Nestled on a quiet, mature tree-lined street, this beautiful home offers the perfect blend of peaceful suburban living and convenience, just a short drive from Downtown Austin. Zoned to highly regarded schools, this thoughtfully designed home showcases beautiful Hill Country views, abundant natural light, and an open, airy floor plan with tall ceilings and generously sized rooms throughout. Designed for both everyday living and entertaining, the main level features a spacious family room and an additional living room, offering exceptional flexibility without any wasted space. A formal office provides the ideal work-from-home setting, while the elegant formal dining room is perfect for hosting gatherings and special occasions. At the heart of the home is a gourmet kitchen that seamlessly flows into the living spaces, creating an inviting environment for family and friends. Expansive windows frame picturesque views and fill every room with natural light. Step outside to enjoy the wonderful deck and large, private backyard, where you can relax, entertain, and take in the serene Hill Country vistas. Fabulous features include a recirculating hot water pump that delivers near-instant hot water to every faucet, adding comfort and convenience to daily living. Offering an exceptional combination of space, functionality, privacy, scenic views, and an unbeatable location, this home is a rare opportunity to enjoy the very best of Austin living.
Active
$1,450,000
6623 Yaupon Dr, Austin, TX 78759
4beds
4,265sqft
:
Get pre-qualified$9,819/mo
Single Family Residence
Built in 2001
10,497 Square Feet Lot
$-- Zestimate®
$340/sqft
$-- HOA
What's special
Formal officeBeautiful hill country viewsSerene hill country vistasExpansive windowsElegant formal dining roomAbundant natural lightOpen airy floor plan
- 26 days |
- 1,250 |
- 49 |
Zillow last checked:
Listing updated:
Listed by:
Jenny Law (917) 885-4854,
Kuper Sotheby's Int'l Realty (512) 345-2100
Source: Unlock MLS,MLS#: 8688270
Facts & features
Interior
Bedrooms & bathrooms
- Bedrooms: 4
- Bathrooms: 4
- Full bathrooms: 3
- 1/2 bathrooms: 1
- Main level bedrooms: 1
Heating
- Central, Natural Gas
Cooling
- Central Air
Appliances
- Included: Built-In Oven(s), Dishwasher, Disposal, Microwave, Double Oven
Features
- Bookcases, Breakfast Bar, Built-in Features, Ceiling Fan(s), Cathedral Ceiling(s), Coffered Ceiling(s), High Ceilings, Chandelier, Granite Counters, Double Vanity, Entrance Foyer, French Doors, Kitchen Island, Multiple Dining Areas, Multiple Living Areas, Natural Woodwork, Open Floorplan, Pantry, Primary Bedroom on Main, Recessed Lighting, Study/Home Office, Walk-In Closet(s)
- Flooring: Carpet, Tile, Wood
- Windows: Bay Window(s), Blinds
- Number of fireplaces: 1
- Fireplace features: Family Room
Interior area
- Total interior livable area: 4,265 sqft
Video & virtual tour
Property
Parking
- Total spaces: 2
- Parking features: Detached, Garage Door Opener, Garage Faces Rear, Off Street, Outside
- Garage spaces: 2
Accessibility
- Accessibility features: None
Features
- Levels: Two
- Stories: 2
- Patio & porch: Covered, Deck, Patio, Porch
- Exterior features: Private Yard
- Pool features: None
- Spa features: None
- Fencing: Privacy, Wood
- Has view: Yes
- View description: Hill Country, Park/Greenbelt
- Waterfront features: None
Lot
- Size: 10,497 Square Feet
- Dimensions: 10515
- Features: Back to Park/Greenbelt, Trees-Medium (20 Ft - 40 Ft), Trees-Moderate, Trees-Small (Under 20 Ft)
Details
- Additional structures: None
- Parcel number: 01560704030000
- Special conditions: Standard
Construction
Type & style
- Home type: SingleFamily
- Property subtype: Single Family Residence
Materials
- Foundation: Slab
- Roof: Composition
Condition
- Resale
- New construction: No
- Year built: 2001
Utilities & green energy
- Sewer: Public Sewer
- Water: Public
- Utilities for property: Electricity Available, Natural Gas Available
Community & HOA
Community
- Features: Curbs, Playground, Sidewalks
- Subdivision: Great Hills Sec 28
HOA
- Has HOA: No
Location
- Region: Austin
Financial & listing details
- Price per square foot: $340/sqft
- Tax assessed value: $1,073,701
- Annual tax amount: $18,181
- Date on market: 7/1/2026
- Listing terms: Cash,Conventional,FHA,VA Loan
- Electric utility on property: Yes
Estimated market value
Not available
Estimated sales range
Not available
Not available
Price history
| Date | Event | Price |
|---|---|---|
| 7/1/2026 | Listed for sale | $1,450,000$340/sqft |
Source:  Unlock MLS #8688270 Report a problem Unlock MLS #8688270 Report a problem | ||
| 4/18/2025 | Listing removed | $4,950$1/sqft |
Source: Unlock MLS #1863429 Report a problem | ||
| 3/21/2025 | Price change | $4,950-1%$1/sqft |
Source: Unlock MLS #1863429 Report a problem | ||
| 11/2/2024 | Listed for rent | $5,000$1/sqft |
Source: Unlock MLS #1863429 Report a problem | ||
| 10/26/2024 | Listing removed | $5,000$1/sqft |
Source: Zillow Rentals Report a problem | ||
| 10/16/2024 | Listed for rent | $5,000-3.8%$1/sqft |
Source: Zillow Rentals Report a problem | ||
| 10/1/2024 | Listing removed | $5,200$1/sqft |
Source: Unlock MLS #1863429 Report a problem | ||
| 8/25/2024 | Listed for rent | $5,200-1.9%$1/sqft |
Source: Unlock MLS #1863429 Report a problem | ||
| 6/1/2023 | Listing removed | -- |
Source: Zillow Rentals Report a problem | ||
| 5/15/2023 | Price change | $5,300-3.6%$1/sqft |
Source: Zillow Rentals Report a problem | ||
| 4/27/2023 | Listed for rent | $5,500$1/sqft |
Source: Zillow Rentals Report a problem | ||
Public tax history
| Year | Property taxes | Tax assessment |
|---|---|---|
| 2025 | $18,181 +6% | $1,073,701 +3.4% |
| 2024 | $17,152 +13.5% | $1,038,632 +10% |
| 2023 | $15,109 -3% | $944,211 +10% |
| 2022 | $15,575 | $858,374 +10% |
| 2021 | -- | $780,340 +10% |
| 2020 | $15,258 +2.5% | $709,400 -1.2% |
| 2019 | $14,890 +6.5% | $717,800 +3.5% |
| 2018 | $13,982 | $693,253 +6.3% |
| 2017 | $13,982 +17.6% | $651,870 +5.9% |
| 2016 | $11,893 | $615,386 +10% |
| 2015 | $11,893 | $559,442 +10% |
| 2014 | $11,893 | $508,584 +10% |
| 2013 | -- | $462,349 +0.1% |
| 2012 | -- | $462,077 -7.9% |
| 2011 | -- | $501,705 +0% |
| 2010 | -- | $501,698 -11.3% |
| 2009 | -- | $565,315 +8.9% |
| 2008 | -- | $518,885 +4.9% |
| 2007 | -- | $494,537 +4.9% |
| 2006 | -- | $471,300 +8% |
| 2005 | -- | $436,450 +4.2% |
| 2002 | $3,422 | $419,000 |
Find assessor info on the county website
Monthly payment
Est. payment
Payment breakdown
Explore the cost of this home by adjusting the details. Changes won't be saved.Climate risks
Neighborhood: 78759
Nearby schools
GreatSchools rating
- 10/10Laurel Mountain Elementary SchoolGrades: PK-5Distance: 0.8 mi
- 10/10Canyon Vista Middle SchoolGrades: 6-8Distance: 1.9 mi
- 9/10Westwood High SchoolGrades: 9-12Distance: 4 mi
Schools provided by the listing agent
- Elementary: Laurel Mountain
- Middle: Canyon Vista
- High: Westwood
- District: Round Rock ISD
Source: Unlock MLS. This data may not be complete. We recommend contacting the local school district to confirm school assignments for this home.
- $963,1004 bd2 ba2.9k sqft6619 Yaupon Dr, Austin, TX 78759Off Market
- $977,8004 bd3 ba2.9k sqft6701 Yaupon Dr, Austin, TX 78759Off Market

- $1,156,1004 bd3 ba2.9k sqft6805 Chalk Hill Dr, Austin, TX 78759Off Market

- $1,065,5005 bd2 ba3.3k sqft6615 Yaupon Dr, Austin, TX 78759Off Market
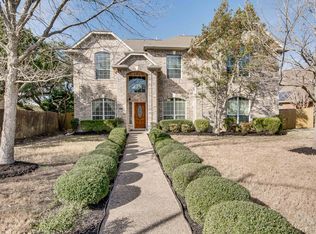
- $955,4004 bd3 ba3k sqft6708 Havenbrook Cv, Austin, TX 78759Off Market
- $1,157,900-- bd3 ba4k sqft6809 Chalk Hill Dr, Austin, TX 78759Off Market
- $1,047,6004 bd2 ba3k sqft6709 Havenbrook Cv, Austin, TX 78759Off Market
- $--4 bd3 ba3k sqft6611 Yaupon Dr, Austin, TX 78759Sold
A local agent can set up tours, give advice and negotiate with sellers.
A local lender can help you make sure your offer is ready when you are.
Similar homes
- $1,150,0005 bd4 ba3.3k sqft7804 Blue Lilly Dr, Austin, TX 78759Active

 MLS ID #1670075, Sabrina Butler, eXp Realty, LLC. Unlock MLS
 - $995,0004 bd4 ba3.8k sqft6008 Tributary Ridge Ct, Austin, TX 78759Active
 MLS ID #2849298, Jennifer Burton, eXp Realty, LLC. Unlock MLS
 - $920,0003 bd3 ba3.1k sqft9402 Bluegrass Dr, Austin, TX 78759Active
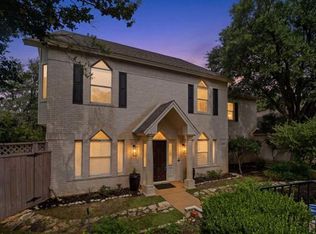 MLS ID #6440217, Geof Sloan, Compass RE Texas, LLC. Unlock MLS
 - $899,0004 bd3 ba3k sqft11034 Galleria Cv, Austin, TX 78759Active
 MLS ID #7795988, Khani Zulu, Christies Intl Real Estate Lone Star. Unlock MLS
 - $949,5004 bd4 ba3.2k sqft11617 Leapwood Pl, Austin, TX 78759ActiveMLS ID #7580582, Ross Speed, Compass RE Texas, LLC. Unlock MLS
- $1,150,0003 bd3 ba3.4k sqft6310 River Place Blvd, Austin, TX 78730ActiveMLS ID #8980319, Jeffrey Schnabel, Compass RE Texas, LLC. Unlock MLS
- $759,0004 bd3 ba2.7k sqft5813 Miramonte Dr, Austin, TX 78759ActiveMLS ID #1968053, Adam Theall, Pauly Presley Realty. Unlock MLS
- $1,300,0004 bd4 ba3.5k sqft1010 Canyon Edge Dr, Austin, TX 78733ActiveMLS ID #8970772, Hanalei Myers, Coldwell Banker Realty. Unlock MLS
- $1,699,0004 bd4 ba4.4k sqft16002 Canard Cir, Austin, TX 78734ActiveMLS ID #4824661, Wayne Morgan, Preferred Properties. Unlock MLS
- $1,549,9004 bd4 ba3.5k sqft3410 Pawnee Pass S, Austin, TX 78738ActiveMLS ID #6758674, Vince Martinez, Keller Williams Realty. Unlock MLS
- $1,395,0004 bd4 ba4.1k sqft2702 Lakehurst Rd, Spicewood, TX 78669ActiveMLS ID #3724833, Joe Keenan, Compass RE Texas, LLC. Unlock MLS
- $1,575,0004 bd4 ba4.2k sqft407 Bella Montagna Cir, Austin, TX 78734ActiveMLS ID #9749777, Sarah McAloon, Compass RE Texas, LLC. Unlock MLS
- $1,399,9954 bd4 ba2.7k sqft2307 Alta Vista Ave, Austin, TX 78704ActiveMLS ID #8411444, Paula Duke, Moreland Properties. Unlock MLS
- $1,050,0003 bd3 ba2.8k sqft11413 Rockwell Pl, Austin, TX 78726ActiveMLS ID #8332888, Melanie Smith, Coldwell Banker Realty. Unlock MLS
- $1,440,0003 bd4 ba4.2k sqft401 River Chase Blvd, Georgetown, TX 78628ActiveMLS ID #9897205, Jena Dubon, Real Broker, LLC. Unlock MLS
- $1,649,9005 bd5 ba3.8k sqft11520 Lake Stone Dr #4, Austin, TX 78738ActiveMLS ID #2252492, Monika Suhnholz, Coldwell Banker Realty. Unlock MLS
- $985,0005 bd4 ba4.4k sqft10521 Roy Butler Dr, Austin, TX 78717ActiveMLS ID #1587358, Eliana Ferreira, Equity Texas Realty, LLC. Unlock MLS
- $1,485,0004 bd4 ba4.5k sqft9709 Avion Cv, Dripping Springs, TX 78620ActiveMLS ID #7198651, Aubrey Shaw, JBGoodwin REALTORS WL. Unlock MLS
- $1,099,7005 bd4 ba4.1k sqft3030 Covington Pl, Round Rock, TX 78681ActiveMLS ID #3844750, Mahshid Caras, Compass RE Texas, LLC. Unlock MLS
- $1,149,9994 bd5 ba3.9k sqft3013 Vista Heights Dr, Leander, TX 78641ActiveMLS ID #1205972, Zehra Zafar, Dash Realty. Unlock MLS
