Now beautifully staged and offered at an exceptional new price, this move-in-ready Travis Heights home is one you won't want to miss. Tucked beneath a canopy of mature oaks on a beautifully landscaped lot, the residence blends timeless architecture with everyday livability. Soaring ceilings, rich hardwood floors, arched passageways, and expansive windows fill the home with natural light, while the dramatic two-story living room creates an unforgettable first impression. The open kitchen and dining area are designed for gathering and entertaining, featuring double ovens, a generous center island, and ample cabinet and counter space. A flexible floor plan includes two spacious living areas, a dedicated office nook, and multiple options for guest accommodations or work-from-home living. The private primary suite offers its own balcony overlooking the treetops, an oversized walk-in closet, and a spa-inspired bath. Outside, the expansive patio and shaded backyard provide an inviting setting for dining, relaxing, and entertaining beneath the canopy of mature trees. Rarely does a move-in-ready four-bedroom, four-bath home with 2,742 square feet become available in Travis Heights at this price. Combined with its flexible floor plan, and unbeatable location, it presents an exceptional opportunity in one of Austin's most sought-after neighborhoods.
Active
$1,399,995
2307 Alta Vista Ave, Austin, TX 78704
4beds
2,742sqft
:
Get pre-qualified$9,568/mo
Single Family Residence
Built in 1963
8,542 Square Feet Lot
$1,368,300 Zestimate®
$511/sqft
$-- HOA
What's special
Rich hardwood floorsDedicated office nookExpansive patioBeautifully landscaped lotSoaring ceilingsArched passagewaysOversized walk-in closet
- 18 days |
- 635 |
- 55 |
Zillow last checked:
Listing updated:
Listed by:
Paula Duke (512) 480-0848,
Moreland Properties (512) 480-0848,
Matt Duke (512) 771-3536,
Moreland Properties
Source: Unlock MLS,MLS#: 8411444
Facts & features
Interior
Bedrooms & bathrooms
- Bedrooms: 4
- Bathrooms: 4
- Full bathrooms: 4
- Main level bedrooms: 2
Heating
- Central
Cooling
- Ceiling Fan(s), Central Air
Appliances
- Included: Built-In Gas Range, Built-In Oven(s), Dishwasher, Disposal, Refrigerator, Stainless Steel Appliance(s), Vented Exhaust Fan, Washer/Dryer
Features
- Coffered Ceiling(s), High Ceilings, Granite Counters, Multiple Living Areas, Open Floorplan, Recessed Lighting, Walk-In Closet(s)
- Flooring: Stone, Tile, Wood
- Windows: None
- Number of fireplaces: 1
- Fireplace features: EPA Certified Wood Stove, Wood Burning
Interior area
- Total interior livable area: 2,742 sqft
Video & virtual tour
Property
Parking
- Total spaces: 2
- Parking features: Driveway, Garage
- Garage spaces: 2
Accessibility
- Accessibility features: See Remarks
Features
- Levels: Two
- Stories: 2
- Patio & porch: Front Porch, Rear Porch, Terrace
- Exterior features: Balcony, Exterior Steps, Private Yard
- Pool features: None
- Fencing: Back Yard
- Has view: Yes
- View description: None
- Waterfront features: None
Lot
- Size: 8,542 Square Feet
- Features: See Remarks
Details
- Additional structures: None
- Parcel number: 03040210110000
- Special conditions: Standard
Construction
Type & style
- Home type: SingleFamily
- Property subtype: Single Family Residence
Materials
- Foundation: Slab
- Roof: Asphalt
Condition
- Resale
- New construction: No
- Year built: 1963
Utilities & green energy
- Sewer: Public Sewer
- Water: Public
- Utilities for property: Electricity Connected, Water Connected
Community & HOA
Community
- Features: None
- Subdivision: Sherwood Oaks Sec 02
HOA
- Has HOA: No
Location
- Region: Austin
Financial & listing details
- Price per square foot: $511/sqft
- Tax assessed value: $1,713,749
- Annual tax amount: $35,071
- Date on market: 7/10/2026
- Listing terms: Cash,Conventional
- Electric utility on property: Yes
Estimated market value
$1,368,300
$1.30M - $1.44M
$6,790/mo
Price history
| Date | Event | Price |
|---|---|---|
| 7/10/2026 | Listed for sale | $1,399,995-6.6%$511/sqft |
Source:  Unlock MLS #8411444 Report a problem Unlock MLS #8411444 Report a problem | ||
| 6/30/2026 | Listing removed | $1,499,500$547/sqft |
Source: Unlock MLS #8411444 Report a problem | ||
| 6/3/2026 | Price change | $1,499,500-4.8%$547/sqft |
Source: Unlock MLS #8411444 Report a problem | ||
| 4/16/2026 | Price change | $1,575,000-4.5%$574/sqft |
Source: Unlock MLS #8411444 Report a problem | ||
| 3/1/2026 | Listed for sale | $1,650,000-8.3%$602/sqft |
Source: Unlock MLS #8411444 Report a problem | ||
| 6/14/2025 | Listing removed | $6,950$3/sqft |
Source: Unlock MLS #8749068 Report a problem | ||
| 6/8/2025 | Price change | $6,950-13.1%$3/sqft |
Source: Unlock MLS #8749068 Report a problem | ||
| 5/30/2025 | Listed for rent | $8,000$3/sqft |
Source: Unlock MLS #8749068 Report a problem | ||
| 3/12/2022 | Listing removed | -- |
Source: Unlock MLS #4634393 Report a problem | ||
| 2/1/2022 | Pending sale | $1,800,000$656/sqft |
Source: Unlock MLS #4634393 Report a problem | ||
| 1/25/2022 | Contingent | $1,800,000$656/sqft |
Source: Unlock MLS #4634393 Report a problem | ||
| 12/27/2021 | Listed for sale | $1,800,000+260.7%$656/sqft |
Source: Unlock MLS #4634393 Report a problem | ||
| 9/13/2010 | Listing removed | $499,000$182/sqft |
Source: Diane Dopson Properties #8985482 Report a problem | ||
| 4/12/2010 | Sold | -- |
Source: Agent Provided Report a problem | ||
| 4/5/2010 | Pending sale | $499,000$182/sqft |
Source: Diane Dopson Properties #8985482 Report a problem | ||
| 2/15/2010 | Price change | $499,000-5.7%$182/sqft |
Source: Diane Dopson Properties #8985482 Report a problem | ||
| 10/23/2009 | Price change | $529,000-3.6%$193/sqft |
Source: Diane Dopson Properties #8985482 Report a problem | ||
| 6/27/2009 | Price change | $549,000-8.3%$200/sqft |
Source: Diane Dopson Properties #8985482 Report a problem | ||
| 5/2/2009 | Price change | $599,000-20%$218/sqft |
Source: Luxury Real Estate #891039 Report a problem | ||
| 9/13/2008 | Listed for sale | $749,000-2.1%$273/sqft |
Source: Luxury Real Estate #891039 Report a problem | ||
| 8/5/2008 | Listing removed | $765,000$279/sqft |
Source: ListingDomains.com #9702475 Report a problem | ||
| 6/17/2008 | Price change | $765,000-9.9%$279/sqft |
Source: ListingDomains.com #9702475 Report a problem | ||
| 2/25/2008 | Listed for sale | $849,000$310/sqft |
Source: ListingDomains.com #9702475 Report a problem | ||
Public tax history
| Year | Property taxes | Tax assessment |
|---|---|---|
| 2025 | $30,270 -6.2% | $1,713,749 -11.5% |
| 2024 | $32,271 +12.7% | $1,935,500 +7.5% |
| 2023 | $28,640 +69% | $1,800,888 +48.4% |
| 2022 | $16,942 | $1,213,872 +10% |
| 2021 | -- | $1,103,520 +10% |
| 2020 | $16,969 +10.5% | $1,003,200 -13.2% |
| 2019 | $15,354 +9.2% | $1,156,386 +39.5% |
| 2018 | $14,065 | $829,091 +10% |
| 2017 | $14,065 +11.4% | $753,719 +10% |
| 2016 | $12,628 | $685,199 +10% |
| 2015 | $12,628 | $622,908 +10% |
| 2014 | $12,628 | $566,280 +10% |
| 2013 | -- | $514,800 +10% |
| 2012 | -- | $468,000 |
| 2011 | -- | $468,000 |
| 2010 | -- | $468,000 -26.7% |
| 2009 | -- | $638,572 -11.5% |
| 2008 | -- | $721,192 +222.3% |
| 2007 | -- | $223,732 +10% |
| 2006 | -- | $203,393 +10% |
| 2005 | -- | $184,903 +33.1% |
| 2002 | $929 | $138,921 |
Find assessor info on the county website
Monthly payment
Est. payment
Payment breakdown
Explore the cost of this home by adjusting the details. Changes won't be saved.Climate risks
Neighborhood: South River City
Nearby schools
GreatSchools rating
- 6/10Travis Heights Elementary SchoolGrades: PK-5Distance: 0.3 mi
- 4/10Fulmore Middle SchoolGrades: 6-8Distance: 0.6 mi
- 1/10Travis High SchoolGrades: 9-12Distance: 0.3 mi
Schools provided by the listing agent
- Elementary: Travis
- Middle: Lively
- High: Travis
- District: Austin ISD
Source: Unlock MLS. This data may not be complete. We recommend contacting the local school district to confirm school assignments for this home.
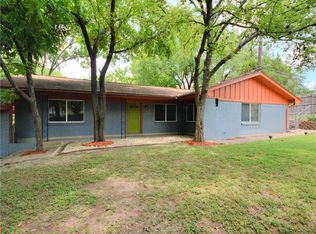
- $443,5002 bd1 ba1.4k sqft2309 Alta Vista Ave #A, Austin, TX 78704Off Market
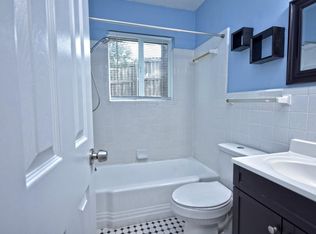
- $--2 bd1 ba1.4k sqft2309 Alta Vista Ave #B, Austin, TX 78704Off Market
- $569,238-- bd-- ba1.4k sqft2309 Alta Vista Ave, Austin, TX 78704Off Market

- $1,266,0004 bd3 ba2.8k sqft2305 Alta Vista Ave, Austin, TX 78704Off Market

- $--3 bd2 ba1.7k sqft2303 Alta Vista Ave, Austin, TX 78704Sold
- $1,235,0005 bd3 ba2.6k sqft2306 Alta Vista Ave, Austin, TX 78704Off Market
- $1,032,600-- bd1 ba1.8k sqft2304 Alta Vista Ave, Austin, TX 78704Off Market
- $364,6593 bd3 ba1.5k sqft903 E Oltorf St, Austin, TX 78704Off Market
A local agent can set up tours, give advice and negotiate with sellers.
A local lender can help you make sure your offer is ready when you are.
Similar homes
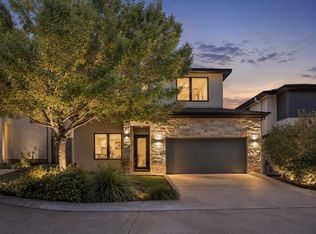
- $1,385,0004 bd3 ba2k sqft1303 Azie Morton Rd #2, Austin, TX 78704Active
 MLS ID #8461947, Kristen Jacobs, Compass RE Texas, LLC. Unlock MLS
 - $1,398,0003 bd2 ba1.9k sqft2700 Rock Terrace Dr, Austin, TX 78704Active
 MLS ID #1526482, Tiffany Stuart, All City Real Estate Ltd. Co. Unlock MLS
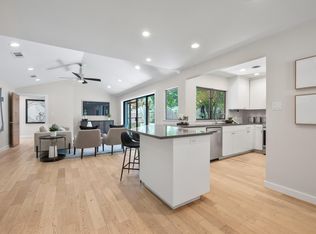
 - $1,000,0004 bd3 ba1.9k sqft2611 E Side Dr, Austin, TX 78704Active
 MLS ID #1278527, Judy Lawson, Intelligent Real Estate, Inc.. Unlock MLS
 - $1,250,0003 bd4 ba2.2k sqft1227 Newning Ave Unit 10, Austin, TX 78704Active
 MLS ID #1804573, Alisa Wells, Compass RE Texas, LLC. Unlock MLS
 - $1,499,0003 bd3 ba1.8k sqft2615 Deerfoot Trl, Austin, TX 78704ActiveMLS ID #9093790, Michele Roi, Blairfield Realty LLC. Unlock MLS
- $1,350,0004 bd4 ba2.5k sqft1800 Northwood Rd, Austin, TX 78703ActiveMLS ID #7664876, Andrew Senter, Moreland Properties. Unlock MLS
- $1,395,0003 bd3 ba1.8k sqft901 Bouldin Ave #A, Austin, TX 78704ActiveMLS ID #5189056, Diane Dillard, Douglas Elliman Real Estate. Unlock MLS
- $1,470,0004 bd3 ba2.9k sqft5721 Louise Ln, Austin, TX 78757ActiveMLS ID #8443560, Scott Michaels, Compass RE Texas, LLC. Unlock MLS
- $800,0004 bd3 ba2k sqft2204 Fair Oaks Dr, Austin, TX 78745ActiveMLS ID #7761734, Dinah Flores, StepStone Realty LLC. Unlock MLS
- $900,0003 bd2 ba1.7k sqft411 W Live Oak St, Austin, TX 78704ActiveMLS ID #4706669, Alex Hernandez-Bobrow, KW-Austin Portfolio Real Estate. Unlock MLS
- $1,499,0003 bd3 ba2.1k sqft2005 Mistywood Dr, Austin, TX 78746ActiveMLS ID #7989696, Allison Olson, Moreland Properties. Unlock MLS
- $1,249,0004 bd4 ba2.5k sqft3711 Cedar St, Austin, TX 78705ActiveMLS ID #1173525, Rachael Felan, eXp Realty, LLC. Unlock MLS
- $1,290,0004 bd3 ba2.2k sqft3302 Funston St, Austin, TX 78703ActiveMLS ID #5422345, Edith Gray, Graham Central Properties. Unlock MLS
- $749,5002 bd3 ba1.4k sqft1318 Newning Ave APT C, Austin, TX 78704ActiveMLS ID #1996053, Kris Vermelis, Douglas Elliman Real Estate. Unlock MLS
- $1,499,0004 bd3 ba2.5k sqft1506 W Saint Johns Ave, Austin, TX 78757ActiveMLS ID #2123562, Matthew Morper, Compass RE Texas, LLC. Unlock MLS
- $1,195,0004 bd4 ba3.7k sqft11600 Hunters Green Trl, Austin, TX 78732ActiveMLS ID #1441411, Adam Baker, Serhant Texas, LLC. Unlock MLS
- $1,100,0004 bd3 ba2.6k sqft2902 Oakmont Blvd, Austin, TX 78703ActiveMLS ID #6368345, Amy Minor, eXp Realty, LLC. Unlock MLS
- $1,150,0004 bd3 ba2.3k sqft5212 Crystal Water Dr, Austin, TX 78735ActiveMLS ID #1584819, Kemper Richardson, Moreland Properties. Unlock MLS
- $1,665,0004 bd4 ba2.7k sqft3907 Bailey Ln, Austin, TX 78756ActiveMLS ID #6502819, Jennifer Henry, Compass RE Texas, LLC. Unlock MLS
- $1,299,0003 bd4 ba2.5k sqft2708 W 35th St, Austin, TX 78703ActiveMLS ID #1953442, Elizabeth Adams, Urbanspace. Unlock MLS
