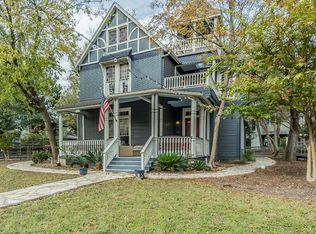
The Dream Location! Incredible opportunity to live in one of the most walkable and coveted townhomes Travis Heights has to offer. Exquisite Craftsman-style, tastefully updated 2-bedroom, 2.5-bathroom condo that lives like a single-family home with a private backyard, expansive deck, attached garage, and superior walkability to the best shopping, music venues, and longtime favorite restaurants, including Aba, Two Hands, Equinox, Soho House, Saint Cecilia, Music Lane, and more. The second floor features hardwood flooring throughout and hosts the spacious primary suite, complete with a walk-in closet, and soaking tub. Upstairs also offers a generous second bedroom and a beautiful covered balcony to enjoy your morning coffee. **HOA Dues cover: exterior maintenance, insurance, and landscaping/lawn care.
Active
$749,500
1318 Newning Ave APT C, Austin, TX 78704
2beds
1,401sqft
Condominium
Built in 2005
-- sqft lot
$724,900 Zestimate®
$535/sqft
$560/mo HOA
What's special
Attached garageExquisite craftsman-styleBeautiful covered balconyPrivate backyardHardwood flooring throughoutSoaking tubExpansive deck
- 46 days
- 350
- 19
Zillow last checked:
Listing updated:
Listed by:
Kris Vermelis (512) 867-5875,
Douglas Elliman Real Estate (512) 866-3795
Source: Unlock MLS,MLS#: 1996053
Facts & features
Interior
Bedrooms & bathrooms
- Bedrooms: 2
- Bathrooms: 3
- Full bathrooms: 2
- 1/2 bathrooms: 1
Heating
- Central
Cooling
- Central Air
Appliances
- Included: Dishwasher, Disposal, Microwave, Free-Standing Range, Refrigerator, Stainless Steel Appliance(s), Washer/Dryer, Gas Water Heater
Features
- Breakfast Bar, Ceiling Fan(s), High Ceilings, Entrance Foyer, Interior Steps, Walk-In Closet(s)
- Flooring: Concrete, Tile, Wood
- Windows: Blinds
- Fireplace features: None
Interior area
- Total interior livable area: 1,401 sqft
Property
Parking
- Total spaces: 1
- Parking features: Attached
- Attached garage spaces: 1
Accessibility
- Accessibility features: None
Features
- Levels: Two
- Stories: 2
- Patio & porch: Covered, Patio
- Exterior features: None
- Pool features: None
- Spa features: None
- Fencing: Fenced
- Has view: Yes
- View description: None
- Waterfront features: None
Lot
- Size: 5,052 Square Feet
- Features: Back Yard
Details
- Additional structures: Bathroom, Garage(s)
- Parcel number: 03000113110000
- Special conditions: Standard
Construction
Type & style
- Home type: Condo
- Property subtype: Condominium
Materials
- Foundation: Slab
- Roof: Composition
Condition
- Resale
- New construction: No
- Year built: 2005
Utilities & green energy
- Sewer: Public Sewer
- Water: Public
- Utilities for property: Electricity Available, Natural Gas Available
Community & HOA
Community
- Features: None
- Subdivision: Fairview Commons Condo Amd
HOA
- Has HOA: Yes
- Services included: Common Area Maintenance, Landscaping
- HOA fee: $560 monthly
- HOA name: FAIRVIEW COMMON CONDOMINIUMS OWNERS ASSOCIATION
Location
- Region: Austin
Financial & listing details
- Price per square foot: $535/sqft
- Tax assessed value: $592,878
- Annual tax amount: $9,625
- Date on market: 7/23/2026
- Listing terms: Cash,Conventional
- Electric utility on property: Yes
Estimated market value
$724,900
$689,000 - $761,000
$3,785/mo
Price history
| Date | Event | Price |
|---|---|---|
| 7/23/2026 | Listed for sale | $749,500+0.6%$535/sqft |
Source:  Unlock MLS #1996053 Report a problem Unlock MLS #1996053 Report a problem | ||
| 7/15/2026 | Listing removed | $745,000$532/sqft |
Source: Unlock MLS #7857334 Report a problem | ||
| 6/9/2026 | Price change | $745,000-1.8%$532/sqft |
Source: Unlock MLS #7857334 Report a problem | ||
| 5/16/2026 | Listed for sale | $759,000-2.6%$542/sqft |
Source: Unlock MLS #7857334 Report a problem | ||
| 5/12/2026 | Listing removed | $779,000$556/sqft |
Source: Unlock MLS #1912597 Report a problem | ||
| 4/13/2026 | Listed for sale | $779,000+48.7%$556/sqft |
Source: Unlock MLS #1912597 Report a problem | ||
| 4/7/2025 | Listing removed | $4,950$4/sqft |
Source: Unlock MLS #6862178 Report a problem | ||
| 3/19/2025 | Listed for rent | $4,950$4/sqft |
Source: Unlock MLS #6862178 Report a problem | ||
| 5/22/2018 | Sold | -- |
Source: Agent Provided Report a problem | ||
| 5/10/2018 | Pending sale | $524,000$374/sqft |
Source: CENTURY 21 Realty Network #4699347 Report a problem | ||
| 4/28/2018 | Price change | $524,000-0.9%$374/sqft |
Source: CENTURY 21 Realty Network #4699347 Report a problem | ||
| 4/22/2018 | Listed for sale | $528,600$377/sqft |
Source: CENTURY 21 Realty Network #4699347 Report a problem | ||
| 4/18/2018 | Pending sale | $528,600$377/sqft |
Source: CENTURY 21 Realty Network #4699347 Report a problem | ||
| 3/20/2018 | Price change | $528,600-0.1%$377/sqft |
Source: CENTURY 21 Realty Network #4699347 Report a problem | ||
| 6/22/2017 | Listed for sale | $529,000+1.2%$378/sqft |
Source: Redfin Corporation #8025857 Report a problem | ||
| 4/24/2017 | Sold | -- |
Source: Agent Provided Report a problem | ||
| 3/28/2017 | Price change | $522,500-1.4%$373/sqft |
Source: Realty Austin #9133698 Report a problem | ||
| 2/7/2017 | Price change | $530,000-2.8%$378/sqft |
Source: Realty Austin #9133698 Report a problem | ||
| 1/27/2017 | Price change | $545,000-0.9%$389/sqft |
Source: Realty Austin #9133698 Report a problem | ||
| 1/6/2017 | Price change | $550,000-4.3%$393/sqft |
Source: Realty Austin #9133698 Report a problem | ||
| 10/30/2016 | Price change | $575,000+7.5%$410/sqft |
Source: Realty Austin #9133698 Report a problem | ||
| 10/21/2016 | Price change | $535,000-2.7%$382/sqft |
Source: Realty Austin #4592087 Report a problem | ||
| 9/5/2016 | Price change | $549,900-1.8%$393/sqft |
Source: Realty Austin #4592087 Report a problem | ||
| 8/6/2016 | Price change | $560,000-2.6%$400/sqft |
Source: Realty Austin #4592087 Report a problem | ||
| 8/1/2016 | Listed for sale | $574,900$410/sqft |
Source: Realty Austin #4592087 Report a problem | ||
Public tax history
| Year | Property taxes | Tax assessment |
|---|---|---|
| 2025 | $9,625 -21.9% | $592,878 -19.9% |
| 2024 | $12,327 +21.4% | $739,789 +10% |
| 2023 | $10,157 -4.1% | $672,535 +10% |
| 2022 | $10,594 | $611,395 +10% |
| 2021 | -- | $555,814 +10% |
| 2020 | $10,211 +3.7% | $505,285 |
| 2019 | $9,848 -5.6% | $505,285 +16.2% |
| 2018 | $10,428 | $434,906 -15.6% |
| 2017 | $10,428 +21.7% | $515,172 +10% |
| 2016 | $8,572 | $468,338 +10% |
| 2015 | $8,572 | $425,762 +10% |
| 2014 | $8,572 | $387,056 +10% |
| 2013 | -- | $351,869 -3.4% |
| 2012 | -- | $364,327 +6.6% |
| 2011 | -- | $341,818 -0.9% |
| 2010 | -- | $345,090 +12% |
| 2009 | -- | $308,044 +10% |
| 2008 | -- | $280,040 +10% |
| 2007 | -- | $254,582 +620.4% |
| 2006 | -- | $35,338 |
Find assessor info on the county website
Monthly payment
Est. payment
Payment breakdown
Explore the cost of this home by adjusting the details. Changes won't be saved.Climate risks
Neighborhood: South River City
Nearby schools
Schools provided by the listing agent
- Elementary: Travis Hts
- Middle: Lively
- High: Travis
- District: Austin ISD
Source: Unlock MLS. This data may not be complete. We recommend contacting the local school district to confirm school assignments for this home.

Similar homes
- $650,0003 bd3 ba1.5k sqft1011 Brodie St APT 8, Austin, TX 78704Active

 MLS ID #5675570, Sandy Goodwin, Sandy Goodwin & Company. Unlock MLS
 - $550,0002 bd3 ba1.6k sqft1115 Kinney Ave APT 9, Austin, TX 78704Active
 MLS ID #9136672, Monica DiSchiano, Redfin Corporation. Unlock MLS
 - $835,0003 bd2 ba1.3k sqft302 Ben Howell Dr, Austin, TX 78704Active
 MLS ID #7949694, Catherine Blackwell, Platinum Realty-Austin. Unlock MLS
 - $599,0003 bd3 ba1.6k sqft4200 Valley View Rd #B, Austin, TX 78704Active
 MLS ID #2368056, James DeLoney, Haven Path Realty LLC. Unlock MLS
 - $624,9954 bd3 ba1.9k sqft2520 Bluebonnet Ln Unit 52, Austin, TX 78704ActiveMLS ID #1865253, Chad Mize, Compass RE Texas, LLC. Unlock MLS
- $564,5002 bd3 ba1.5k sqft3700 Clawson Rd APT 603, Austin, TX 78704ActiveMLS ID #8625852, Jeremy Vandermause, Bramlett Partners. Unlock MLS
- $499,0001 bd2 ba1k sqft1504 Collier St Unit 7, Austin, TX 78704ActiveMLS ID #1587169, Ashley Brinkman, Compass RE Texas, LLC. Unlock MLS
- $625,0003 bd4 ba1.9k sqft2911 Corbin Ln, Austin, TX 78704ActiveMLS ID #7367270, Molly Austin, Molly Austin Realty. Unlock MLS
- $750,0003 bd3 ba1.9k sqft3917 Vaughan St, Austin, TX 78723ActiveMLS ID #2944991, Zachary Fales, Sprout Realty. Unlock MLS
- $779,0004 bd3 ba2k sqft2204 Fair Oaks Dr, Austin, TX 78745ActiveMLS ID #2683988, Dinah Flores, StepStone Realty LLC. Unlock MLS
- $700,0004 bd2 ba2k sqft3201 Kay St, Austin, TX 78702ActiveMLS ID #3033479, Rita Little-Byrd, Compass RE Texas, LLC. Unlock MLS
- $875,0004 bd3 ba2k sqft2005 Winsted Ln #B, Austin, TX 78703ActiveMLS ID #2367159, Crystal Weigle, eXp Realty LLC. Unlock MLS
- $390,0002 bd2 ba1.1k sqft3101 Govalle Ave #105, Austin, TX 78702ActiveMLS ID #4698761, Samantha Midler, KW-Austin Portfolio Real Estate. Unlock MLS
- $399,0001 bd1 ba1.1k sqft2216 Thornton Rd APT 431, Austin, TX 78704ActiveMLS ID #3098701, Tausha Carlson, Marathon Real Estate - Tausha. Unlock MLS
- $525,0003 bd3 ba1.7k sqft1405 Casey St #B, Austin, TX 78745ActiveMLS ID #5210550, Shelby Traylor, Real Broker, LLC. Unlock MLS
- $639,9002 bd2 ba1.5k sqft6905 Crosby Cir APT 16, Austin, TX 78746ActiveMLS ID #1651235, Heather Hudson, Compass RE Texas, LLC. Unlock MLS
- $614,9994 bd2 ba1.3k sqft3101 Steck Ave, Austin, TX 78757ActiveMLS ID #1511637, Russ Cullum, Serhant Texas, LLC. Unlock MLS
- $619,9953 bd3 ba1.6k sqft3333 E 12th St, Austin, TX 78721ActiveMLS ID #5497383, Erik Wilson, Sage Wilson Realty. Unlock MLS
- $625,0003 bd2 ba1.7k sqft3213 Western Dr, Austin, TX 78745ActiveMLS ID #3505103, Kyle Milligan, Serhant Texas, LLC. Unlock MLS
- $559,0003 bd3 ba1.7k sqft4917 Sunset Trl #A, Austin, TX 78745ActiveMLS ID #5244651, Tiffany Russell, Tiffany Russell Group. Unlock MLS
