Welcome to this stunning standalone single-family home in the heart of Mueller. A rarity in the area, this home comes with an attached two-car garage, and extended full-length driveway, that's accessible from the alley. 4008 Briones St is a bright, thoughtfully designed three-bedroom inverted floor plan that effortlessly balances daily living, remote work, and guest stays. The first floor features two bedrooms and a full bath, which can be used as a pair of home offices, or one dedicated home office and a comfortable guest room. This provides a separate, productive environment throughout the day. When evening arrives, head upstairs to your second-floor living space- complete with an open-concept living area, a modern kitchen with an island, a balcony overlooking the shared courtyard, and a serene primary suite. The sellers have cherished this unique layout for its seamless transition between daytime work on the main level and relaxing downtime upstairs. Outside, the home opens to a charming shared courtyard garden that fosters a warm, close-knit community feel among neighbors. Beyond the front door, the vibrant Mueller neighborhood delivers an exceptional Austin lifestyle rich in amenities and convenience. Residents enjoy easy access to local shopping, dining, a popular weekly farmers market, extensive walking and biking trails, a nearby golf course, and two picturesque lakes. Furthermore, Mueller POA membership unlocks access to 140 acres of lush parks, a community garden, and two refreshing pools. Combining a versatile layout with an unbeatable location, this property offers the ultimate blend of comfort, flexibility, and community living.
Active
$659,900
4008 Briones St, Austin, TX 78723
3beds
1,534sqft
Single Family Residence
Built in 2014
2,195 Square Feet Lot
$-- Zestimate®
$430/sqft
$123/mo HOA
What's special
Attached two-car garageSerene primary suite
- 11 days
- 1,099
- 123
Likely to sell faster than
Zillow last checked:
Listing updated:
Listed by:
Ashley Brinkman (512) 575-3644,
Compass RE Texas, LLC (512) 575-3644
Source: Unlock MLS,MLS#: 2955577
Facts & features
Interior
Bedrooms & bathrooms
- Bedrooms: 3
- Bathrooms: 3
- Full bathrooms: 2
- 1/2 bathrooms: 1
- Main level bedrooms: 2
Heating
- Central, Natural Gas
Cooling
- Central Air, Electric
Appliances
- Included: Dishwasher, Disposal, Microwave, Free-Standing Gas Oven, Refrigerator, Washer/Dryer
Features
- High Ceilings, Granite Counters, Double Vanity, Interior Steps, Kitchen Island
- Flooring: Carpet, Tile, Wood
- Windows: Blinds
- Fireplace features: None
Interior area
- Total interior livable area: 1,534 sqft
Property
Parking
- Total spaces: 2
- Parking features: Garage
- Garage spaces: 2
Accessibility
- Accessibility features: None
Features
- Levels: Two
- Stories: 2
- Patio & porch: Covered, Patio
- Exterior features: Balcony, Uncovered Courtyard
- Pool features: None
- Spa features: None
- Fencing: None
- View description: None
- Waterfront features: None
Lot
- Size: 2,195 Square Feet
- Features: Alley Access, Garden
Details
- Additional structures: None
- Parcel number: 02151627110000
- Special conditions: Standard
Construction
Type & style
- Home type: SingleFamily
- Property subtype: Single Family Residence
Materials
- Foundation: Slab
- Roof: Composition, Shingle
Condition
- Resale
- New construction: No
- Year built: 2014
Details
- Builder name: David Weekley Homes
Utilities & green energy
- Sewer: Public Sewer
- Water: Public
- Utilities for property: Electricity Available, Natural Gas Available, Sewer Available, Water Available
Community & HOA
Community
- Features: Cluster Mailbox, Common Grounds, Courtyard, Dog Park, Golf, Park, Playground, Pool, Restaurant, Shopping Mall, Sidewalks, Underground Utilities
- Subdivision: Mueller
HOA
- Has HOA: Yes
- Services included: Common Area Maintenance, Maintenance Grounds
- HOA fee: $123 monthly
- HOA name: Mueller POA
Location
- Region: Austin
Financial & listing details
- Price per square foot: $430/sqft
- Tax assessed value: $785,011
- Annual tax amount: $13,164
- Date on market: 10/7/2026
- Listing terms: Cash,Conventional,FHA,VA Loan
- Electric utility on property: Yes
Estimated market value
Not available
Estimated sales range
Not available
Not available
Price history
| Date | Event | Price |
|---|---|---|
| 10/7/2026 | Listed for sale | $659,900+16.8%$430/sqft |
Source:  Unlock MLS #2955577 Report a problem | ||
| 12/30/2023 | Listing removed | -- |
Source: Unlock MLS #6730083 Report a problem | ||
| 12/27/2023 | Listed for rent | $3,400$2/sqft |
Source: Unlock MLS #6730083 Report a problem | ||
| 12/18/2023 | Listing removed | -- |
Source: Unlock MLS #6730083 Report a problem | ||
| 12/8/2023 | Listed for rent | $3,400$2/sqft |
Source: Unlock MLS #6730083 Report a problem | ||
| 8/26/2020 | Sold | -- |
Source: Realty Austin solds #4947792_78723 Report a problem | ||
| 8/26/2020 | Listed for sale | $565,000$368/sqft |
Source: Compass RE Texas, LLC #4947792 Report a problem | ||
| 7/28/2020 | Pending sale | $565,000$368/sqft |
Source: Compass RE Texas, LLC #4947792 Report a problem | ||
| 7/23/2020 | Listed for sale | $565,000$368/sqft |
Source: Compass RE Texas, LLC #4947792 Report a problem | ||
Public tax history
| Year | Property taxes | Tax assessment |
|---|---|---|
| 2025 | $13,164 -22.9% | $785,011 -8.9% |
| 2024 | $17,070 +59.8% | $861,350 +7.4% |
| 2023 | $10,685 -32.7% | $802,336 -10.9% |
| 2022 | $15,877 | $900,399 +54.6% |
| 2021 | -- | $582,452 +21.8% |
| 2020 | $9,646 +3.7% | $478,100 |
| 2019 | $9,303 +3.4% | $478,100 -0.1% |
| 2018 | $9,000 | $478,685 +7.2% |
| 2017 | $9,000 +7963.7% | $446,584 +2.7% |
| 2016 | $112 | $434,953 +571.5% |
| 2015 | $112 | $64,773 +304.8% |
| 2014 | $112 | $16,000 |
Find assessor info on the county website
Monthly payment
Est. payment
Payment breakdown
Explore the cost of this home by adjusting the details. Changes won't be saved.Climate risks
Neighborhood: Mueller
Nearby schools
Schools provided by the listing agent
- Elementary: Blanton
- Middle: Lamar (Austin ISD)
- High: Northeast Early College
- District: Austin ISD
Source: Unlock MLS. This data may not be complete. We recommend contacting the local school district to confirm school assignments for this home.
Similar homes
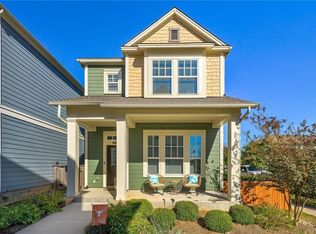
- $745,0003 bd3 ba1.9k sqft3917 Vaughan St, Austin, TX 78723Active

 MLS ID #2944991, Zachary Fales, Sprout Realty. Unlock MLS
- $500,0005 bd3 ba2.1k sqft3001 Maplelawn Cir, Austin, TX 78723Active
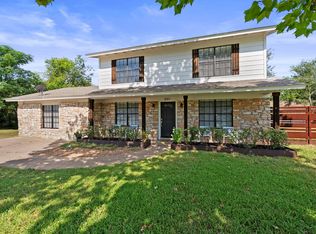 MLS ID #4377595, Gaby Proctor, Compass RE Texas, LLC. Unlock MLS
- $799,5003 bd3 ba1.9k sqft4207 Margarita St, Austin, TX 78723Active
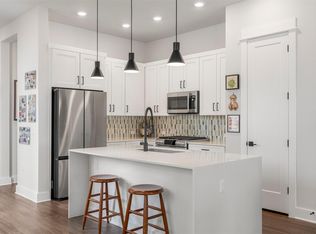 MLS ID #8505143, Kathy Sokolic, Compass RE Texas, LLC. Unlock MLS
- $559,0003 bd3 ba1.7k sqft1160 Lott Ave Unit A, Austin, TX 78721Active
 MLS ID #8460468, Audrey Romano, Moreland Properties. Unlock MLS
- $465,0003 bd3 ba1.5k sqft1705B Perez St, Austin, TX 78721ActiveMLS ID #1644195, Vikki Davis, Bramlett Partners. Unlock MLS
- $524,9993 bd3 ba2k sqft6717 Alleyton Dr, Austin, TX 78725ActiveMLS ID #9653575, Andrea Amico, Compass RE Texas, LLC. Unlock MLS
- $674,0003 bd3 ba2.1k sqft6712 Blarwood Dr, Austin, TX 78745ActiveMLS ID #9245451, Rick Reeder, Layer Three Real Estate Group. Unlock MLS
- $399,9003 bd3 ba1.6k sqft4707 Leslie Ave Unit A, Austin, TX 78721ActiveMLS ID #6444665, Adrianne Craft, Keller Williams Realty. Unlock MLS
- $420,0004 bd3 ba1.8k sqft5119 Provencial Dr, Austin, TX 78724ActiveMLS ID #8152248, Bob Hachtel, Record Realty. Unlock MLS
- $354,0004 bd3 ba1.4k sqft6113 Perlita Dr, Austin, TX 78724ActiveMLS ID #6641512, Rhea Morton, LPT Realty, LLC. Unlock MLS
- $615,0002 bd1 ba846 sqft2905 Rio Grande St, Austin, TX 78705ActiveMLS ID #2687598, Sherri Rivers, All City Real Estate Ltd. Co. Unlock MLS
- $375,0003 bd3 ba1.7k sqft7701 Jacobean Way, Austin, TX 78724ActiveMLS ID #2878652, Bobby Orr, Christies Intl Real Estate Lone Star. Unlock MLS
- $669,0003 bd4 ba1.8k sqft3700 Clawson Rd Unit 501, Austin, TX 78704ActiveMLS ID #8032205, Kam McCoy, Compass RE Texas, LLC. Unlock MLS
- $525,0004 bd3 ba2.1k sqft301 W Stassney Ln Unit 20, Austin, TX 78745ActiveMLS ID #9051743, Nicole Cooper, NBC REALTY INC. Unlock MLS
- $390,0003 bd3 ba1.7k sqft7809 Jackson Graham Dr, Austin, TX 78724ActiveMLS ID #5489595, Brennan Stravlo, eXp Realty, LLC. Unlock MLS
- $389,0004 bd2 ba1.8k sqft7709 Linnie Ln, Austin, TX 78724ActiveMLS ID #1619315, Tina Couch, Coldwell Banker Realty. Unlock MLS
- $425,0004 bd2 ba2k sqft7403 Sagira Path, Austin, TX 78724ActiveMLS ID #6358238, Stephanie Truong, Epique Realty LLC. Unlock MLS
- $564,9993 bd3 ba1.6k sqft4200 Valley View Rd #B, Austin, TX 78704ActiveMLS ID #2368056, James DeLoney, Haven Path Realty LLC. Unlock MLS
- $387,5003 bd3 ba1.3k sqft2101 Rivers Edge Way APT 3, Austin, TX 78741ActiveMLS ID #2169887, Havilah Crider, Crider Realty, LLC. Unlock MLS
- $599,9994 bd3 ba1.9k sqft2520 Bluebonnet Ln Unit 52, Austin, TX 78704ActiveMLS ID #1865253, Chad Mize, Compass RE Texas, LLC. Unlock MLS
