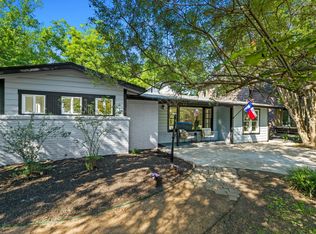
NEW HVAC July 2026- Beautiful modern farmhouse by Carty Custom Builders, ideally located in the heart of Crestview. This thoughtfully designed home features a rare floor plan with an open-concept kitchen and living area, three separate living spaces, a dedicated office, walk-in pantry, utility room, and a private backyard pool. Abundant natural light, custom built-ins, Hunter Douglas shades, and designer finishes create a warm yet sophisticated atmosphere throughout. The spacious primary suite offers dual vanities, a spa-like bath, and two generous walk-in closets. Designed for both comfort and efficiency, the home is equipped with solar panels, a Tesla Powerwall backup battery system, a durable standing-seam metal roof, and oversized gutters for enhanced performance and peace of mind. Perfectly positioned within walking distance of neighborhood favorites including Violet Crown Wine Bar and Fresh Plus Grocery, this exceptional home combines timeless style, modern functionality, energy-conscious living, and an unbeatable location. Zoned to highly rated Brentwood Elementary (9/10).
Active
Price cut: $51K (7/3)
$1,499,000
1506 W Saint Johns Ave, Austin, TX 78757
4beds
2,577sqft
:
Get pre-qualified$10,151/mo
Single Family Residence
Built in 2016
6,708 Square Feet Lot
$1,454,500 Zestimate®
$582/sqft
$-- HOA
What's special
Private backyard poolDesigner finishesDedicated officeAbundant natural lightCustom built-insThree separate living spacesSolar panels
- 47 days |
- 697 |
- 27 |
Zillow last checked:
Listing updated:
Listed by:
Matthew Morper (512) 937-7626,
Compass RE Texas, LLC (512) 575-3644,
Mike Morper (512) 621-8989,
Compass RE Texas, LLC
Source: Unlock MLS,MLS#: 2123562
Facts & features
Interior
Bedrooms & bathrooms
- Bedrooms: 4
- Bathrooms: 3
- Full bathrooms: 3
- Main level bedrooms: 1
Heating
- Central, Heat Pump
Cooling
- Central Air
Appliances
- Included: Gas Cooktop, Dishwasher, Disposal, Microwave
Features
- Recessed Lighting, Pantry, Walk-In Closet(s), Wired for Sound, Interior Steps, Multiple Living Areas, Study/Home Office
- Flooring: Carpet, Concrete, Wood
- Windows: Blinds
- Fireplace features: None
Interior area
- Total interior livable area: 2,577 sqft
Property
Parking
- Total spaces: 1
- Parking features: Attached, Door-Single, Garage Door Opener, Garage Faces Front
- Attached garage spaces: 1
Accessibility
- Accessibility features: None
Features
- Levels: Two
- Stories: 2
- Patio & porch: Awning(s), Patio
- Exterior features: Private Yard
- Has private pool: Yes
- Pool features: Fenced, Gunite, In Ground
- Spa features: None
- Fencing: Wood
- Has view: Yes
- View description: None
- Waterfront features: None
Lot
- Size: 6,708 Square Feet
- Dimensions: 50 x 134
- Features: Interior Lot, Trees-Large (Over 40 Ft)
Details
- Additional structures: None
- Parcel number: 02340703220000
- Special conditions: Standard
Construction
Type & style
- Home type: SingleFamily
- Property subtype: Single Family Residence
Materials
- Foundation: Slab
- Roof: Composition
Condition
- Resale
- New construction: No
- Year built: 2016
Details
- Builder name: Carty Custom Builders, LLC
Utilities & green energy
- Sewer: Public Sewer
- Water: Public
- Utilities for property: Above Ground, Electricity Available, Internet-Cable, Natural Gas Available
Community & HOA
Community
- Features: None
- Subdivision: Crestview
HOA
- Has HOA: No
Location
- Region: Austin
Financial & listing details
- Price per square foot: $582/sqft
- Tax assessed value: $1,421,933
- Annual tax amount: $29,099
- Date on market: 6/12/2026
- Listing terms: Cash,Conventional,Lender Approval
- Electric utility on property: Yes
Estimated market value
$1,454,500
$1.38M - $1.53M
$7,617/mo
Price history
| Date | Event | Price |
|---|---|---|
| 7/3/2026 | Price change | $1,499,000-3.3%$582/sqft |
Source:  Unlock MLS #2123562 Report a problem Unlock MLS #2123562 Report a problem | ||
| 6/12/2026 | Listed for sale | $1,550,000+93.8%$601/sqft |
Source: Unlock MLS #2123562 Report a problem | ||
| 11/21/2016 | Sold | -- |
Source: Agent Provided Report a problem | ||
| 9/6/2016 | Listed for sale | $799,950$310/sqft |
Source: Creekview Realty #2436389 Report a problem | ||
Public tax history
| Year | Property taxes | Tax assessment |
|---|---|---|
| 2025 | $29,100 +3.4% | $1,421,933 +0.1% |
| 2024 | $28,138 -6.6% | $1,419,816 -14.8% |
| 2023 | $30,134 +3.9% | $1,665,551 +13.4% |
| 2022 | $29,013 | $1,469,074 +51.4% |
| 2021 | -- | $970,073 +12.2% |
| 2020 | $19,257 +3.8% | $864,832 |
| 2019 | $18,549 +27.2% | $864,832 +12% |
| 2018 | $14,586 | $772,167 +8% |
| 2017 | $14,586 +109.1% | $714,853 +86.5% |
| 2016 | $6,975 | $383,249 -5.2% |
| 2015 | $6,975 | $404,191 +27.7% |
| 2014 | $6,975 | $316,471 +10% |
| 2013 | -- | $287,701 +3.6% |
| 2012 | -- | $277,735 +2.7% |
| 2011 | -- | $270,521 +3.5% |
| 2010 | -- | $261,499 +4.2% |
| 2009 | -- | $251,074 +10% |
| 2008 | -- | $228,249 +10% |
| 2007 | -- | $207,499 +10% |
| 2006 | -- | $188,635 +10% |
| 2005 | -- | $171,486 +33.1% |
| 2002 | $2,877 | $128,840 |
Find assessor info on the county website
Monthly payment
Est. payment
Payment breakdown
Explore the cost of this home by adjusting the details. Changes won't be saved.Climate risks
Neighborhood: Crestview
Nearby schools
GreatSchools rating
- 9/10Brentwood Elementary SchoolGrades: PK-5Distance: 0.4 mi
- 9/10Lamar Middle SchoolGrades: 6-8Distance: 0.9 mi
- 8/10McCallum High SchoolGrades: 9-12Distance: 1.1 mi
Schools provided by the listing agent
- Elementary: Brentwood
- Middle: Lamar (Austin ISD)
- High: McCallum
- District: Austin ISD
Source: Unlock MLS. This data may not be complete. We recommend contacting the local school district to confirm school assignments for this home.
- $1,356,7004 bd3 ba2.5k sqft1508 W Saint Johns Ave, Austin, TX 78757Off Market
- $512,200-- bd1 ba876 sqft1504 W Saint Johns Ave, Austin, TX 78757Off Market
- $693,6003 bd2 ba1.6k sqft1510 W Saint Johns Ave, Austin, TX 78757Off Market
- $502,400-- bd1 ba900 sqft1502 W Saint Johns Ave, Austin, TX 78757Off Market
- $582,000-- bd1 ba896 sqft1512 W Saint Johns Ave, Austin, TX 78757Off Market
- $710,1003 bd2 ba1.7k sqft1509 Piedmont Ave, Austin, TX 78757Off Market
- $780,4003 bd2 ba1.4k sqft1507 Piedmont Ave, Austin, TX 78757Off Market
- $950-- bd1 ba657 sqft1500 W Saint Johns Ave #A0E0E2AB5, Austin, TX 78757For Rent
A local agent can set up tours, give advice and negotiate with sellers.
Similar homes
- $1,399,0004 bd4 ba2.9k sqft7810 Hardy Dr, Austin, TX 78757Active

 MLS ID #8243170, Gila McMahan, Moreland Properties. Unlock MLS
 - $1,599,0006 bd5 ba3.4k sqft1404 Justin Ln, Austin, TX 78757Active
 MLS ID #5204132, Nicholas Easley, Compass RE Texas, LLC. Unlock MLS
 - $1,440,0005 bd4 ba2.6k sqft5317 McCandless St, Austin, TX 78756Active
 MLS ID #9539560, Aaron Nann, Compass RE Texas, LLC. Unlock MLS
 - $799,0003 bd2 ba2.3k sqft1517 Morrow St, Austin, TX 78757Active
 MLS ID #6774642, Leah Gay, eXp Realty, LLC. Unlock MLS
 - $1,295,0003 bd3 ba2.1k sqft4615 Depew Ave, Austin, TX 78751ActiveMLS ID #2202161, Lisa Munoz, Compass RE Texas, LLC. Unlock MLS
- $950,0003 bd2 ba1.4k sqft6308 Nasco Dr, Austin, TX 78757ActiveMLS ID #1520182, Sandy Maguire, Keller Williams Realty C. P.. Unlock MLS
- $899,9904 bd3 ba2k sqft3105 Borden Rd, Austin, TX 78757ActiveMLS ID #7223376, Stephanie Weitzner, Compass RE Texas, LLC. Unlock MLS
- $789,9003 bd3 ba1.9k sqft1310 Choquette Dr #B, Austin, TX 78757ActiveMLS ID #1641550, Steve Koleno, Beycome Brokerage Realty LLC. Unlock MLS
- $1,499,0003 bd3 ba2.1k sqft2005 Mistywood Dr, Austin, TX 78746ActiveMLS ID #7989696, Allison Olson, Moreland Properties. Unlock MLS
- $1,499,0003 bd3 ba1.8k sqft2615 Deerfoot Trl, Austin, TX 78704ActiveMLS ID #9093790, Michele Roi, Blairfield Realty LLC. Unlock MLS
- $1,545,0005 bd3 ba2.5k sqft1006 Avondale Rd, Austin, TX 78704ActiveMLS ID #5743773, Carl Shurr, Kuper Sotheby's Int'l Realty. Unlock MLS
- $1,290,0004 bd3 ba2.2k sqft3302 Funston St, Austin, TX 78703ActiveMLS ID #5422345, Edith Gray, Graham Central Properties. Unlock MLS
- $1,585,0003 bd2 ba2k sqft2005 Bowman Ave, Austin, TX 78703ActiveMLS ID #6661877, Elizabeth Shands, Gottesman Residential R.E.. Unlock MLS
- $1,385,0004 bd3 ba2k sqft1303 Azie Morton Rd #2, Austin, TX 78704ActiveMLS ID #8461947, Kristen Jacobs, Compass RE Texas, LLC. Unlock MLS
- $1,665,0004 bd4 ba2.8k sqft708 Sparks Ave, Austin, TX 78705ActiveMLS ID #1982244, Trey Phillips, Moreland Properties. Unlock MLS
- $1,399,9954 bd4 ba2.7k sqft2307 Alta Vista Ave, Austin, TX 78704ActiveMLS ID #8411444, Paula Duke, Moreland Properties. Unlock MLS
- $1,125,0004 bd3 ba2.5k sqft3907 Becker Ave, Austin, TX 78751ActiveMLS ID #3333032, Scott Carmichael, eXp Realty, LLC. Unlock MLS
- $1,100,0003 bd4 ba2.2k sqft2806 W 44th St #B, Austin, TX 78731ActiveMLS ID #8574665, Bill Romney, William S. Romney. Unlock MLS
- $1,350,0003 bd3 ba2.4k sqft604 W Live Oak St, Austin, TX 78704ActiveMLS ID #4230407, Kris Sorenson-Hyatt, Eva Street Properties. Unlock MLS
- $1,390,0005 bd4 ba2.9k sqft2202 Garden St, Austin, TX 78702ActiveMLS ID #6138280, Sarah Crowson, Douglas Elliman Real Estate. Unlock MLS
