708 Sparks Avenue is a charming Tudor-style residence tucked on a quiet street in the heart of Austin. Surrounded by live oak trees, the home offers the rare feeling of living in a private treehouse while enjoying an unbeatable central location near the University of Texas at Austin, St. David's Medical Center, I-35, top-rated schools, and Eastwoods Park. With four bedrooms and four full bathrooms, this beautifully updated property blends timeless elegance with thoughtful modern enhancements. The 2014 remodel, designed by architect Steve Zagorski, added intentional updates that complement the home’s original character. Inside, bright interiors and stunning hardwood floors create a warm, inviting atmosphere. Vaulted ceilings elevate the spacious living and lounge spaces, which flow into the open kitchen and dining area, featuring a center island, stainless steel appliances, including a Sub-Zero refrigerator, stone countertops, and a sliding door that opens seamlessly to the picturesque backyard. The primary retreat feels like a secluded sanctuary, complete with a private terrace, Lutron blackout shades, and a spa-inspired bathroom with dual vanities, a soaking tub, and an expansive walk-in shower with dual heads, all beneath vaulted wood ceilings. Outdoors, multiple entertaining spaces await, from the covered patio and built-in BBQ to the large rooftop terrace with a hot tub, offering views over the tree line. An air-conditioned detached casita with a full bathroom and living space provides flexibility for guests, a home office, or a gym. Rarely does a property combine architectural distinction, modern comfort, and exceptional outdoor living in such a premier central Austin setting. Tax and assessed values are estimates for illustration purposes only. All figures should be independently verified. WATER HAS BEEN TURNED OFF. PLEASE DO NOT TRY TO USE BATHROOMS.
Active under contract
Price cut: $66K (9/9)
$1,599,000
708 Sparks Ave, Austin, TX 78705
4beds
2,847sqft
Single Family Residence
Built in 1939
7,527 Square Feet Lot
$-- Zestimate®
$562/sqft
$-- HOA
What's special
Beautifully updated propertyPrivate terraceBuilt-in bbqStunning hardwood floorsCovered patioLutron blackout shadesTudor-style residence
- 236 days
- 594
- 62
Zillow last checked:
Listing updated:
Listed by:
Trey Phillips (512) 480-0848,
Moreland Properties (512) 480-0848
Source: Unlock MLS,MLS#: 1982244
Facts & features
Interior
Bedrooms & bathrooms
- Bedrooms: 4
- Bathrooms: 4
- Full bathrooms: 4
- Main level bedrooms: 3
Heating
- Central
Cooling
- Central Air
Appliances
- Included: Built-In Refrigerator, Dishwasher, Disposal, Gas Cooktop, Microwave, Oven, Gas Oven, Refrigerator, Stainless Steel Appliance(s)
Features
- Breakfast Bar, Ceiling Fan(s), High Ceilings, Vaulted Ceiling(s), Granite Counters, High Speed Internet, Kitchen Island, Multiple Living Areas, Open Floorplan, Primary Bedroom on Main, Recessed Lighting, Stackable W/D Connections, Walk-In Closet(s), Washer Hookup, Wet Bar, Wired for Sound, See Remarks
- Flooring: Tile, Wood
- Windows: Window Treatments
- Number of fireplaces: 1
- Fireplace features: Living Room, Wood Burning
Interior area
- Total interior livable area: 2,847 sqft
Property
Parking
- Parking features: Driveway, Off Street, Private
Accessibility
- Accessibility features: None
Features
- Levels: Two
- Stories: 2
- Patio & porch: Covered, Patio, Porch
- Exterior features: Balcony, Barbecue, Exterior Steps, Outdoor Grill, Private Entrance, Private Yard
- Pool features: None
- Spa features: Above Ground, Heated, Hot Tub
- Fencing: Fenced, Privacy, Wood
- Has view: Yes
- View description: Neighborhood, Trees/Woods
- Waterfront features: None
Lot
- Size: 7,527 Square Feet
- Features: Back Yard, Front Yard, Landscaped, Private, Trees-Large (Over 40 Ft), Views
Details
- Additional structures: Guest House
- Parcel number: 02150602200000
- Special conditions: Standard
Construction
Type & style
- Home type: SingleFamily
- Property subtype: Single Family Residence
Materials
- Foundation: Pillar/Post/Pier, Slab
- Roof: Composition
Condition
- Resale
- New construction: No
- Year built: 1939
Utilities & green energy
- Sewer: Public Sewer
- Water: Public
- Utilities for property: Electricity Connected, Internet-Fiber, Natural Gas Connected, Water Connected
Community & HOA
Community
- Features: None
- Subdivision: Harris Park Add
HOA
- Has HOA: No
Location
- Region: Austin
Financial & listing details
- Price per square foot: $562/sqft
- Tax assessed value: $1,028,066
- Annual tax amount: $30,439
- Date on market: 2/20/2026
- Listing terms: Cash,Conventional
- Electric utility on property: Yes
Estimated market value
Not available
Estimated sales range
Not available
Not available
Price history
| Date | Event | Price |
|---|---|---|
| 10/7/2026 | Contingent | $1,599,000$562/sqft |
Source:  Unlock MLS #1982244 Report a problem Unlock MLS #1982244 Report a problem | ||
| 9/9/2026 | Price change | $1,599,000-4%$562/sqft |
Source: Unlock MLS #1982244 Report a problem | ||
| 6/30/2026 | Price change | $1,665,000-1.8%$585/sqft |
Source: Unlock MLS #1982244 Report a problem | ||
| 6/15/2026 | Price change | $1,695,000-1.7%$595/sqft |
Source: Unlock MLS #1982244 Report a problem | ||
| 5/29/2026 | Price change | $1,724,900-1.4%$606/sqft |
Source: Unlock MLS #1982244 Report a problem | ||
| 5/22/2026 | Price change | $1,749,900-1.4%$615/sqft |
Source: Unlock MLS #1982244 Report a problem | ||
| 5/15/2026 | Price change | $1,774,900-1.3%$623/sqft |
Source: Unlock MLS #1982244 Report a problem | ||
| 5/5/2026 | Price change | $1,799,000-10%$632/sqft |
Source: Unlock MLS #1982244 Report a problem | ||
| 3/30/2026 | Price change | $1,999,000-8.9%$702/sqft |
Source: Unlock MLS #1982244 Report a problem | ||
| 2/20/2026 | Listed for sale | $2,195,000+13.7%$771/sqft |
Source: Unlock MLS #1982244 Report a problem | ||
| 6/27/2023 | Listing removed | -- |
Source: Zillow Rentals Report a problem | ||
| 6/7/2023 | Listed for rent | $8,000-5.9%$3/sqft |
Source: Zillow Rentals Report a problem | ||
| 2/16/2023 | Listing removed | -- |
Source: Zillow Rentals Report a problem | ||
| 1/4/2023 | Price change | $8,500-13.3%$3/sqft |
Source: Zillow Rentals Report a problem | ||
| 12/13/2022 | Price change | $9,800-2%$3/sqft |
Source: Zillow Rentals Report a problem | ||
| 12/7/2022 | Listed for rent | $10,000$4/sqft |
Source: Zillow Rentals Report a problem | ||
| 11/22/2021 | Listing removed | -- |
Source: Unlock MLS #7884001 Report a problem | ||
| 11/18/2021 | Listed for sale | $1,930,000+21%$678/sqft |
Source: Unlock MLS #7884001 Report a problem | ||
| 6/30/2020 | Listing removed | $1,595,000$560/sqft |
Source: Coldwell Banker Realty #7500623 Report a problem | ||
| 3/21/2020 | Pending sale | $1,595,000$560/sqft |
Source: Coldwell Banker Realty - Northwest Austin #7500623 Report a problem | ||
| 3/21/2020 | Listed for sale | $1,595,000$560/sqft |
Source: Coldwell Banker Realty - Northwest Austin #7500623 Report a problem | ||
| 2/22/2020 | Pending sale | $1,595,000$560/sqft |
Source: Coldwell Banker Realty - Northwest Austin #7500623 Report a problem | ||
| 2/11/2020 | Listed for sale | $1,595,000+175.5%$560/sqft |
Source: Coldwell Banker United REALTOR #7500623 Report a problem | ||
| 4/19/2013 | Listing removed | $579,000$203/sqft |
Source: Moreland Properties #9744004 Report a problem | ||
| 3/27/2013 | Pending sale | $579,000$203/sqft |
Source: Moreland Properties #9744004 Report a problem | ||
Public tax history
| Year | Property taxes | Tax assessment |
|---|---|---|
| 2025 | $21,039 -1.2% | $1,028,066 -4.3% |
| 2024 | $21,288 -13.1% | $1,074,157 -20.7% |
| 2023 | $24,494 -31% | $1,353,828 -24.7% |
| 2022 | $35,509 | $1,797,978 +22.9% |
| 2021 | -- | $1,463,316 +44.9% |
| 2020 | $22,484 +14.2% | $1,009,780 +10% |
| 2019 | $19,686 +10.9% | $917,800 -6.4% |
| 2018 | $17,744 | $981,012 +22.4% |
| 2017 | $17,744 +86.3% | $801,429 -5.8% |
| 2016 | $9,526 | $850,624 +9.9% |
| 2015 | $9,526 | $773,872 +93.3% |
| 2014 | $9,526 | $400,305 +11.9% |
| 2013 | -- | $357,600 -2.9% |
| 2012 | -- | $368,167 +2.1% |
| 2011 | -- | $360,482 -5.5% |
| 2010 | -- | $381,617 -6.6% |
| 2009 | -- | $408,517 -0.5% |
| 2008 | -- | $410,439 +14% |
| 2007 | -- | $359,933 +3.3% |
| 2006 | -- | $348,564 +6.9% |
| 2005 | -- | $326,038 |
Find assessor info on the county website
Monthly payment
Est. payment
Payment breakdown
Explore the cost of this home by adjusting the details. Changes won't be saved.Climate risks
Neighborhood: Hancock
Nearby schools
Schools provided by the listing agent
- Elementary: Lee
- Middle: Kealing
- High: McCallum
- District: Austin ISD
Source: Unlock MLS. This data may not be complete. We recommend contacting the local school district to confirm school assignments for this home.
Similar homes
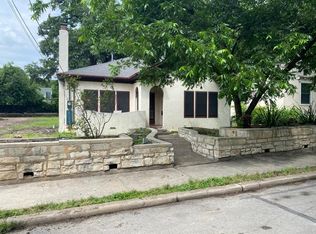
- $1,595,0004 bd3 ba2.6k sqft2800 Cherry Ln, Austin, TX 78703Active
 MLS ID #6013440, Brooke Mozersky, Kuper Sotheby's Int'l Realty. Unlock MLS
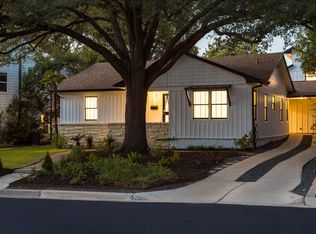
 - $1,750,0004 bd4 ba2.6k sqft617 Oakland Ave, Austin, TX 78703Active
 MLS ID #8554964, John Richardson, Compass RE Texas, LLC. Unlock MLS
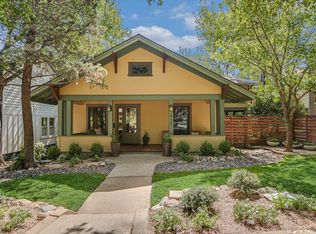
 - $1,585,0003 bd2 ba2k sqft2005 Bowman Ave, Austin, TX 78703Active
 MLS ID #6661877, Elizabeth Shands, Gottesman Residential R.E.. Unlock MLS
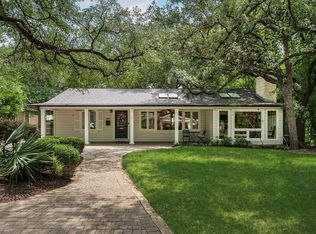
 - $1,645,0004 bd4 ba2.7k sqft3907 Bailey Ln, Austin, TX 78756Active
 MLS ID #6502819, Jennifer Henry, Compass RE Texas, LLC. Unlock MLS
 - $1,099,0004 bd3 ba2.5k sqft2908 Perry Ln, Austin, TX 78731ActiveMLS ID #1836923, Meredith Alderson, eXp Realty, LLC. Unlock MLS
- $2,349,0004 bd4 ba3.4k sqft2922 Thousand Oaks Dr, Austin, TX 78746ActiveMLS ID #7000697, Greg Walling, Moreland Properties. Unlock MLS
- $1,390,0004 bd3 ba2.9k sqft5721 Louise Ln, Austin, TX 78757ActiveMLS ID #2404451, Scott Michaels, Compass RE Texas, LLC. Unlock MLS
- $1,799,9004 bd4 ba3k sqft4502 Mountain Path Dr, Austin, TX 78759ActiveMLS ID #7808625, Michael Seid, All City Real Estate Ltd. Co. Unlock MLS
- $1,595,0005 bd4 ba3k sqft1201 Georgian St, Austin, TX 78756ActiveMLS ID #3170782, Jenni Rivera, MINDSET REALTY LLC. Unlock MLS
- $1,500,0004 bd4 ba3.3k sqft6213 Edwards Mountain Cv, Austin, TX 78731ActiveMLS ID #5101124, Joe Keenan, Compass RE Texas, LLC. Unlock MLS
- $1,399,9003 bd3 ba2.1k sqft1800 W 10th St, Austin, TX 78703ActiveMLS ID #6790121, Jeremy Vandermause, Bramlett Partners. Unlock MLS
- $1,675,0004 bd4 ba3k sqft5808 Tom Wooten Cv, Austin, TX 78731ActiveMLS ID #9953367, Andrew Ware, Moreland Properties. Unlock MLS
- $1,700,0003 bd4 ba3k sqft2105 Goodrich Ave APT 5, Austin, TX 78704ActiveMLS ID #7199426, Mary Fealkoff, Berkshire Hathaway TX Realty. Unlock MLS
- $1,699,0005 bd3 ba3k sqft2114 Wychwood Dr, Austin, TX 78746ActiveMLS ID #1576315, Amanda Pettitt, Compass RE Texas, LLC. Unlock MLS
- $2,095,0004 bd4 ba2.9k sqft714 Upson St, Austin, TX 78703ActiveMLS ID #3401614, Sammie Joseph, Joseph Companies, LLC. Unlock MLS
- $1,850,0004 bd4 ba2.4k sqft1912 Hether St, Austin, TX 78704ActiveMLS ID #1411055, Sarah Cox, Zilker Properties of Austin. Unlock MLS
- $1,599,9004 bd4 ba3.6k sqft4 Mayleaf Cv, The Hills, TX 78738ActiveMLS ID #6198879, David Bouthot, AustinRealEstate.com. Unlock MLS
- $1,875,0005 bd5 ba3.3k sqft4606 Evans Ave, Austin, TX 78751ActiveMLS ID #2158781, Andrew Hackemack, Bramlett Partners. Unlock MLS
- $1,249,0004 bd2 ba2.6k sqft3902 Knollwood Dr #A, Austin, TX 78731ActiveMLS ID #5833296, Amanda White, Christies Intl Real Estate Lone Star. Unlock MLS
- $1,650,0005 bd4 ba3.8k sqft2207 Cypress Point E, Austin, TX 78746ActiveMLS ID #7950544, Susan R. Brown, Kuper Sotheby's Int'l Realty. Unlock MLS
