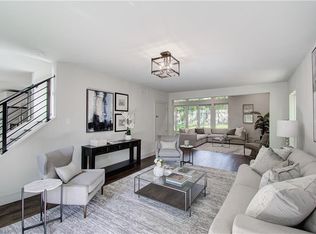
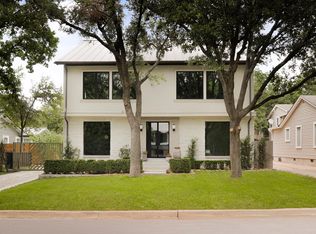
Located on one of Tarrytown's picturesque streets, 2800 Cherry Lane offers 4 bedrooms and 3 bathrooms with a floor plan designed for flexibility. Fresh exterior paint and a newly front landscaping create a warm welcome from the moment you arrive. A guest suite is positioned at the front of the home, while two secondary bedrooms share a full bath in their own wing. Privately tucked at the back of the home, the primary suite includes its own loft, perfect for a home office, reading nook, art studio, or quiet escape. A dedicated office or playroom just off the living room adds even more versatility. The kitchen offers plenty of opportunity to make it your own with skylights and features a large pantry, dining area, and an open connection to the spacious living room, where large windows overlook the backyard. Surrounded by Tarrytown's iconic tree-lined streets, Cherry Lane is perfect for neighborhood walks and is just moments from local parks, coffee shops, restaurants, and other neighborhood favorites.
Active
Price cut: $30K (9/25)
$1,595,000
2800 Cherry Ln, Austin, TX 78703
4beds
2,633sqft
Single Family Residence
Built in 1950
7,692 Square Feet Lot
$-- Zestimate®
$606/sqft
$-- HOA
What's special
Dining areaNewly front landscapingFresh exterior paintLarge pantry
- 47 days
- 1,883
- 209
Likely to sell faster than
Zillow last checked:
Listing updated:
Listed by:
Brooke Mozersky (512) 949-8189,
Kuper Sotheby's Int'l Realty (512) 831-6577,
Jen Heacock Ikard (575) 649-6222,
Kuper Sotheby's Int'l Realty
Source: Unlock MLS,MLS#: 6013440
Facts & features
Interior
Bedrooms & bathrooms
- Bedrooms: 4
- Bathrooms: 3
- Full bathrooms: 3
- Main level bedrooms: 4
Heating
- Central
Cooling
- Central Air
Appliances
- Included: Bar Fridge, Gas Range, Refrigerator, Washer/Dryer
Features
- 2 Primary Suites
- Flooring: Concrete, Tile, Wood
- Windows: Blinds, Screens
Interior area
- Total interior livable area: 2,633 sqft
Property
Parking
- Parking features: Carport
Accessibility
- Accessibility features: None
Features
- Levels: Two
- Stories: 2
- Patio & porch: Front Porch
- Exterior features: Private Yard
- Pool features: None
- Fencing: Wood
- View description: None
- Waterfront features: None
Lot
- Size: 7,692 Square Feet
- Features: Back Yard, Front Yard, Landscaped
Details
- Additional structures: None
- Parcel number: 01150603130000
- Special conditions: Standard
Construction
Type & style
- Home type: SingleFamily
- Property subtype: Single Family Residence
Materials
- Foundation: Pillar/Post/Pier, Slab
- Roof: Composition, Shingle
Condition
- Resale
- New construction: No
- Year built: 1950
Utilities & green energy
- Sewer: Public Sewer
- Water: Public
- Utilities for property: Electricity Connected, Natural Gas Connected, Sewer Connected, Water Connected
Community & HOA
Community
- Subdivision: Tarry Town 03
HOA
- Has HOA: No
Location
- Region: Austin
Financial & listing details
- Price per square foot: $606/sqft
- Tax assessed value: $1,371,090
- Annual tax amount: $30,557
- Date on market: 8/18/2026
- Listing terms: Cash,Conventional,VA Loan
- Electric utility on property: Yes
Estimated market value
Not available
Estimated sales range
Not available
Not available
Price history
| Date | Event | Price |
|---|---|---|
| 9/25/2026 | Price change | $1,595,000-1.8%$606/sqft |
Source:  Unlock MLS #6013440 Report a problem Unlock MLS #6013440 Report a problem | ||
| 9/20/2026 | Listed for sale | $1,625,000$617/sqft |
Source: Unlock MLS #6013440 Report a problem | ||
| 9/18/2026 | Contingent | $1,625,000$617/sqft |
Source: Unlock MLS #6013440 Report a problem | ||
| 9/8/2026 | Listed for sale | $1,625,000$617/sqft |
Source: Unlock MLS #6013440 Report a problem | ||
| 9/1/2026 | Contingent | $1,625,000$617/sqft |
Source: Unlock MLS #6013440 Report a problem | ||
| 8/18/2026 | Listed for sale | $1,625,000+0.9%$617/sqft |
Source: Unlock MLS #6013440 Report a problem | ||
| 6/4/2026 | Listing removed | $1,610,000$611/sqft |
Source: Unlock MLS #2588345 Report a problem | ||
| 6/1/2026 | Listing removed | $7,200$3/sqft |
Source: Unlock MLS #3696311 Report a problem | ||
| 5/26/2026 | Listed for rent | $7,200$3/sqft |
Source: Unlock MLS #3696311 Report a problem | ||
| 5/13/2026 | Listing removed | $7,200$3/sqft |
Source: Unlock MLS #3696311 Report a problem | ||
| 5/6/2026 | Listed for sale | $1,610,000+0.8%$611/sqft |
Source: Unlock MLS #2588345 Report a problem | ||
| 5/5/2026 | Listed for rent | $7,200+4.3%$3/sqft |
Source: Unlock MLS #3696311 Report a problem | ||
| 7/29/2025 | Listing removed | $1,598,000$607/sqft |
Source: Unlock MLS #8454780 Report a problem | ||
| 7/19/2025 | Price change | $1,598,000-4.6%$607/sqft |
Source: Unlock MLS #8454780 Report a problem | ||
| 7/3/2025 | Listed for rent | $6,900$3/sqft |
Source: Unlock MLS #9847403 Report a problem | ||
| 6/20/2025 | Price change | $1,675,000-0.8%$636/sqft |
Source: Unlock MLS #8454780 Report a problem | ||
| 5/27/2025 | Price change | $1,689,000-0.4%$641/sqft |
Source: Unlock MLS #8454780 Report a problem | ||
| 5/7/2025 | Listed for sale | $1,695,000-5%$644/sqft |
Source: Unlock MLS #8454780 Report a problem | ||
| 1/31/2024 | Listing removed | -- |
Source: Unlock MLS #6042924 Report a problem | ||
| 1/20/2024 | Price change | $1,784,9990%$678/sqft |
Source: Unlock MLS #6042924 Report a problem | ||
| 12/12/2023 | Price change | $1,785,000-0.2%$678/sqft |
Source: Unlock MLS #6042924 Report a problem | ||
| 10/26/2023 | Listed for sale | $1,789,000+9.1%$679/sqft |
Source: Unlock MLS #6042924 Report a problem | ||
| 12/23/2021 | Sold | -- |
Source: Agent Provided Report a problem | ||
| 11/12/2021 | Contingent | $1,640,000$623/sqft |
Source: Unlock MLS #9729272 Report a problem | ||
Public tax history
| Year | Property taxes | Tax assessment |
|---|---|---|
| 2025 | $23,958 +2.6% | $1,371,090 +1.2% |
| 2024 | $23,358 -14.9% | $1,354,360 -21.6% |
| 2023 | $27,451 -3.9% | $1,728,320 +7.3% |
| 2022 | $28,557 | $1,610,434 +77.7% |
| 2021 | -- | $906,290 +10% |
| 2020 | $16,823 +3.6% | $823,900 |
| 2019 | $16,235 +13% | $823,900 +6.3% |
| 2018 | $14,370 | $774,920 +10% |
| 2017 | $14,370 +21.9% | $704,473 +10% |
| 2016 | $11,791 | $640,430 +10% |
| 2015 | $11,791 | $582,209 +10% |
| 2014 | $11,791 | $529,281 +12.8% |
| 2013 | -- | $469,184 -0.5% |
| 2012 | -- | $471,544 +7.6% |
| 2011 | -- | $438,065 -6% |
| 2010 | -- | $465,947 -6.8% |
| 2009 | -- | $500,084 +1.4% |
| 2008 | -- | $493,004 +25.2% |
| 2007 | -- | $393,841 +10% |
| 2006 | -- | $358,037 +10% |
| 2005 | -- | $325,488 +17.3% |
| 2002 | $1,852 | $277,420 |
Find assessor info on the county website
Monthly payment
Est. payment
Payment breakdown
Explore the cost of this home by adjusting the details. Changes won't be saved.Climate risks
Neighborhood: Tarrytown
Nearby schools
Schools provided by the listing agent
- Elementary: Casis
- Middle: O Henry
- High: Austin
- District: Austin ISD
Source: Unlock MLS. This data may not be complete. We recommend contacting the local school district to confirm school assignments for this home.
Similar homes
- $1,690,0003 bd2 ba2.3k sqft2201 Bowman Ave, Austin, TX 78703Active

 MLS ID #9115185, Megan Gallagher, Douglas Elliman Real Estate. Unlock MLS
 - $1,695,0004 bd3 ba2.9k sqft708 Upson St, Austin, TX 78703Active
 MLS ID #4985863, Kim Sherman, Resident Realty, LTD.. Unlock MLS
 - $1,585,0003 bd2 ba2k sqft2005 Bowman Ave, Austin, TX 78703Active
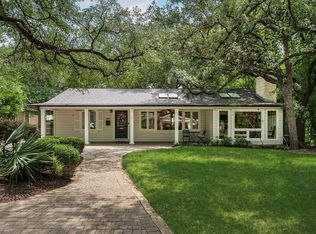 MLS ID #6661877, Elizabeth Shands, Gottesman Residential R.E.. Unlock MLS
 - $1,875,0003 bd2 ba1.9k sqft2002 Meadowbrook Dr, Austin, TX 78703Active
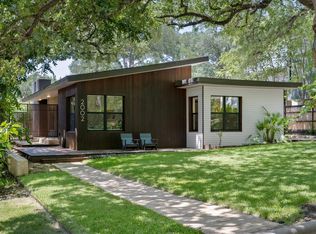 MLS ID #4512559, Anna Lee, Moreland Properties. Unlock MLS
 - $1,400,0004 bd3 ba2.4k sqft5110 Lucas Ln, Austin, TX 78731ActiveMLS ID #4914600, Lindsay Dillard, Douglas Elliman Real Estate. Unlock MLS
- $1,449,9003 bd3 ba2.1k sqft1800 W 10th St, Austin, TX 78703ActiveMLS ID #6790121, Jeremy Vandermause, Bramlett Partners. Unlock MLS
- $2,095,0004 bd4 ba2.9k sqft714 Upson St, Austin, TX 78703ActiveMLS ID #3401614, Sammie Joseph, Joseph Companies, LLC. Unlock MLS
- $1,599,0004 bd4 ba2.8k sqft708 Sparks Ave, Austin, TX 78705ActiveMLS ID #1982244, Trey Phillips, Moreland Properties. Unlock MLS
- $1,749,0004 bd3 ba3.2k sqft2300 Rae Dell Ave, Austin, TX 78704ActiveMLS ID #9623054, Audrey Lehmann Richard, Moreland Properties. Unlock MLS
- $1,390,0004 bd3 ba2.9k sqft5721 Louise Ln, Austin, TX 78757ActiveMLS ID #2404451, Scott Michaels, Compass RE Texas, LLC. Unlock MLS
- $1,850,0004 bd4 ba2.4k sqft1912 Hether St, Austin, TX 78704ActiveMLS ID #1411055, Sarah Cox, Zilker Properties of Austin. Unlock MLS
- $1,495,0003 bd4 ba2.6k sqft1225 Hillside Ave Unit 6, Austin, TX 78704ActiveMLS ID #9849318, Karen Kelly, van Heuven Properties. Unlock MLS
- $1,425,0003 bd3 ba2.1k sqft2401 Trailside Dr Unit B, Austin, TX 78704ActiveMLS ID #8721745, Stuart Watkins, Kuper Sotheby's Int'l Realty. Unlock MLS
- $1,675,0003 bd3 ba2.1k sqft3112 Clawson Rd, Austin, TX 78704ActiveMLS ID #8804877, Andrew Ware, Moreland Properties. Unlock MLS
- $1,249,0004 bd2 ba2.6k sqft3902 Knollwood Dr #A, Austin, TX 78731ActiveMLS ID #5833296, Amanda White, Christies Intl Real Estate Lone Star. Unlock MLS
- $1,425,0003 bd3 ba1.8k sqft901 Bouldin Ave #A, Austin, TX 78704ActiveMLS ID #7142356, Tony Gulla, ACRE One. Unlock MLS
- $1,850,0005 bd3 ba2.7k sqft816 Terrace Mountain Dr, West Lake Hills, TX 78746ActiveMLS ID #5156111, Shelley Riley, KW-Austin Portfolio Real Estate. Unlock MLS
- $1,295,0006 bd6 ba3.5k sqft1907 W 30th St, Austin, TX 78703ActiveMLS ID #6879604, Sean Kubicek, Moreland Properties. Unlock MLS
- $1,545,0003 bd3 ba2.5k sqft1923 Cypress Point W, Austin, TX 78746ActiveMLS ID #6873400, Kiki Margiotta, Spot Properties. Unlock MLS
- $1,799,9004 bd4 ba3k sqft4502 Mountain Path Dr, Austin, TX 78759ActiveMLS ID #7395944, Michael Seid, All City Real Estate Ltd. Co. Unlock MLS
