A rare single-story retreat tucked beneath heritage oaks in the heart of West Lake Hills — thoughtfully updated and ready for its next chapter. Set on a private .55-acre lot at the end of a circular drive, this 5-bedroom, 3-bath home offers 2,725 square feet of easy one-level living. Beamed, cathedral and vaulted ceilings give the main rooms real scale, anchored by a wood-burning fireplace, while reclaimed tobacco pine floors bring warmth and patina you simply cannot replicate. The kitchen is finished with quartz counters, a breakfast bar, built-in double ovens and generous storage, opening to a dining room sized for real gatherings. A second living area with a marble-topped bar makes entertaining effortless. The primary suite is a true retreat, set apart from the secondary bedrooms with high ceilings, a walk-in closet, and sliders leading to a deck just off the bedroom with oak canopy view. The en suite bath is finished with a dual vanity and a separate walk-in shower. Recent improvements mean the work is already done: fresh interior paint throughout, new carpet in three bedrooms (2026), a new garage roof (2026), house roof (2016), replacement windows and doors at the front (2020) and rear (2024), updated light fixtures throughout, and both HVAC systems have been replaced in recent years. Outside, mature heavy trees deliver genuine seclusion and layered Hill Country and treetop views, with a screened porch, multiple patios and composite decks made for shaded Texas evenings. A detached two-car garage with built-in cabinetry, workshop space and epoxy flooring adds rare functionality, plus ample parking on the circular drive. All of it inside the City of West Lake Hills and zoned to acclaimed Eanes ISD — feeding Eanes Elementary, Hill Country Middle and Westlake High — with downtown Austin, Lake Austin and Westlake shopping and dining just minutes away.
Active
$1,850,000
816 Terrace Mountain Dr, West Lake Hills, TX 78746
5beds
2,725sqft
Single Family Residence
Built in 1980
0.55 Acres Lot
$-- Zestimate®
$679/sqft
$-- HOA
What's special
Wood-burning fireplaceFresh interior paint throughoutUpdated light fixtures throughoutNew garage roofSingle-story retreatTucked beneath heritage oaksMultiple patios
- 2 days |
- 916 |
- 82 |
Likely to sell faster than
Zillow last checked:
Listing updated:
Listed by:
Shelley Riley shelley@srgaustin.com,
KW-Austin Portfolio Real Estate (512) 901-9600,
Jeannette Spinelli (512) 901-9606,
KW-Austin Portfolio Real Estate
Source: Unlock MLS,MLS#: 5156111
Facts & features
Interior
Bedrooms & bathrooms
- Bedrooms: 5
- Bathrooms: 3
- Full bathrooms: 3
- Main level bedrooms: 5
Primary bedroom
- Features: High Ceilings, Walk-In Closet(s)
- Level: Main
Primary bathroom
- Features: Double Vanity, Recessed Lighting, Walk-in Shower
- Level: Main
Dining room
- Features: Dining Area, Recessed Lighting
- Level: Main
Kitchen
- Features: Breakfast Bar, Kitchen Island, Quartz Counters, Dining Area, Gourmet Kitchen, High Ceilings, Recessed Lighting
- Level: Main
Laundry
- Features: Electric Dryer Hookup, Washer Hookup
- Level: Main
Living room
- Features: Beamed Ceilings, CATHC, Ceiling Fan(s), High Ceilings
- Level: Main
Heating
- Central, Electric
Cooling
- Ceiling Fan(s), Central Air, Electric
Appliances
- Included: Built-In Oven(s), Dishwasher, Disposal, Electric Cooktop, Exhaust Fan, Microwave, Double Oven, Refrigerator, Self Cleaning Oven, Stainless Steel Appliance(s), Gas Water Heater, Wine Refrigerator
Features
- Bar, Breakfast Bar, Built-in Features, Ceiling Fan(s), Beamed Ceilings, Cathedral Ceiling(s), High Ceilings, Vaulted Ceiling(s), Quartz Counters, Double Vanity, Dry Bar, Electric Dryer Hookup, Interior Steps, Kitchen Island, Open Floorplan, Primary Bedroom on Main, Recessed Lighting, Walk-In Closet(s), Washer Hookup
- Flooring: Carpet, Tile, Wood
- Windows: Double Pane Windows
- Number of fireplaces: 1
- Fireplace features: Living Room, Wood Burning
Interior area
- Total interior livable area: 2,725 sqft
Property
Parking
- Total spaces: 2
- Parking features: Circular Driveway, Detached, Door-Multi, Driveway, Garage, Garage Door Opener, Garage Faces Side, Storage, Workshop in Garage
- Garage spaces: 2
Accessibility
- Accessibility features: None
Features
- Levels: One
- Stories: 1
- Patio & porch: Deck, Front Porch, Patio, Porch, Screened
- Exterior features: Exterior Steps, Gutters Partial, Private Yard
- Pool features: None
- Fencing: Chain Link
- Has view: Yes
- View description: Hill Country, Trees/Woods
- Waterfront features: None
Lot
- Size: 0.55 Acres
- Features: Back Yard, Front Yard, Interior Lot, Sloped Down, Sprinkler - Automatic, Sprinkler - Back Yard, Sprinklers In Front, Trees-Heavy, Trees-Large (Over 40 Ft), Many Trees, Trees-Medium (20 Ft - 40 Ft), Views
Details
- Additional structures: None
- Parcel number: 01191503030000
- Special conditions: Standard
Construction
Type & style
- Home type: SingleFamily
- Property subtype: Single Family Residence
Materials
- Foundation: Slab
- Roof: Composition, Metal, Mixed
Condition
- Updated/Remodeled
- New construction: No
- Year built: 1980
Utilities & green energy
- Sewer: Septic Tank
- Water: Municipal Utility District (MUD)
- Utilities for property: Electricity Available, Phone Connected
Community & HOA
Community
- Features: None
- Subdivision: Stonehedge Estates
HOA
- Has HOA: No
Location
- Region: West Lake Hills
Financial & listing details
- Price per square foot: $679/sqft
- Tax assessed value: $1,168,796
- Annual tax amount: $19,143
- Date on market: 8/14/2026
- Listing terms: Cash,Conventional
- Electric utility on property: Yes
Estimated market value
Not available
Estimated sales range
Not available
Not available
Price history
| Date | Event | Price |
|---|---|---|
| 8/14/2026 | Listed for sale | $1,850,000+97.9%$679/sqft |
Source:  Unlock MLS #5156111 Report a problem Unlock MLS #5156111 Report a problem | ||
| 12/23/2015 | Sold | -- |
Source: Agent Provided Report a problem | ||
| 11/10/2015 | Pending sale | $935,000$343/sqft |
Source: Allied Interests Inc. #3249840 Report a problem | ||
| 9/7/2015 | Listed for sale | $935,000$343/sqft |
Source: Allied Interests Inc. #3249840 Report a problem | ||
Public tax history
| Year | Property taxes | Tax assessment |
|---|---|---|
| 2025 | $14,000 -24.7% | $1,168,796 -6.5% |
| 2024 | $18,601 +3.9% | $1,250,373 +1.6% |
| 2023 | $17,905 +0.5% | $1,230,089 +10% |
| 2022 | $17,811 | $1,118,263 +10% |
| 2021 | -- | $1,016,603 +9.9% |
| 2020 | $15,889 -1.9% | $924,900 -2.1% |
| 2019 | $16,190 +10.7% | $944,500 +9.7% |
| 2018 | $14,629 | $860,832 +4.7% |
| 2017 | $14,629 +246.3% | $822,007 +10% |
| 2016 | $4,225 | $747,279 +44.2% |
| 2015 | $4,225 | $518,356 +10% |
| 2014 | $4,225 | $471,233 +10% |
| 2013 | -- | $428,394 +2.9% |
| 2012 | -- | $416,355 +3.7% |
| 2011 | -- | $401,474 -7.5% |
| 2010 | -- | $433,974 -7.3% |
| 2009 | -- | $468,096 +10% |
| 2008 | -- | $425,542 +10% |
| 2007 | -- | $386,856 +10% |
| 2006 | -- | $351,687 +10% |
| 2005 | -- | $319,715 +8.4% |
| 2002 | $3,613 | $295,043 |
Find assessor info on the county website
Monthly payment
Est. payment
Payment breakdown
Explore the cost of this home by adjusting the details. Changes won't be saved.Climate risks
Neighborhood: 78746
Nearby schools
GreatSchools rating
- 10/10Eanes Elementary SchoolGrades: PK-5Distance: 1.7 mi
- 10/10Hill Country Middle SchoolGrades: 6-8Distance: 2.4 mi
- 9/10Westlake High SchoolGrades: 9-12Distance: 2.2 mi
Schools provided by the listing agent
- Elementary: Eanes
- Middle: Hill Country
- High: Westlake
- District: Eanes ISD
Source: Unlock MLS. This data may not be complete. We recommend contacting the local school district to confirm school assignments for this home.
- $2,259,0003 bd3 ba3.7k sqft810 Terrace Mountain Dr, West Lake Hills, TX 78746Off Market
- $1,060,300-- bd2 ba2k sqft707 Lost Cyn, West Lake Hills, TX 78746Off Market
- $1,289,8003 bd2 ba2.1k sqft705 Lost Cyn, West Lake Hills, TX 78746Off Market
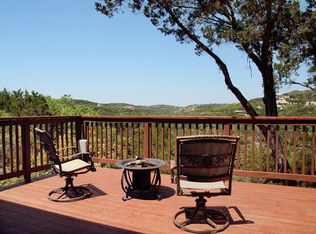
- $1,413,3003 bd2 ba2.7k sqft818 Terrace Mountain Dr, Austin, TX 78746Off Market

- $1,595,0005 bd4 ba3.4k sqft709 Lost Cyn, West Lake Hills, TX 78746For Sale
- $1,306,5004 bd3 ba2.1k sqft807 Loma Linda Dr, West Lake Hills, TX 78746Off Market
- $1,170,000-- bd2 ba2k sqft806 Terrace Mountain Dr, West Lake Hills, TX 78746Off Market
- $2,016,5003 bd2 ba3.7k sqft809 Terrace Mountain Dr, Austin, TX 78746Off Market
A local agent can set up tours, give advice and negotiate with sellers.
Similar homes
- $1,799,0005 bd3 ba3k sqft2114 Wychwood Dr, Austin, TX 78746Active

 MLS ID #1576315, Amanda Pettitt, Compass RE Texas, LLC. Unlock MLS
 - $1,650,0003 bd3 ba2.2k sqft801 The High Rd, Austin, TX 78746Active
 MLS ID #6213405, Laurel Prats, Compass RE Texas, LLC. Unlock MLS
 - $1,800,0005 bd3 ba2.9k sqft6108 Cape Coral Dr, Austin, TX 78746Active
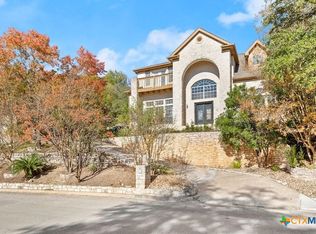
 MLS ID #618910, Rathna Reddy, Galaxy Realty Services. Central Texas MLS
 - $2,249,0004 bd5 ba2.5k sqft501 Westbrook Dr, Austin, TX 78746Active
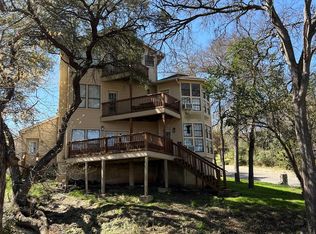 MLS ID #9018511, Steve Koleno, Beycome Brokerage Realty LLC. Unlock MLS
 - $1,995,0004 bd3 ba2.2k sqft412 Ridgewood Rd, West Lake Hills, TX 78746ActiveMLS ID #3778936, Erika Van der vlugt, Kuper Sotheby's Int'l Realty. Unlock MLS
- $1,600,0004 bd2 ba3.5k sqft468 Spiller Ln, West Lake Hills, TX 78746ActiveMLS ID #8102307, Cuatro Kowalski, Douglas Elliman Real Estate. Unlock MLS
- $2,495,0004 bd4 ba4k sqft6702 Vireo Cv, Austin, TX 78746ActiveMLS ID #4733787, Carlos Lage, Keller Williams - Lake Travis. Unlock MLS
- $1,995,0004 bd3 ba3.1k sqft1321 Wilderness Dr, Austin, TX 78746ActiveMLS ID #7472403, Crystal Olenbush, AustinRealEstate.com. Unlock MLS
- $1,600,0004 bd4 ba2.9k sqft5901 Round Table Cv, Austin, TX 78746ActiveMLS ID #606158, Reganne Queen, Real Broker, LLC. Central Texas MLS
- $2,485,0004 bd4 ba3.7k sqft1504 Twilight Ridge Dr, Austin, TX 78746ActiveMLS ID #6312909, Clayton Bullock, Moreland Properties. Unlock MLS
- $2,350,0004 bd4 ba3.1k sqft4306 Bennedict Ln, Austin, TX 78746ActiveMLS ID #2929689, Andrew Ware, Moreland Properties. Unlock MLS
- $3,122,9643 bd4 ba3.4k sqft705 Windsong Trl, Austin, TX 78746Off Market
- $1,499,9994 bd3 ba2.5k sqft5805 Buckpasser Cv, Austin, TX 78746ActiveMLS ID #4635390, Charlotte Hair, CB&A, Realtors. Unlock MLS
- $1,899,0003 bd3 ba3.1k sqft1910 Rue De Street Tropez APT 6, Austin, TX 78746ActiveMLS ID #7863415, Julie Mack, Douglas Elliman Real Estate. Unlock MLS
- $1,699,0004 bd3 ba3.4k sqft1613 Churchwood Cv, Austin, TX 78746ActiveMLS ID #4533659, Jenna Moore, Topper Real Estate. Unlock MLS
- $1,300,0003 bd2 ba1.7k sqft3509 Pinnacle Rd, Austin, TX 78746ActiveMLS ID #3764138, Genevieve Gladle, Keller Williams - Lake Travis. Unlock MLS
- $1,895,0004 bd4 ba3.2k sqft3105 Pleasant Run Pl, Austin, TX 78703ActiveMLS ID #4222317, Amy Reinarz, Compass RE Texas, LLC. Unlock MLS
- $2,495,0004 bd3 ba3.5k sqft604 Rainbow Cv, West Lake Hills, TX 78746ActiveMLS ID #6704596, Lizz Grimes, Kuper Sotheby's Int'l Realty. Unlock MLS
- $2,249,0004 bd4 ba3.4k sqft2922 Thousand Oaks Dr, Austin, TX 78746ActiveMLS ID #2601764, Greg Walling, Moreland Properties. Unlock MLS
- $2,650,0004 bd4 ba4k sqft601 Westwood Ter, Austin, TX 78746ActiveMLS ID #2524333, Tausha Carlson, Marathon Real Estate - Tausha. Unlock MLS
