Located on a quiet cul-de-sac street in sought-after Davenport Ranch, this home offers a spacious floor plan, beautiful Hill Country views, and a generous .37-acre lot in Eanes ISD. The main level features a formal dining room, office area or bonus living room, powder room, and family room with fireplace, while upstairs offers four bedrooms, three full baths, and a second living area. Enjoy first- and second-story front porches plus a relaxing back patio and expansive yard. Recent improvements include a new roof ( 2026), upstairs HVAC (2026), downstairs HVAC (2022), and updated countertops, appliances, and fresh paint (2025). Move in and enjoy or add your own personal touches.
Active
$1,475,000
5901 Round Table Cv, Austin, TX 78746
4beds
2,993sqft
Single Family Residence
Built in 1993
0.37 Acres Lot
$-- Zestimate®
$493/sqft
$60/mo HOA
What's special
Beautiful hill country viewsExpansive yardSpacious floor planFormal dining roomRelaxing back patioFour bedroomsFamily room with fireplace
- 5 days
- 966
- 91
Likely to sell faster than
Zillow last checked:
Listing updated:
Listed by:
Tiffany Peters (512) 480-0848,
Moreland Properties (512) 480-0848
Source: Unlock MLS,MLS#: 9215034
Facts & features
Interior
Bedrooms & bathrooms
- Bedrooms: 4
- Bathrooms: 4
- Full bathrooms: 3
- 1/2 bathrooms: 1
Primary bedroom
- Features: Ceiling Fan(s)
- Level: Second
Heating
- Central
Cooling
- Central Air, Electric
Appliances
- Included: Built-In Oven(s), Dishwasher, Electric Cooktop, Microwave, Oven, Refrigerator
Features
- Kitchen Island
- Flooring: Tile, Vinyl
- Windows: Double Pane Windows
- Number of fireplaces: 1
- Fireplace features: Living Room, Wood Burning
Interior area
- Total interior livable area: 2,993 sqft
Video & virtual tour
Property
Parking
- Total spaces: 2
- Parking features: Attached, Driveway
- Attached garage spaces: 2
Accessibility
- Accessibility features: None
Features
- Levels: Two
- Stories: 2
- Patio & porch: Deck
- Exterior features: Balcony
- Pool features: None
- Fencing: None
- Has view: Yes
- View description: Trees/Woods
- Waterfront features: None
Lot
- Size: 0.37 Acres
- Features: Gentle Sloping, Native Plants, Trees-Moderate, Views
Details
- Additional structures: None
- Parcel number: 01271502080000
- Special conditions: Standard
Construction
Type & style
- Home type: SingleFamily
- Property subtype: Single Family Residence
Materials
- Foundation: Slab
- Roof: Composition
Condition
- Resale
- New construction: No
- Year built: 1993
Utilities & green energy
- Sewer: Public Sewer
- Water: Public
- Utilities for property: Electricity Connected, Internet-Cable, Sewer Connected, Water Available
Community & HOA
Community
- Features: None
- Subdivision: Davenport Ranch Ph 01 Sec 03
HOA
- Has HOA: Yes
- Services included: Common Area Maintenance
- HOA fee: $60 monthly
- HOA name: Davenport Ranch Master Assoc & Davenport Ranch
Location
- Region: Austin
Financial & listing details
- Price per square foot: $493/sqft
- Tax assessed value: $1,620,000
- Annual tax amount: $27,282
- Date on market: 9/19/2026
- Listing terms: Cash,Conventional
- Electric utility on property: Yes
Estimated market value
Not available
Estimated sales range
Not available
Not available
Price history
| Date | Event | Price |
|---|---|---|
| 9/19/2026 | Listed for sale | $1,475,000-7.8%$493/sqft |
Source:  Unlock MLS #9215034 Report a problem Unlock MLS #9215034 Report a problem | ||
| 9/6/2026 | Listing removed | $1,600,000$535/sqft |
Source:  Central Texas MLS #606158 Report a problem Central Texas MLS #606158 Report a problem | ||
| 7/8/2026 | Price change | $1,600,000-5.9%$535/sqft |
Source: Central Texas MLS #606158 Report a problem | ||
| 4/20/2026 | Price change | $1,700,000-5.6%$568/sqft |
Source: Central Texas MLS #606158 Report a problem | ||
| 3/10/2026 | Listed for sale | $1,800,000$601/sqft |
Source: Central Texas MLS #606158 Report a problem | ||
| 9/14/2024 | Listing removed | $5,750-1.7%$2/sqft |
Source: Zillow Rentals Report a problem | ||
| 9/7/2024 | Price change | $5,850-0.8%$2/sqft |
Source: Zillow Rentals Report a problem | ||
| 8/23/2024 | Price change | $5,900-11.3%$2/sqft |
Source: Zillow Rentals Report a problem | ||
| 8/16/2024 | Price change | $6,650-0.7%$2/sqft |
Source: Zillow Rentals Report a problem | ||
| 8/7/2024 | Price change | $6,700-1.5%$2/sqft |
Source: Zillow Rentals Report a problem | ||
| 7/27/2024 | Price change | $6,800-0.7%$2/sqft |
Source: Zillow Rentals Report a problem | ||
| 7/17/2024 | Listed for rent | $6,850+39.8%$2/sqft |
Source: Zillow Rentals Report a problem | ||
| 10/25/2023 | Listing removed | -- |
Source: Zillow Rentals Report a problem | ||
| 10/21/2023 | Price change | $4,900-6.7%$2/sqft |
Source: Zillow Rentals Report a problem | ||
| 10/12/2023 | Price change | $5,250-4.5%$2/sqft |
Source: Zillow Rentals Report a problem | ||
| 9/13/2023 | Price change | $5,500-8.3%$2/sqft |
Source: Zillow Rentals Report a problem | ||
| 9/4/2023 | Price change | $6,000-7.7%$2/sqft |
Source: Zillow Rentals Report a problem | ||
| 8/25/2023 | Listed for rent | $6,500$2/sqft |
Source: Zillow Rentals Report a problem | ||
Public tax history
| Year | Property taxes | Tax assessment |
|---|---|---|
| 2025 | $21,040 -19.6% | $1,269,662 +10% |
| 2024 | $26,182 +57.7% | $1,154,238 -28.6% |
| 2023 | $16,599 -1.3% | $1,615,747 +69.4% |
| 2022 | $16,826 | $953,915 +10% |
| 2021 | -- | $867,195 +10% |
| 2020 | $16,190 +3.9% | $788,359 |
| 2019 | $15,584 +12.7% | $788,359 +6% |
| 2018 | $13,828 | $743,542 +10% |
| 2017 | $13,828 -2.2% | $675,947 -7.3% |
| 2016 | $14,140 | $728,818 +4.2% |
| 2015 | $14,140 | $699,322 +10% |
| 2014 | $14,140 | $635,747 +10% |
| 2013 | -- | $577,952 +1.1% |
| 2012 | -- | $571,501 +0.3% |
| 2011 | -- | $570,010 -0.2% |
| 2010 | -- | $570,873 -9.2% |
| 2009 | -- | $628,980 +10% |
| 2008 | -- | $571,800 +5.6% |
| 2007 | -- | $541,475 +10% |
| 2006 | -- | $492,250 +5% |
| 2005 | -- | $468,720 -0.2% |
| 2002 | $11,781 | $469,507 |
Find assessor info on the county website
Monthly payment
Est. payment
Payment breakdown
Explore the cost of this home by adjusting the details. Changes won't be saved.Climate risks
Neighborhood: 78746
Nearby schools
Schools provided by the listing agent
- Elementary: Bridge Point
- Middle: Hill Country
- High: Westlake
- District: Eanes ISD
Source: Unlock MLS. This data may not be complete. We recommend contacting the local school district to confirm school assignments for this home.
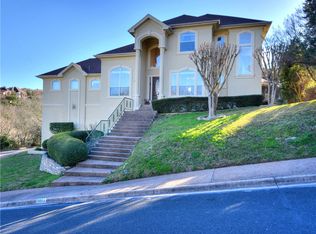
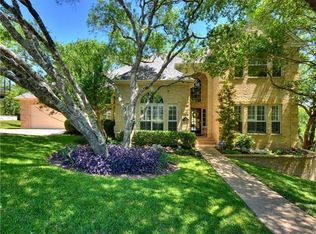
Similar homes
- $1,625,0004 bd3 ba3.2k sqft6604 Liveoak Dr, Austin, TX 78746Active
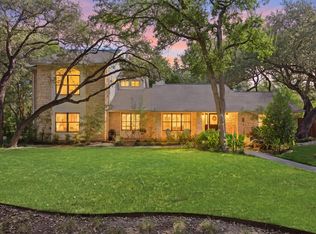
 MLS ID #3139876, Chris Kappmeyer, All Hands Real Estate. Unlock MLS
 - $1,750,0004 bd4 ba3.2k sqft3807 Toro Canyon Rd #8, Austin, TX 78746Active
 MLS ID #7432197, Cord Shiflet, Moreland Properties. Unlock MLS
 - $1,300,0003 bd3 ba2.5k sqft6101 Gun Bow Ct, Austin, TX 78746Active
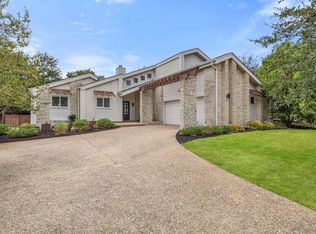 MLS ID #5541504, Jamie Novak Chauvette, Moreland Properties. Unlock MLS
 - $1,500,0004 bd4 ba3.3k sqft6213 Edwards Mountain Cv, Austin, TX 78731Active
 MLS ID #5101124, Joe Keenan, Compass RE Texas, LLC. Unlock MLS
 - $1,275,0005 bd3 ba3.3k sqft5903 Cane Pace, Austin, TX 78746ActiveMLS ID #3537914, Yanci Zhang, Compass RE Texas, LLC. Unlock MLS
- $1,250,0003 bd3 ba2.6k sqft6009 Diamond Head Dr, Austin, TX 78746ActiveMLS ID #6567138, Clay Byrne, Keller Williams Realty. Unlock MLS
- $1,995,0004 bd4 ba3.2k sqft5802 Cannonade Ct, Austin, TX 78746ActiveMLS ID #7220398, Cord Shiflet, Moreland Properties. Unlock MLS
- $1,399,0003 bd3 ba2.6k sqft6302 Mountain Park Cv, Austin, TX 78731ActiveMLS ID #3215438, Todd Hower, Todd Hower Realty LLC. Unlock MLS
- $1,875,0005 bd5 ba3.7k sqft6300 Augusta National Cv, Austin, TX 78746ActiveMLS ID #6379931, Joanie Capalupo, Compass RE Texas, LLC. Unlock MLS
- $1,600,0004 bd2 ba3.5k sqft468 Spiller Ln, West Lake Hills, TX 78746ActiveMLS ID #8102307, Cuatro Kowalski, Douglas Elliman Real Estate. Unlock MLS
- $1,390,0004 bd3 ba2.9k sqft5721 Louise Ln, Austin, TX 78757ActiveMLS ID #2404451, Scott Michaels, Compass RE Texas, LLC. Unlock MLS
- $1,495,0004 bd3 ba2.5k sqft3405 Cascadera Dr, Austin, TX 78731ActiveMLS ID #8986119, Anna Lee, Moreland Properties. Unlock MLS
- $1,250,0004 bd3 ba2.7k sqft2500 W 12th St, Austin, TX 78703ActiveMLS ID #8762834, Blake Foote, Compass RE Texas, LLC. Unlock MLS
- $1,699,0004 bd3 ba3.2k sqft1528 Ben Crenshaw Way, Austin, TX 78746ActiveMLS ID #1293941, Joanie Capalupo, Compass RE Texas, LLC. Unlock MLS
- $1,249,0004 bd2 ba2.6k sqft3902 Knollwood Dr #A, Austin, TX 78731ActiveMLS ID #5833296, Amanda White, Christies Intl Real Estate Lone Star. Unlock MLS
- $1,850,0005 bd3 ba2.7k sqft816 Terrace Mountain Dr, West Lake Hills, TX 78746ActiveMLS ID #5156111, Shelley Riley, KW-Austin Portfolio Real Estate. Unlock MLS
- $1,099,0004 bd2 ba2.1k sqft6304 Whitemarsh Valley Walk, Austin, TX 78746ActiveMLS ID #2394040, Kathy Chappell, Pacesetter Properties. Unlock MLS
- $1,895,0004 bd4 ba3.1k sqft6217 Edwards Mountain Cv, Austin, TX 78731ActiveMLS ID #9764137, Beth Carter, Compass RE Texas, LLC. Unlock MLS
- $1,599,9003 bd4 ba3k sqft8310 Long Canyon Dr, Austin, TX 78730ActiveMLS ID #1263542, Andrew Allen, Keller Williams Realty. Unlock MLS
