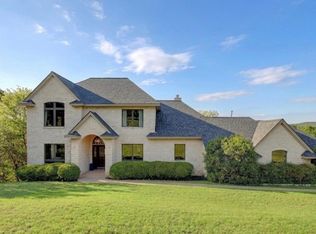
Exceptional Westlake Hills Luxury in The Greene at Toro Canyon Discover sophisticated Hill Country living in The Greene at Toro Canyon, an exclusive gated enclave of only 10 luxury residences nestled among the lush canyons of Westlake Hills. Designed with a refined Hill Country Contemporary aesthetic and an appreciation for the natural surroundings, this intimate community offers a rare blend of privacy, elegance, and quintessential Austin lifestyle. This impressive two-story, 4-bedroom, 4-full-bath residence offers spacious, thoughtfully designed interiors with an inviting foyer, three distinct living areas, and an open-concept floor plan ideal for both everyday living and entertaining. Beautiful wood flooring, recessed lighting, and a statement fireplace in the living room add warmth and sophistication throughout the main living spaces. The gourmet kitchen is designed to impress, featuring a generous center island, built-in gas cooktop, and double ovens with an open connection to the living and dining areas. Extend the entertaining outdoors with a built-in grill, creating an ideal setting for casual al fresco dining or elegant gatherings surrounded by the beauty of the Hill Country. The spacious primary and secondary living areas provide flexibility for entertaining, relaxation, work-from-home needs, or additional gathering spaces. Thoughtful design and generous proportions make this home as functional as it is beautiful. Located in coveted Westlake Hills and served by Eanes ISD, the residence is conveniently situated near Lake Austin and Austin Country Club, offering an exceptional lifestyle in one of Austin's most sought-after areas. Private. Sophisticated. Effortlessly Austin. This is a rare opportunity to own a beautifully appointed home within the exclusive Greene at Toro Canyon.
Active
$1,750,000
3807 Toro Canyon Rd #8, Austin, TX 78746
4beds
3,225sqft
Single Family Residence
Built in 2014
0.67 Acres Lot
$-- Zestimate®
$543/sqft
$502/mo HOA
What's special
Inviting foyerRecessed lightingBeautiful wood flooringSpacious thoughtfully designed interiorsDouble ovensBuilt-in gas cooktopGenerous center island
- 2 days
- 488
- 52
Likely to sell faster than
Zillow last checked:
Listing updated:
Listed by:
Cord Shiflet (512) 480-0848,
Moreland Properties (512) 480-0848
Source: Unlock MLS,MLS#: 7432197
Facts & features
Interior
Bedrooms & bathrooms
- Bedrooms: 4
- Bathrooms: 4
- Full bathrooms: 4
- Main level bedrooms: 2
Heating
- Central
Cooling
- Ceiling Fan(s), Central Air
Appliances
- Included: Built-In Gas Range, Dishwasher, Microwave, Double Oven, Refrigerator
Features
- High Ceilings, Interior Steps, Multiple Dining Areas, Multiple Living Areas, Primary Bedroom on Main, Walk-In Closet(s)
- Flooring: Carpet, Tile, Wood
- Windows: Window Treatments
- Number of fireplaces: 1
- Fireplace features: Living Room
Interior area
- Total interior livable area: 3,225 sqft
Property
Parking
- Total spaces: 2
- Parking features: Attached
- Attached garage spaces: 2
Accessibility
- Accessibility features: None
Features
- Levels: Two
- Stories: 2
- Patio & porch: Covered, Patio
- Exterior features: Exterior Steps
- Pool features: None
- Fencing: Back Yard, Privacy
- Has view: Yes
- View description: Hill Country
- Waterfront features: None
Lot
- Size: 0.67 Acres
- Features: Cul-De-Sac, Sprinkler - Automatic
Details
- Additional structures: None
- Parcel number: 01291111090000
- Special conditions: Standard
Construction
Type & style
- Home type: SingleFamily
- Property subtype: Single Family Residence
Materials
- Foundation: Slab
- Roof: Metal
Condition
- Resale
- New construction: No
- Year built: 2014
Details
- Builder name: Brohn
Utilities & green energy
- Sewer: Septic Tank
- Water: Municipal Utility District (MUD)
- Utilities for property: Electricity Connected, Natural Gas Connected
Community & HOA
Community
- Features: See Remarks
- Subdivision: Greene At Toro Canyon Condo
HOA
- Has HOA: Yes
- Services included: Common Area Maintenance
- HOA fee: $502 monthly
- HOA name: The Greene at Toro Canyon
Location
- Region: Austin
Financial & listing details
- Price per square foot: $543/sqft
- Tax assessed value: $1,065,410
- Annual tax amount: $12,599
- Date on market: 9/21/2026
- Listing terms: Cash,Conventional
- Electric utility on property: Yes
Estimated market value
Not available
Estimated sales range
Not available
Not available
Price history
| Date | Event | Price |
|---|---|---|
| 9/21/2026 | Listed for sale | $1,750,000$543/sqft |
Source:  Unlock MLS #7432197 Report a problem Unlock MLS #7432197 Report a problem | ||
Public tax history
| Year | Property taxes | Tax assessment |
|---|---|---|
| 2025 | $12,718 -14.6% | $1,065,410 -11% |
| 2024 | $14,897 -10.3% | $1,197,090 -12% |
| 2023 | $16,603 -3.1% | $1,360,330 +9.5% |
| 2022 | $17,129 | $1,242,665 +10% |
| 2021 | -- | $1,129,695 +10% |
| 2020 | $16,004 -0.1% | $1,026,995 |
| 2019 | $16,026 -10.8% | $1,026,995 -0.3% |
| 2018 | $17,972 | $1,029,624 -6.6% |
| 2017 | $17,972 +45.9% | $1,102,969 -0.8% |
| 2016 | $12,318 | $1,112,232 +6.7% |
| 2015 | $12,318 | $1,042,176 +58.2% |
| 2014 | $12,318 | $658,595 |
Find assessor info on the county website
Monthly payment
Est. payment
Payment breakdown
Explore the cost of this home by adjusting the details. Changes won't be saved.Climate risks
Neighborhood: 78746
Nearby schools
Schools provided by the listing agent
- Elementary: Bridge Point
- Middle: Hill Country
- High: Westlake
- District: Eanes ISD
Source: Unlock MLS. This data may not be complete. We recommend contacting the local school district to confirm school assignments for this home.
- $4,166,2008 bd5 ba6.8k sqft3709 Toro Canyon Rd, Austin, TX 78746Off Market
- $1,329,1004 bd3 ba3.5k sqft3807 Toro Canyon Rd #1, Austin, TX 78746Off Market
- $1,537,5004 bd4 ba3.5k sqft3807 Toro Canyon Rd #2, Austin, TX 78746Off Market
- $1,426,4004 bd3 ba3.3k sqft3807 Toro Canyon Rd #9, Austin, TX 78746Off Market
Similar homes
- $1,475,0004 bd4 ba2.9k sqft5901 Round Table Cv, Austin, TX 78746Active
 MLS ID #9215034, Tiffany Peters, Moreland Properties. Unlock MLS
 - $1,625,0004 bd3 ba3.2k sqft6604 Liveoak Dr, Austin, TX 78746Active
 MLS ID #3139876, Chris Kappmeyer, All Hands Real Estate. Unlock MLS
 - $2,599,0004 bd4 ba3.5k sqft4800 Mantle Dr, Austin, TX 78746Active
 MLS ID #4456132, Rosy Orozco, Hills and Views LLC. Unlock MLS
 - $1,995,0004 bd4 ba3.2k sqft5802 Cannonade Ct, Austin, TX 78746Active
 MLS ID #7220398, Cord Shiflet, Moreland Properties. Unlock MLS
 - $1,895,0004 bd4 ba3.1k sqft6217 Edwards Mountain Cv, Austin, TX 78731ActiveMLS ID #9764137, Beth Carter, Compass RE Texas, LLC. Unlock MLS
- $1,700,0005 bd6 ba4.5k sqft1302 Circle Ridge Dr, Austin, TX 78746ActiveMLS ID #3750087, Jennifer Welch, Gottesman Residential R.E.. Unlock MLS
- $1,850,0005 bd3 ba2.7k sqft816 Terrace Mountain Dr, West Lake Hills, TX 78746ActiveMLS ID #5156111, Shelley Riley, KW-Austin Portfolio Real Estate. Unlock MLS
- $1,600,0004 bd2 ba3.5k sqft468 Spiller Ln, West Lake Hills, TX 78746ActiveMLS ID #8102307, Cuatro Kowalski, Douglas Elliman Real Estate. Unlock MLS
- $1,500,0004 bd4 ba3.3k sqft6213 Edwards Mountain Cv, Austin, TX 78731ActiveMLS ID #5101124, Joe Keenan, Compass RE Texas, LLC. Unlock MLS
- $2,375,0003 bd2 ba2.3k sqft609 Laurel Valley Rd, West Lake Hills, TX 78746ActiveMLS ID #5504749, Roland Galang, Skout Real Estate. Unlock MLS
- $1,775,0004 bd4 ba3k sqft5808 Tom Wooten Cv, Austin, TX 78731ActiveMLS ID #9953367, Andrew Ware, Moreland Properties. Unlock MLS
- $1,300,0003 bd3 ba2.5k sqft6101 Gun Bow Ct, Austin, TX 78746ActiveMLS ID #5541504, Jamie Novak Chauvette, Moreland Properties. Unlock MLS
- $1,899,0003 bd3 ba3.1k sqft1910 Rue De Street Tropez APT 6, Austin, TX 78746ActiveMLS ID #7863415, Julie Mack, Douglas Elliman Real Estate. Unlock MLS
- $1,900,0004 bd4 ba3.4k sqft5708 Long Ct, Austin, TX 78730ActiveMLS ID #1072217, Jocelyn Johnson, Gottesman Residential R.E.. Unlock MLS
- $1,275,0005 bd3 ba3.3k sqft5903 Cane Pace, Austin, TX 78746ActiveMLS ID #3537914, Yanci Zhang, Compass RE Texas, LLC. Unlock MLS
- $1,725,0004 bd5 ba3.6k sqft6603 Liliana Ln #5, Austin, TX 78746ActiveMLS ID #6303286, Beau Hollingshead, Compass RE Texas, LLC. Unlock MLS
- $2,445,0004 bd4 ba3.7k sqft1504 Twilight Ridge Dr, Austin, TX 78746ActiveMLS ID #6312909, Clayton Bullock, Moreland Properties. Unlock MLS
- $1,895,0005 bd4 ba3.9k sqft5801 Valley Cir, Austin, TX 78731ActiveMLS ID #7657060, Wendi Slaton Anderson, Compass RE Texas, LLC. Unlock MLS
