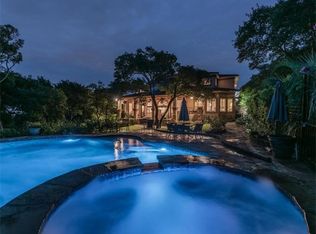
Set high above Lake Austin on a nearly one-acre hillside cul-de-sac lot, this meticulously maintained home offers an exceptional sense of privacy and tranquility, with sweeping Hill Country views and breathtaking sunsets from the backyard. A charming stone exterior sets the tone for this classic home, where an inviting front porch, mature oak trees and beautifully maintained landscaping create a welcoming first impression. Inside, the floor plan is designed for both everyday living and entertaining. The main level features an open living and dining area with a fireplace and wall of built-ins, along with a dedicated office. The spacious kitchen includes a center island, breakfast area and bar seating, double ovens, gas cooktop and built-in desk, all overlooking the surrounding Hill Country. Also on the main level, the oversized primary suite offers a peaceful retreat with a generous bath featuring dual vanities, soaking tub, separate shower and two closets. Upstairs are three generously sized bedrooms, two full baths and a second living area. Plantation shutters throughout add to the home’s timeless appeal. The backyard is truly special. An expansive covered patio provides multiple areas for outdoor living, lounging and dining, while a beautiful pool and spa are surrounded by multiple levels of terracing that take full advantage of the hillside setting and views. Beyond the property, the setting within Shepherd Mountain is equally compelling. Lake Austin, the surrounding hills and glimpses of the downtown skyline create an extraordinary backdrop, whether heading into town or simply enjoying a walk through the neighborhood. Ideally located near the crossroads of RM 2222 and Loop 360, the home offers convenient access to Westlake, Mopac, the Arboretum and the 620 corridor. Zoned to highly regarded Highland Park Elementary, Lamar Middle School and McCallum High School, home to its renowned Fine Arts Academy.
Active
Price cut: $51K (10/6)
$1,849,000
5708 Long Ct, Austin, TX 78730
4beds
3,430sqft
Single Family Residence
Built in 1999
0.94 Acres Lot
$1,781,100 Zestimate®
$539/sqft
$-- HOA
What's special
Beautiful pool and spaMature oak treesSweeping hill country viewsCharming stone exteriorMultiple levels of terracingDedicated officeBuilt-in desk
- 55 days
- 714
- 54
Zillow last checked:
Listing updated:
Listed by:
Jocelyn Johnson (512) 451-2422,
Gottesman Residential R.E. (512) 451-2422
Source: Unlock MLS,MLS#: 1072217
Facts & features
Interior
Bedrooms & bathrooms
- Bedrooms: 4
- Bathrooms: 4
- Full bathrooms: 3
- 1/2 bathrooms: 1
- Main level bedrooms: 1
Heating
- Central, Fireplace(s)
Cooling
- Ceiling Fan(s), Central Air
Appliances
- Included: Built-In Oven(s), Dishwasher, Gas Range, Microwave, Refrigerator
Features
- Built-in Features, Ceiling Fan(s), Granite Counters, Kitchen Island, Multiple Dining Areas, Multiple Living Areas, Primary Bedroom on Main, Recessed Lighting, Storage
- Flooring: Carpet, Tile, Wood
- Windows: Blinds, Window Treatments
- Number of fireplaces: 1
- Fireplace features: Gas, Living Room
Interior area
- Total interior livable area: 3,430 sqft
Property
Parking
- Total spaces: 2
- Parking features: Attached, Driveway, Garage
- Attached garage spaces: 2
Accessibility
- Accessibility features: None
Features
- Levels: Two
- Stories: 2
- Patio & porch: Covered, Deck, Patio
- Exterior features: Exterior Steps
- Has private pool: Yes
- Pool features: See Remarks, Pool/Spa Combo
- Fencing: Back Yard, Fenced, Wood, Wrought Iron
- Has view: Yes
- View description: See Remarks, Hill Country
- Waterfront features: None
Lot
- Size: 0.94 Acres
- Features: See Remarks, Near Golf Course, Sloped Down, Views
Details
- Additional structures: None
- Parcel number: 01391501020000
- Special conditions: Standard
Construction
Type & style
- Home type: SingleFamily
- Property subtype: Single Family Residence
Materials
- Foundation: Slab
- Roof: Metal
Condition
- Resale
- New construction: No
- Year built: 1999
Utilities & green energy
- Sewer: Public Sewer
- Water: Public
- Utilities for property: Electricity Available, Phone Available, Sewer Available, Water Available
Community & HOA
Community
- Features: See Remarks
- Subdivision: Shepherd Mountain Ph 02
HOA
- Has HOA: No
Location
- Region: Austin
Financial & listing details
- Price per square foot: $539/sqft
- Tax assessed value: $1,585,550
- Annual tax amount: $30,337
- Date on market: 8/21/2026
- Listing terms: Cash,Conventional
- Electric utility on property: Yes
Estimated market value
$1,781,100
$1.69M - $1.87M
$6,392/mo
Price history
| Date | Event | Price |
|---|---|---|
| 10/6/2026 | Price change | $1,849,000-2.7%$539/sqft |
Source:  Unlock MLS #1072217 Report a problem Unlock MLS #1072217 Report a problem | ||
| 8/21/2026 | Listed for sale | $1,900,000$554/sqft |
Source: Unlock MLS #1072217 Report a problem | ||
Public tax history
| Year | Property taxes | Tax assessment |
|---|---|---|
| 2025 | $11,077 +3.3% | $1,347,635 +10% |
| 2024 | $10,718 +12.8% | $1,225,123 +10% |
| 2023 | $9,502 -25.1% | $1,113,748 +10% |
| 2022 | $12,695 | $1,012,498 +10% |
| 2021 | -- | $920,453 +10% |
| 2020 | $12,866 +5.4% | $836,775 |
| 2019 | $12,206 +9.1% | $836,775 +7.2% |
| 2018 | $11,190 | $780,729 +10% |
| 2017 | $11,190 +5.7% | $709,754 +10% |
| 2016 | $10,591 | $645,231 +10% |
| 2015 | $10,591 | $586,574 +10% |
| 2014 | $10,591 | $533,249 +10% |
| 2013 | -- | $484,772 -0.5% |
| 2012 | -- | $487,020 -0.5% |
| 2011 | -- | $489,268 -0.5% |
| 2010 | -- | $491,518 -22.9% |
| 2009 | -- | $637,102 -0.6% |
| 2008 | -- | $640,915 +15.5% |
| 2007 | -- | $555,051 -6.5% |
| 2006 | -- | $593,416 +9.2% |
| 2005 | -- | $543,370 -16.4% |
| 2002 | $15,457 | $649,754 |
Find assessor info on the county website
Monthly payment
Est. payment
Payment breakdown
Explore the cost of this home by adjusting the details. Changes won't be saved.Climate risks
Neighborhood: River Place
Nearby schools
Schools provided by the listing agent
- Elementary: Highland Park
- Middle: Lamar (Austin ISD)
- High: McCallum
- District: Austin ISD
Source: Unlock MLS. This data may not be complete. We recommend contacting the local school district to confirm school assignments for this home.


Similar homes
- $1,850,0004 bd4 ba3.2k sqft3310 Far View Dr, Austin, TX 78730Active

 MLS ID #5563990, Andrew Allen, Keller Williams Realty. Unlock MLS
 - $1,895,0004 bd4 ba4.7k sqft6224 Edwards Mountain Cv, Austin, TX 78731Active
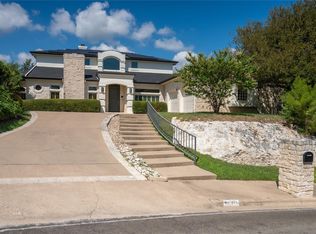 MLS ID #5674466, Liz Newell, Compass RE Texas, LLC. Unlock MLS
 - $1,675,0004 bd4 ba3k sqft5808 Tom Wooten Cv, Austin, TX 78731Active
 MLS ID #9953367, Andrew Ware, Moreland Properties. Unlock MLS
 - $1,849,0004 bd4 ba3.1k sqft6100 Gena Ct, Austin, TX 78757Active
 MLS ID #3075112, Kris Luck, Compass RE Texas, LLC. Unlock MLS
 - $1,400,0005 bd4 ba2.9k sqft9001 Glenlake Dr, Austin, TX 78730ActiveMLS ID #8993059, Caroline Mowry, Compass RE Texas, LLC. Unlock MLS
- $1,690,0005 bd3 ba2.6k sqft4500 Greystone Dr, Austin, TX 78731ActiveMLS ID #2815717, Zac Sagay, Compass RE Texas, LLC. Unlock MLS
- $1,895,0005 bd4 ba3.9k sqft5801 Valley Cir, Austin, TX 78731ActiveMLS ID #7657060, Wendi Slaton Anderson, Compass RE Texas, LLC. Unlock MLS
- $1,225,0004 bd4 ba3k sqft7304 Turnbuoy Dr, Austin, TX 78730ActiveMLS ID #1563719, Tanya Taylor, Horizon Realty. Unlock MLS
- $1,799,9004 bd4 ba3k sqft4502 Mountain Path Dr, Austin, TX 78759ActiveMLS ID #7808625, Michael Seid, All City Real Estate Ltd. Co. Unlock MLS
- $1,625,0004 bd3 ba3.2k sqft6604 Liveoak Dr, Austin, TX 78746ActiveMLS ID #3139876, Chris Kappmeyer, All Hands Real Estate. Unlock MLS
- $2,100,0004 bd4 ba3.8k sqft7321 Vista Mountain Dr, Austin, TX 78731ActiveMLS ID #1238628, Anna Lee, Moreland Properties. Unlock MLS
- $1,750,0004 bd4 ba3.2k sqft3807 Toro Canyon Rd #8, Austin, TX 78746ActiveMLS ID #7432197, Cord Shiflet, Moreland Properties. Unlock MLS
- $1,500,0004 bd3 ba3.8k sqft5000 Valburn Ct, Austin, TX 78731ActiveMLS ID #6799021, Jonny Wells, eXp Realty, LLC. Unlock MLS
- $1,500,0004 bd4 ba3.3k sqft6213 Edwards Mountain Cv, Austin, TX 78731ActiveMLS ID #5101124, Joe Keenan, Compass RE Texas, LLC. Unlock MLS
- $1,525,0003 bd3 ba3.1k sqft6904 Ladera Norte, Austin, TX 78731ActiveMLS ID #8150336, Beverly M Williams, Compass RE Texas, LLC. Unlock MLS
- $1,999,0004 bd4 ba3.7k sqft3511 Arrowhead Dr, Austin, TX 78731ActiveMLS ID #2241117, Wyc Cummings, The Marye Company. Unlock MLS
- $1,699,0005 bd5 ba3k sqft7507 Hart Ln, Austin, TX 78731ActiveMLS ID #2046201, Darsh Parikh, Compass RE Texas, LLC. Unlock MLS
