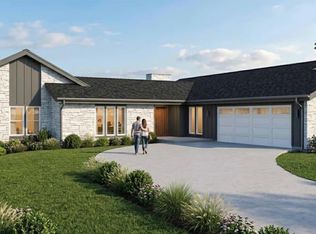
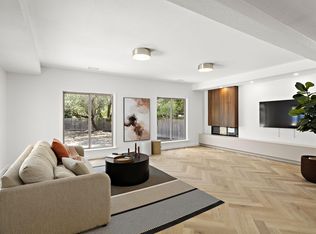
NW Hills mid-century gem, masterfully designed. Beautifully refreshed & reimagined by Howdy Renovations. Single-story, ranch-style MCM with 5 beds, 3 baths. The kitchen is the main event, lit from above by a skylight: Calacatta Viola quartz counters and backsplash, walnut cabinetry, a Forno appliance package, and a wine fridge. All-new windows, including multiple portrait windows. Engineered hardwood floors. Plaster fireplace, vaulted ceilings, arched openings. Delta fixtures throughout & a commercial-grade glass front door. Nearly a third of an acre with a FLAT, functional lawn and a large covered patio. New black standing seam metal roof. Tankless water heater. Epoxy garage floor. Doss Elementary, Murchison Middle, Anderson High.
Active
$1,690,000
4500 Greystone Dr, Austin, TX 78731
5beds
2,692sqft
Single Family Residence
Built in 1971
0.31 Acres Lot
$-- Zestimate®
$628/sqft
$-- HOA
What's special
Plaster fireplaceEngineered hardwood floorsLarge covered patioAll-new windowsMultiple portrait windowsArched openingsWine fridge
- 6 days
- 1,763
- 256
Likely to sell faster than
Zillow last checked:
Listing updated:
Listed by:
Zac Sagay (949) 278-9501,
Compass RE Texas, LLC (512) 575-3644
Source: Unlock MLS,MLS#: 2815717
Facts & features
Interior
Bedrooms & bathrooms
- Bedrooms: 5
- Bathrooms: 3
- Full bathrooms: 3
- Main level bedrooms: 5
Heating
- See Remarks, Ceiling, Central, Fireplace(s), Hot Water, Natural Gas
Cooling
- Attic Fan, Ceiling Fan(s), Central Air, Electric
Appliances
- Included: See Remarks, Bar Fridge, Built-In Gas Range, Built-In Oven(s), Built-In Range, Convection Oven, Dishwasher, Disposal, Gas Cooktop, Gas Range, Oven, Gas Oven, Double Oven, Range, RNGHD, Refrigerator, Self Cleaning Oven, Stainless Steel Appliance(s), Vented Exhaust Fan, Wine Refrigerator
Features
- See Remarks, Breakfast Bar, Built-in Features, Ceiling Fan(s), High Ceilings, Chandelier, Quartz Counters, Double Vanity, Eat-in Kitchen, French Doors, Kitchen Island, Multiple Dining Areas, Multiple Living Areas, Natural Woodwork, Open Floorplan, Primary Bedroom on Main, Recessed Lighting, Smart Thermostat, Soaking Tub, Storage, Study/Home Office, Walk-In Closet(s), Washer Hookup
- Flooring: Tile, Vinyl
- Windows: Aluminum Frames, Display Window(s), Garden Window(s), Wood Frames
- Number of fireplaces: 1
- Fireplace features: See Remarks, Gas, Living Room
Interior area
- Total interior livable area: 2,692 sqft
Property
Parking
- Total spaces: 2
- Parking features: Attached, Driveway, Garage, Garage Faces Side, Kitchen Level, Lighted, Off Street
- Attached garage spaces: 2
Accessibility
- Accessibility features: Central Living Area, Accessible Entrance, Accessible Kitchen
Features
- Levels: One
- Stories: 1
- Patio & porch: See Remarks, Covered, Front Porch, Patio, Porch, Rear Porch
- Exterior features: See Remarks, Exterior Steps, Gutters Partial, Lighting, Permeable Paving, Private Entrance, Private Yard
- Pool features: None
- Spa features: None
- Fencing: Back Yard, Fenced, Gate, Privacy, Stone, Wood
- Has view: Yes
- View description: See Remarks, Neighborhood, Trees/Woods
- Waterfront features: None
Lot
- Size: 0.31 Acres
- Features: See Remarks, Back Yard, City Lot, Corner Lot, Curbs, Few Trees, Front Yard, Landscaped, Trees-Large (Over 40 Ft)
Details
- Additional structures: See Remarks, Garage(s), Residence
- Parcel number: 01430612010000
- Special conditions: Standard
Construction
Type & style
- Home type: SingleFamily
- Property subtype: Single Family Residence
Materials
- Foundation: Slab
- Roof: Metal
Condition
- Updated/Remodeled
- New construction: No
- Year built: 1971
Details
- Builder name: Howdy Renovations
Utilities & green energy
- Sewer: Public Sewer
- Water: Public
- Utilities for property: Above Ground, Electricity Available, Natural Gas Available, Sewer Available, Water Available
Community & HOA
Community
- Features: None
- Subdivision: Vista West 01
HOA
- Has HOA: No
Location
- Region: Austin
Financial & listing details
- Price per square foot: $628/sqft
- Tax assessed value: $1,030,000
- Annual tax amount: $17,330
- Date on market: 10/9/2026
- Listing terms: Cash,Conventional,FHA,Lender Approval,VA Loan
- Electric utility on property: Yes
Estimated market value
Not available
Estimated sales range
Not available
Not available
Price history
| Date | Event | Price |
|---|---|---|
| 10/10/2026 | Listed for sale | $1,690,000$628/sqft |
Source:  Unlock MLS #2815717 Report a problem Unlock MLS #2815717 Report a problem | ||
Public tax history
| Year | Property taxes | Tax assessment |
|---|---|---|
| 2025 | $17,330 +11.5% | $1,011,204 +10% |
| 2024 | $15,549 +14.7% | $919,276 +4.4% |
| 2023 | $13,560 -3.1% | $880,323 +10% |
| 2022 | $13,991 | $800,294 +10% |
| 2021 | -- | $727,540 +10% |
| 2020 | $13,451 -7.6% | $661,400 -2.5% |
| 2019 | $14,551 +17% | $678,400 +9.5% |
| 2018 | $12,436 | $619,613 +1.3% |
| 2017 | $12,436 +2% | $611,595 +3.1% |
| 2016 | $12,187 | $593,000 -1.4% |
| 2015 | $12,187 | $601,498 +10% |
| 2014 | $12,187 | $546,816 +4.6% |
| 2013 | -- | $522,841 +8.6% |
| 2012 | -- | $481,534 +3.3% |
| 2011 | -- | $466,316 -3.2% |
| 2010 | -- | $481,534 -9.9% |
| 2009 | -- | $534,659 +16.5% |
| 2008 | -- | $459,027 +9.7% |
| 2007 | -- | $418,317 +6.4% |
| 2006 | -- | $393,102 +15.8% |
| 2005 | -- | $339,477 +20% |
| 2002 | $2,621 | $283,012 |
Find assessor info on the county website
Monthly payment
Est. payment
Payment breakdown
Explore the cost of this home by adjusting the details. Changes won't be saved.Climate risks
Neighborhood: Bull Creek
Nearby schools
Schools provided by the listing agent
- Elementary: Doss (Austin ISD)
- Middle: Murchison
- High: Anderson
- District: Austin ISD
Source: Unlock MLS. This data may not be complete. We recommend contacting the local school district to confirm school assignments for this home.

Similar homes
- $1,699,0005 bd5 ba3k sqft7507 Hart Ln, Austin, TX 78731Active
 MLS ID #2046201, Darsh Parikh, Compass RE Texas, LLC. Unlock MLS
 - $1,449,5004 bd3 ba3.7k sqft(Undisclosed Address), Austin, TX 78731Active
 MLS ID #12763043, Donna Shoemaker, Compass RE Texas, LLC. MRED as distributed by MLS GRID
 - $1,549,0005 bd4 ba3.4k sqft4014 Greystone Dr, Austin, TX 78731Active
 MLS ID #7052066, Or Yochanan, Ready Real Estate. Unlock MLS
 - $1,525,0003 bd3 ba3.1k sqft6904 Ladera Norte, Austin, TX 78731Active
 MLS ID #8150336, Beverly M Williams, Compass RE Texas, LLC. Unlock MLS
 - $1,675,0004 bd4 ba3k sqft5808 Tom Wooten Cv, Austin, TX 78731ActiveMLS ID #9953367, Andrew Ware, Moreland Properties. Unlock MLS
- $1,500,0004 bd3 ba3.8k sqft5000 Valburn Ct, Austin, TX 78731ActiveMLS ID #6799021, Jonny Wells, eXp Realty, LLC. Unlock MLS
- $1,379,0004 bd3 ba2.9k sqft7704 Bramblewood Cir, Austin, TX 78731ActiveMLS ID #3419607, Charles Shierlow, Spectrum Realty Corp.. Unlock MLS
- $1,799,9004 bd4 ba3k sqft4502 Mountain Path Dr, Austin, TX 78759ActiveMLS ID #7808625, Michael Seid, All City Real Estate Ltd. Co. Unlock MLS
- $1,400,0004 bd3 ba2.4k sqft5110 Lucas Ln, Austin, TX 78731ActiveMLS ID #4914600, Lindsay Dillard, Douglas Elliman Real Estate. Unlock MLS
- $1,500,0004 bd4 ba3.3k sqft6213 Edwards Mountain Cv, Austin, TX 78731ActiveMLS ID #5101124, Joe Keenan, Compass RE Texas, LLC. Unlock MLS
- $849,5002 bd3 ba2.1k sqft6911 Cat Creek Run, Austin, TX 78731ActiveMLS ID #9859266, Arlene Maze, Bramlett Partners. Unlock MLS
- $1,895,0005 bd4 ba3.9k sqft5801 Valley Cir, Austin, TX 78731ActiveMLS ID #7657060, Wendi Slaton Anderson, Compass RE Texas, LLC. Unlock MLS
- $1,495,0004 bd3 ba2.5k sqft3405 Cascadera Dr, Austin, TX 78731ActiveMLS ID #8986119, Anna Lee, Moreland Properties. Unlock MLS
- $1,249,0004 bd2 ba2.6k sqft3902 Knollwood Dr #A, Austin, TX 78731ActiveMLS ID #5833296, Amanda White, Christies Intl Real Estate Lone Star. Unlock MLS
- $1,299,0003 bd3 ba2.6k sqft6302 Mountain Park Cv, Austin, TX 78731ActiveMLS ID #3215438, Todd Hower, Todd Hower Realty LLC. Unlock MLS
- $1,099,0004 bd3 ba2.5k sqft2908 Perry Ln, Austin, TX 78731ActiveMLS ID #1836923, Meredith Alderson, eXp Realty, LLC. Unlock MLS
- $1,125,0004 bd3 ba3k sqft4324 Far West Blvd, Austin, TX 78731ActiveMLS ID #5018763, Paul Greenway, Select Austin Real Estate. Unlock MLS
- $2,100,0004 bd4 ba3.8k sqft7321 Vista Mountain Dr, Austin, TX 78731ActiveMLS ID #1238628, Anna Lee, Moreland Properties. Unlock MLS
- $1,425,0004 bd3 ba2.9k sqft5104 Beverly Hills Dr, Austin, TX 78731ActiveMLS ID #4816532, Drew Marye, The Marye Company. Unlock MLS
