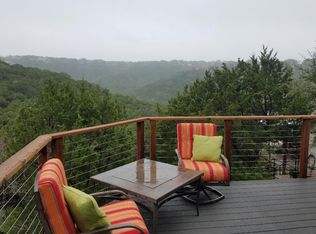
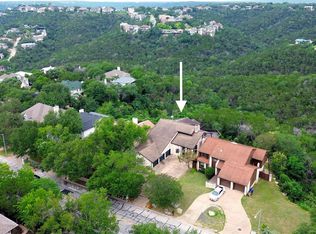
Updated singe-story custom home with incredible panoramic Hill Country views in highly desirable North Cat Villas! Fresh interior paint and wood laminate flooring throughout create a bright, move-in-ready feel. The spacious open living and dining area are bathed in wonderful natural light and feature soaring ceilings, crown molding, and a fireplace, with multiple French doors opening to a deck that is perfect for morning coffee, entertaining or simply relaxing while taking in the stunning views. The kitchen opens to the living and dining areas and features granite countertops, abundant cabinet and counter space, and stainless steel appliances. Both bedrooms offer ensuite baths, providing comfort and privacy for residents and guests. The expanded primary suite includes a tiled office or sitting area, while the primary bath features a double vanity, garden tub, separate shower, large walk-in closet and convenient washer/dryer closet. Don't miss the large storage room located behind the kitchen perfect for a butler's pantry, plus the additional space below the house—perfect for an exercise studio, home office, workshop or hobby space. Convenient Northwest Hills location with easy access to the Dell Community Center, shopping, restaurants and neighborhood amenities. A wonderful opportunity to enjoy panoramic views, flexible living spaces and a highly desirable Northwest Hills location!
Active
Price cut: $24.5K (11/6)
$825,000
6911 Cat Creek Run, Austin, TX 78731
2beds
2,150sqft
Single Family Residence
Built in 1990
6,481 Square Feet Lot
$-- Zestimate®
$384/sqft
$274/mo HOA
What's special
Panoramic hill country viewsWood laminate flooring throughoutFresh interior paintWonderful natural lightStainless steel appliancesPanoramic viewsFlexible living spaces
- 34 days
- 1,332
- 115
Likely to sell faster than
Zillow last checked:
Listing updated:
Listed by:
Arlene Maze (512) 850-5717,
Bramlett Partners (512) 850-5717
Source: Unlock MLS,MLS#: 9859266
Facts & features
Interior
Bedrooms & bathrooms
- Bedrooms: 2
- Bathrooms: 3
- Full bathrooms: 2
- 1/2 bathrooms: 1
- Main level bedrooms: 2
Primary bedroom
- Features: Ceiling Fan(s), CRWN, High Ceilings, Sitting/Study Room
- Level: Main
Bedroom
- Features: Ceiling Fan(s), CRWN
- Level: Main
Primary bathroom
- Features: CRWN, Double Vanity, Soaking Tub, High Ceilings, Recessed Lighting, Walk-In Closet(s), Walk-in Shower
- Level: Main
Bathroom
- Features: Half Bath
- Level: Main
Bathroom
- Features: CRWN, Full Bath, Walk-In Closet(s)
- Level: Main
Dining room
- Features: CRWN, Recessed Lighting
- Level: Main
Kitchen
- Features: Granite Counters, CRWN, Open to Family Room, Pantry
- Level: Main
Living room
- Features: CRWN, High Ceilings, Recessed Lighting, Wet Bar
- Level: Main
Heating
- Central
Cooling
- Central Air
Appliances
- Included: Dishwasher, Disposal, Exhaust Fan, Microwave, Free-Standing Range, Free-Standing Refrigerator, Stainless Steel Appliance(s)
Features
- Ceiling Fan(s), High Ceilings, Granite Counters, Crown Molding, Double Vanity, Electric Dryer Hookup, Entrance Foyer, Open Floorplan, Pantry, Primary Bedroom on Main, Recessed Lighting, Walk-In Closet(s), Washer Hookup
- Flooring: Laminate, Tile
- Windows: Blinds, Double Pane Windows, Screens, Window Treatments
- Number of fireplaces: 1
- Fireplace features: Gas Starter, Living Room
Interior area
- Total interior livable area: 2,150 sqft
Property
Parking
- Total spaces: 2
- Parking features: Additional Parking, Attached, Door-Single, Driveway, Garage, Garage Faces Front
- Attached garage spaces: 2
Accessibility
- Accessibility features: None
Features
- Levels: One
- Stories: 1
- Patio & porch: Deck
- Exterior features: Gutters Partial
- Pool features: None
- Fencing: None
- Has view: Yes
- View description: Hill Country, Panoramic
- Waterfront features: None
Lot
- Size: 6,481 Square Feet
- Features: City Lot, Cul-De-Sac, Curbs, Front Yard, Interior Lot, Trees-Moderate, Views
Details
- Additional structures: See Remarks, Workshop
- Parcel number: 01410907230000
- Special conditions: Standard
Construction
Type & style
- Home type: SingleFamily
- Property subtype: Single Family Residence
Materials
- Foundation: Pillar/Post/Pier, Slab
- Roof: Composition, Shingle
Condition
- Resale
- New construction: No
- Year built: 1990
Utilities & green energy
- Sewer: Public Sewer
- Water: Public
- Utilities for property: Electricity Connected, Natural Gas Connected, Sewer Connected, Water Connected
Community & HOA
Community
- Features: Cluster Mailbox, Common Grounds, Pool
- Subdivision: North Cat Mountain Sec 3-A Ame
HOA
- Has HOA: Yes
- Services included: Common Area Maintenance
- HOA fee: $274 monthly
- HOA name: North Cat HOA
Location
- Region: Austin
Financial & listing details
- Price per square foot: $384/sqft
- Tax assessed value: $735,100
- Annual tax amount: $4,610
- Date on market: 10/11/2026
- Listing terms: Cash,Conventional
- Electric utility on property: Yes
Estimated market value
Not available
Estimated sales range
Not available
Not available
Price history
| Date | Event | Price |
|---|---|---|
| 11/6/2026 | Price change | $825,000-2.9%$384/sqft |
Source:  Unlock MLS #9859266 Report a problem | ||
| 10/11/2026 | Listed for sale | $849,500$395/sqft |
Source: Unlock MLS #9859266 Report a problem | ||
Public tax history
| Year | Property taxes | Tax assessment |
|---|---|---|
| 2025 | $4,611 +2.7% | $735,100 -0.1% |
| 2024 | $4,489 +14.8% | $735,521 +9.4% |
| 2023 | $3,911 -42.6% | $672,385 +10% |
| 2022 | $6,814 | $611,259 +10% |
| 2021 | -- | $555,690 +10% |
| 2020 | $6,963 +5.5% | $505,173 |
| 2019 | $6,601 +6.2% | $505,173 +1.6% |
| 2018 | $6,218 | $497,406 +10% |
| 2017 | $6,218 -4.2% | $452,187 +10% |
| 2016 | $6,493 | $411,079 |
| 2015 | $6,493 | $411,079 +3.5% |
| 2014 | $6,493 | $396,990 -0.2% |
| 2013 | -- | $397,809 +0.4% |
| 2012 | -- | $396,093 +0.4% |
| 2011 | -- | $394,378 |
| 2010 | -- | $394,378 -0.5% |
| 2009 | -- | $396,434 -1% |
| 2008 | -- | $400,550 +8.4% |
| 2007 | -- | $369,479 +10% |
| 2006 | -- | $335,890 -3.2% |
| 2005 | -- | $346,898 |
Find assessor info on the county website
Monthly payment
Est. payment
Payment breakdown
Explore the cost of this home by adjusting the details. Changes won't be saved.Climate risks
Neighborhood: Bull Creek
Nearby schools
Schools provided by the listing agent
- Elementary: Doss (Austin ISD)
- Middle: Murchison
- High: Anderson
- District: Austin ISD
Source: Unlock MLS. This data may not be complete. We recommend contacting the local school district to confirm school assignments for this home.

Similar homes
- $775,0003 bd3 ba2.6k sqft5721 Sam Houston Cir, Austin, TX 78731Active
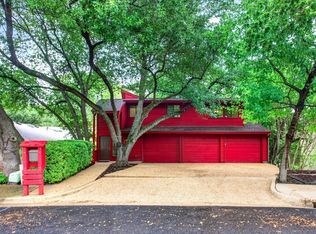
 MLS ID #4539637, Curtis Jordan, Integrity Realty Services. Unlock MLS
- $815,0003 bd3 ba2.1k sqft4605 Beechwood Holw, Austin, TX 78731Active
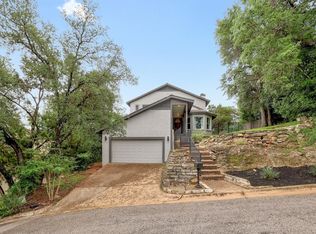 MLS ID #7948456, Karl Haussmann, Compass RE Texas, LLC. Unlock MLS
- $899,9005 bd4 ba2.5k sqft5928 Lookout Mountain Dr, Austin, TX 78731Active
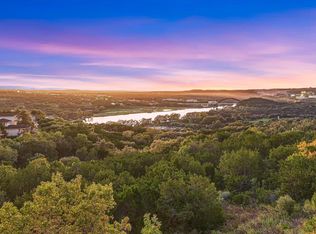 MLS ID #6715233, Andrew Allen, Keller Williams Realty. Unlock MLS
- $995,0004 bd3 ba3k sqft4324 Far West Blvd, Austin, TX 78731Active
 MLS ID #5018763, Paul Greenway, Select Austin Real Estate. Unlock MLS
- $797,0004 bd3 ba2.6k sqft7202 Guava Cv, Austin, TX 78750ActiveMLS ID #7789829, Jordan Suber, eXp Realty, LLC. Unlock MLS
- $830,0004 bd2 ba2.6k sqft8616 Willowick Dr, Austin, TX 78759ActiveMLS ID #6495517, Andrea Curry, JBGoodwin REALTORS WC. Unlock MLS
- $990,0003 bd3 ba2.4k sqft4724 Palisade Dr, Austin, TX 78731ActiveMLS ID #4721824, Danielle Kasling, Moreland Properties. Unlock MLS
- $650,0003 bd2 ba1.9k sqft4804 Westfield Dr, Austin, TX 78731ActiveMLS ID #2240063, Christy Levy, Levy Properties, LLC. Unlock MLS
- $675,0003 bd3 ba1.8k sqft6026 Mount Bonnell Cv, Austin, TX 78731ActiveMLS ID #1599640, Paola Samaia Lozano, Keller Williams Realty. Unlock MLS
- $1,095,0004 bd3 ba2.5k sqft7305 Waterline Rd, Austin, TX 78731ActiveMLS ID #3129427, Adam Zell, Compass RE Texas, LLC. Unlock MLS
- $1,049,0003 bd4 ba2.5k sqft4801 Fern Holw, Austin, TX 78731ActiveMLS ID #7925508, Adam Zell, Compass RE Texas, LLC. Unlock MLS
- $799,0003 bd2 ba1.8k sqft4004 Austin Woods Dr, Austin, TX 78759ActiveMLS ID #5242548, Kim Luttrull, Heart Realty. Unlock MLS
- $850,0003 bd3 ba2k sqft7716 Waldon Dr, Austin, TX 78750ActiveMLS ID #5629288, Curtis Reddehase, Sky Realty. Unlock MLS
- $749,0003 bd2 ba1.9k sqft6411 Johanne Ct, Austin, TX 78750ActiveMLS ID #8536656, Bill Brewer, Treaty Oak Realty. Unlock MLS
- $849,0003 bd2 ba1.7k sqft2701 Thrushwood Dr, Austin, TX 78757ActiveMLS ID #3214106, Stuart Watkins, Kuper Sotheby's Int'l Realty. Unlock MLS
- $850,0003 bd2 ba1.6k sqft6903 Ardath St, Austin, TX 78757ActiveMLS ID #8536832, Hanalei Myers, Coldwell Banker Realty. Unlock MLS
- $799,9003 bd3 ba3k sqft9309 Knoll Crest Loop, Austin, TX 78759ActiveMLS ID #8011315, Kyle Odiorne, Kyle Odiorne. Unlock MLS
- $749,5004 bd3 ba2.2k sqft6110 Gardenridge Holw, Austin, TX 78750ActiveMLS ID #1358224, Arlene Maze, Bramlett Partners. Unlock MLS
- $750,0004 bd3 ba2.1k sqft2811 W Fresco Dr, Austin, TX 78731ActiveMLS ID #3909268, Emily Waldmann, Douglas Elliman Real Estate. Unlock MLS
- $850,0004 bd3 ba2.8k sqft4323 Spicewood Springs Rd #3, Austin, TX 78759ActiveMLS ID #7837606, Guy Koret, Compass RE Texas, LLC. Unlock MLS
