Skip main navigation
Active
  • $850,000

    8616 Willowick Dr, Austin, TX 78759

    4beds
    2,624sqft
    : 
    Loading
    Get pre-qualified
    Single Family Residence
    Built in 1966
    0.28 Acres Lot
    $-- Zestimate®
    $324/sqft
    $-- HOA

    What's special

    Private terraced backyardInviting open-concept floor planDurable wood-look flooringTrue hill country oasisMassive sun-drenched enclosed sunroomFully fenced backyardNatural stone retaining walls
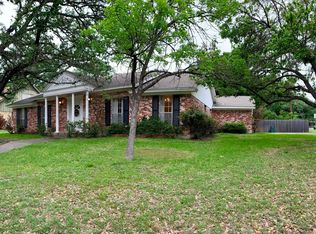
    Nestled on a sprawling .27-acre lot shaded by a majestic canopy of heritage oaks, this timeless Northwest Austin residence offers the perfect blend of established character and contemporary updates. Step inside to find an inviting open-concept floor plan anchored by durable, wood-look flooring and a stately floor-to-ceiling painted brick fireplace—the heart of the home. The kitchen overlooks a spacious dining area that flows seamlessly through sliding glass doors into a massive, sun-drenched enclosed sunroom. This versatile "outdoor-in" space serves as a secondary living area, perfect for year-round morning coffee or evening gatherings while overlooking the private, terraced backyard. The primary suite and secondary bedrooms offer generous proportions, including a unique vintage flex space with rich wood paneling—ideal for a dedicated home office or library. Outside, the fully fenced backyard is a true Hill Country oasis, featuring natural stone retaining walls and ample room for a future pool or garden. Located in the highly sought-after Hill/Murchison/Anderson vertical team and just minutes from the Domain, Arboretum, and major tech corridors, this home offers the lifestyle and location Austin is famous for. No mandatory HOA. Welcome home to Willowick Drive.
    26 days
    |
    1,071
    |
    32
    |

    Zillow last checked:

    Listing updated:

    Listed by:

    Andrea Curry (512) 502-7705,

    JBGoodwin REALTORS WC (512) 502-7705

    Source: Unlock MLS,MLS#: 6495517MLS Logo

    Loading...

      Facts & features

      Interior

      Bedrooms & bathrooms
      • Bedrooms: 4
      • Bathrooms: 2
      • Full bathrooms: 2
      • Main level bedrooms: 2
      Primary bedroom
      • Features: Full Bath
      • Level: Main
      Bedroom
      • Level: First
      Bedroom
      • Level: First
      Bedroom
      • Level: Main
      Family room
      • Level: Main
      Kitchen
      • Level: Main
      Laundry
      • Level: Main
      Media room
      • Level: First
      Other
      • Level: Main
      Heating
      • Central
      Cooling
      • Central Air
      Appliances
      • Included: Built-In Electric Oven, Free-Standing Gas Range, RNGHD, Free-Standing Refrigerator
      Features
      • Built-in Features, Laminate Counters, Interior Steps, Primary Bedroom on Main
      • Flooring: Carpet, Laminate
      • Windows: Aluminum Frames
      • Number of fireplaces: 1
      • Fireplace features: Family Room
      Interior area
      • Total interior livable area: 2,624 sqft
      Video & virtual tour

      Property

      Parking
      • Total spaces: 2
      • Parking features: Driveway, Garage
      • Garage spaces: 2
      Accessibility
      • Accessibility features: None
      Features
      • Levels: One
      • Stories: 1
      • Patio & porch: Glass Enclosed, Porch
      • Exterior features: See Remarks, Private Yard
      • Pool features: None
      • Fencing: Perimeter, Wood
      • Has view: Yes
      • View description: None
      • Waterfront features: None
      Lot
      • Size: 0.28 Acres
      • Features: Back Yard, Gentle Sloping, Private, Trees-Large (Over 40 Ft), Trees-Medium (20 Ft - 40 Ft)
      Details
      • Additional structures: Poultry Coop
      • Parcel number: 02460207080000
      • Special conditions: Standard

      Construction

      Type & style
      • Home type: SingleFamily
      • Property subtype: Single Family Residence
      Materials
      • Foundation: Slab
      • Roof: Shingle
      Condition
      • Resale
      • New construction: No
      • Year built: 1966

      Utilities & green energy

      • Sewer: Public Sewer
      • Water: Public
      • Utilities for property: Above Ground, Electricity Connected, Internet-Fiber, Natural Gas Connected, Sewer Connected, Water Connected

      Community & HOA

      Community
      • Features: None
      • Subdivision: Westover Hills Sec 01
      HOA
      • Has HOA: No
      Location
      • Region: Austin

      Financial & listing details

      • Price per square foot: $324/sqft
      • Tax assessed value: $709,638
      • Annual tax amount: $14,522
      • Date on market: 6/17/2026
      • Listing terms: Cash,Conventional,FHA,VA Loan
      • Electric utility on property: Yes

        Estimated market value

        Not available

        Estimated sales range

        Not available

        Not available

        Price history

        DateEventPrice
        6/17/2026Listed for sale$850,000$324/sqft
        Source: Unlock MLS #6495517 Report a problem
        2/10/2024Listing removed--
        Source: Zillow Rentals Report a problem
        12/26/2023Listed for rent$3,000-10.2%$1/sqft
        Source: Zillow Rentals Report a problem
        12/15/2023Listing removed--
        Source: Zillow Rentals Report a problem
        12/8/2023Price change$3,340-0.1%$1/sqft
        Source: Zillow Rentals Report a problem
        11/25/2023Price change$3,345-0.1%$1/sqft
        Source: Zillow Rentals Report a problem
        11/17/2023Price change$3,350-1.5%$1/sqft
        Source: Zillow Rentals Report a problem
        11/2/2023Price change$3,400-2.9%$1/sqft
        Source: Zillow Rentals Report a problem
        10/27/2023Price change$3,500-10.7%$1/sqft
        Source: Zillow Rentals Report a problem
        10/20/2023Price change$3,920-0.1%$1/sqft
        Source: Zillow Rentals Report a problem
        10/13/2023Price change$3,925-0.6%$1/sqft
        Source: Zillow Rentals Report a problem
        10/1/2023Price change$3,950-4.8%$2/sqft
        Source: Zillow Rentals Report a problem
        8/17/2023Listed for rent$4,150+5.1%$2/sqft
        Source: Zillow Rentals Report a problem
        5/13/2022Listing removed--
        Source: Zillow Rental Manager Report a problem
        4/20/2022Listed for rent$3,950$2/sqft
        Source: Zillow Rental Manager Report a problem

        Public tax history

        YearProperty taxesTax assessment
        2025$4,424 -2.6%$709,638 -4.1%
        2024$4,544 +10.9%$740,161 +6.3%
        2023$4,096 -0.6%$696,475 +10%
        2022$4,121 $633,159 +10%
        2021-- $575,599 +10%
        2020$4,270 +9.7%$523,272
        2019$3,892 +6.6%$523,272 +1.7%
        2018$3,652 $514,598 +5.9%
        2017$3,652 +5.6%$486,073 +9.9%
        2016$3,459 $442,302 +5.5%
        2015$3,459 $419,142 +10%
        2014$3,459 $381,038 +10%
        2013-- $346,398 +8.5%
        2012-- $319,244 -1.1%
        2011-- $322,786 -2.8%
        2010-- $332,231 +1.9%
        2009-- $325,881 +10%
        2008-- $296,255 +10%
        2007-- $269,323 +10%
        2006-- $244,839 +10%
        2005-- $222,581 +4.4%
        2002$1,784 $213,236
        Find assessor info on the county website

        Monthly payment

        Est. payment

        Payment breakdown

        Explore the cost of this home by adjusting the details. Changes won't be saved.
        All calculations are estimates and provided by Zillow, Inc. for informational purposes only. Actual amounts may vary.
        HOA fees may include property taxes on listings classified as Co-Ops. Contact the listing agent and/or owner for fee details.
        Mortgage interest rates are dependent on a number of factors, including credit score, down payment, and repayment length. Interest rate data provided by Zillow Group Marketplace, Inc. as of 1/1/1970 from various mortgage lenders with which we have lead or other similar arrangements; the Estimated Payment is an average of those rates.
        See how much you could borrow to make a competitive offer.

        Climate risks

        Neighborhood: Westover Hills

        Getting around

        43 / 100
        Car-Dependent
        24 / 100
        Minimal Transit
        44 / 100
        Somewhat Bikeable

        Nearby schools

        GreatSchools rating
        Schools provided by the listing agent
        • Elementary: Hill
        • Middle: Murchison
        • High: Anderson
        • District: Austin ISD

        Source: Unlock MLS. This data may not be complete. We recommend contacting the local school district to confirm school assignments for this home.

        A local agent can set up tours, give advice and negotiate with sellers.

        Browse local experts

        Similar homes