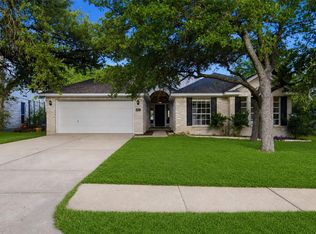
Custom home in the desirable Millwood neighborhood has rooms for gathering, hobbies, work and play. An addition and modifications built by the original homebuilder, Bill Milburn, add considerable square footage and utility not found elsewhere in the neighborhood and now being sold by just the second owner. The original three bedroom floor plan was modified to include a two room addition creating a forth bedroom as well as a large, discrete office/craft space that includes built-in desks, storage, file cabinets and a private entrance through sliding glass doors. A third custom space, a home office with full built-in desk and storage, is accessed just off the entryway. The great room has a vaulted ceiling, gas-fired stone fireplace and built-in bookcase that is plumbed for a wet bar. The primary bedroom and ensuite bathroom boast a large list of amenities including access to the covered back deck, walk-in closets, a double vanity and a spacious stand alone shower built for two. Solar tubes in every bathroom and office space ensure there is ample natural light. The kitchen is designed for the everyday home cook, with natural maple cabinets, engineered countertops and gas range. A large utility room with washer/dryer hookups and space for additional kitchen storage connects the kitchen to the garage. The wrap-around rear deck has a large covered area shaded from the afternoon sun, once hosting a large above ground pool (since removed). Area amenities include 40 acres of nature trails at Yett Creek Park and a pool, playscape and sport courts at nearby Balcones District Park. The house sits on a quiet cul-de-sac and is in the attendance zone for Anderson High School, Murchison Middle School and Summit Elementary and just minutes to major tech employers Apple, IBM and Oracle.
Active
Price cut: $15K (10/12)
$595,000
12505 Monaghan Trl, Austin, TX 78727
4beds
2,293sqft
Single Family Residence
Built in 1983
10,641 Square Feet Lot
$-- Zestimate®
$259/sqft
$-- HOA
What's special
Gas-fired stone fireplace
- 31 days
- 438
- 24
Likely to sell faster than
Zillow last checked:
Listing updated:
Listed by:
Peter Stiles (512) 663-7619,
The Stiles Agency (512) 663-7619
Source: Unlock MLS,MLS#: 5672765
Facts & features
Interior
Bedrooms & bathrooms
- Bedrooms: 4
- Bathrooms: 2
- Full bathrooms: 2
- Main level bedrooms: 4
Primary bedroom
- Features: Ceiling Fan(s), Sitting/Study Room, Walk-In Closet(s)
- Level: Main
Primary bathroom
- Features: Double Vanity, Full Bath, Solar Tube(s), Walk-In Closet(s), Walk-in Shower
- Level: Main
Bathroom
- Features: Full Bath, Solar Tube(s)
- Level: Main
Heating
- Central
Cooling
- Central Air
Appliances
- Included: Dishwasher, Disposal, Microwave, Free-Standing Range
Features
- Bookcases, Ceiling Fan(s), Vaulted Ceiling(s), Quartz Counters, Multiple Living Areas, Open Floorplan, Primary Bedroom on Main, Study/Home Office, Washer Hookup
- Flooring: Carpet, Laminate, Tile
- Windows: Low Emissivity Windows, Skylight(s)
- Number of fireplaces: 1
- Fireplace features: Family Room
Interior area
- Total interior livable area: 2,293 sqft
Property
Parking
- Total spaces: 2
- Parking features: Attached, Garage Faces Front
- Attached garage spaces: 2
Accessibility
- Accessibility features: None
Features
- Levels: One
- Stories: 1
- Patio & porch: Deck, Wrap Around
- Exterior features: Gutters Full, Private Yard
- Pool features: None
- Spa features: None
- Fencing: Privacy, Wood
- View description: None
- Waterfront features: None
Lot
- Size: 10,641 Square Feet
- Dimensions: 86 x 162
- Features: Cul-De-Sac, Pie Shaped Lot, Private, Sprinkler - In-ground, Trees-Large (Over 40 Ft)
Details
- Additional structures: None
- Parcel number: 02660601520000
- Special conditions: Standard
Construction
Type & style
- Home type: SingleFamily
- Property subtype: Single Family Residence
Materials
- Foundation: Slab
- Roof: Composition
Condition
- Resale
- New construction: No
- Year built: 1983
Utilities & green energy
- Sewer: Public Sewer
- Water: Public
- Utilities for property: Internet-Fiber, Natural Gas Connected, Sewer Connected, Water Connected
Community & HOA
Community
- Features: See Remarks
- Subdivision: Milwood Sec 09
HOA
- Has HOA: No
Location
- Region: Austin
Financial & listing details
- Price per square foot: $259/sqft
- Tax assessed value: $682,041
- Annual tax amount: $13,238
- Date on market: 9/15/2026
- Listing terms: Cash,Conventional,Texas Vet
Estimated market value
Not available
Estimated sales range
Not available
Not available
Price history
| Date | Event | Price |
|---|---|---|
| 10/12/2026 | Price change | $595,000-2.5%$259/sqft |
Source:  Unlock MLS #5672765 Report a problem Unlock MLS #5672765 Report a problem | ||
| 9/15/2026 | Listed for sale | $610,000+28.7%$266/sqft |
Source: Unlock MLS #5672765 Report a problem | ||
| 3/27/2019 | Sold | -- |
Source: Agent Provided Report a problem | ||
| 1/27/2019 | Pending sale | $474,000$207/sqft |
Source: Berkshire Hathaway TX Realty #8277339 Report a problem | ||
| 1/3/2019 | Price change | $474,000-1.3%$207/sqft |
Source: Berkshire Hathaway TX Realty #8277339 Report a problem | ||
| 12/2/2018 | Listed for sale | $480,000$209/sqft |
Source: Berkshire Hathaway TX Realty #8277339 Report a problem | ||
Public tax history
| Year | Property taxes | Tax assessment |
|---|---|---|
| 2025 | $11,267 +5.7% | $682,041 +5.4% |
| 2024 | $10,662 +21.5% | $647,017 +10% |
| 2023 | $8,775 -4.8% | $588,197 +10% |
| 2022 | $9,216 | $534,725 +10% |
| 2021 | -- | $486,114 +10% |
| 2020 | $9,840 +35.5% | $441,922 +8.6% |
| 2019 | $7,263 +17.6% | $406,998 +18.9% |
| 2018 | $6,177 | $342,180 +10% |
| 2017 | $6,177 +21.1% | $311,073 +10% |
| 2016 | $5,102 | $282,794 +10% |
| 2015 | $5,102 | $257,085 +6.1% |
| 2014 | $5,102 | $242,404 +9.8% |
| 2013 | -- | $220,795 +0.1% |
| 2012 | -- | $220,555 +0.5% |
| 2011 | -- | $219,417 -0.3% |
| 2010 | -- | $220,000 -3.9% |
| 2009 | -- | $228,936 +5.6% |
| 2008 | -- | $216,874 +10% |
| 2007 | -- | $197,158 +8% |
| 2006 | -- | $182,490 +5.2% |
| 2005 | -- | $173,478 +6% |
| 2002 | $3,718 | $163,672 |
Find assessor info on the county website
Monthly payment
Est. payment
Payment breakdown
Explore the cost of this home by adjusting the details. Changes won't be saved.Climate risks
Neighborhood: McNeil
Nearby schools
Schools provided by the listing agent
- Elementary: Summitt
- Middle: Murchison
- High: Anderson
- District: Austin ISD
Source: Unlock MLS. This data may not be complete. We recommend contacting the local school district to confirm school assignments for this home.
Similar homes
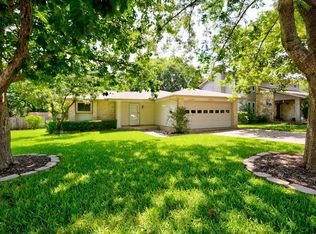
- $550,0003 bd3 ba1.7k sqft12217 Antoinette Pl, Austin, TX 78727Active
 MLS ID #8457381, Adrienne Weber, Berkshire Hathaway TX Realty. Unlock MLS
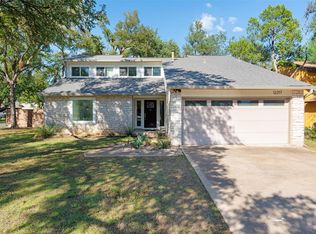
 - $679,0004 bd3 ba2.3k sqft12410 Blossomwood Dr, Austin, TX 78727Active
 MLS ID #8929717, Hana Gardner-Caren, Keller Williams Realty. Unlock MLS
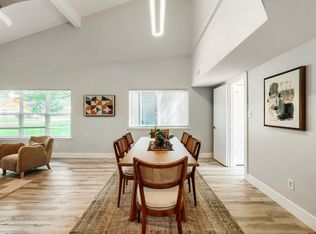
 - $569,0004 bd3 ba2.2k sqft11902 Rickem Cv, Austin, TX 78758Active
 MLS ID #1688820, Michael Henretty, Property Consultants of Austin. Unlock MLS
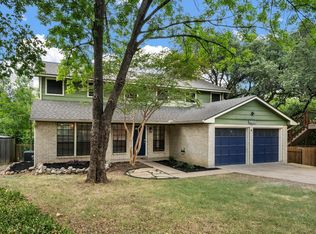
 - $549,9004 bd2 ba2.4k sqft13212 Humphrey Dr, Austin, TX 78729Active
 MLS ID #8128357, Molly Zurek, Pure Realty. Unlock MLS
 - $450,0004 bd3 ba2.3k sqft13301 Slow Poke Dr, Austin, TX 78727ActiveMLS ID #6327916, Nathan Clark, Realty of America, LLC. Unlock MLS
- $539,0004 bd2 ba1.9k sqft12047 Lincolnshire Dr, Austin, TX 78758ActiveMLS ID #2548161, Christy Levy, Levy Properties, LLC. Unlock MLS
- $480,0003 bd2 ba1.9k sqft13404 Caballero Cv, Austin, TX 78727ActiveMLS ID #6068344, Marilyn Williams, eXp Realty, LLC. Unlock MLS
- $600,0004 bd2 ba3k sqft2000 Spinel Rd, Pflugerville, TX 78660ActiveMLS ID #9173324, Salvador Anzures, Anzures Realty. Unlock MLS
- $424,0004 bd3 ba2.3k sqft13401 Lamplight Village Ave, Austin, TX 78727ActiveMLS ID #5601244, Sharon Morgan, KW-Austin Portfolio Real Estate. Unlock MLS
- $499,0004 bd2 ba2.4k sqft12901 Partridge Bend Dr, Austin, TX 78729ActiveMLS ID #5521780, Kendall Campbell, Kendall Campbell, REALTORS. Unlock MLS
- $319,0003 bd2 ba1.4k sqft13100 Billiem Dr, Austin, TX 78727ActiveMLS ID #9178019, Quynh Pham, EquityWise Realty. Unlock MLS
- $549,9004 bd2 ba2.3k sqft3604 Carla Dr, Austin, TX 78754ActiveMLS ID #8765074, Roman Lopez, Keller Williams Realty. Unlock MLS
- $429,9003 bd2 ba1.4k sqft12233 Forsythe Dr, Austin, TX 78759ActiveMLS ID #5246739, Paul Johnston, Bramlett Partners. Unlock MLS
- $700,0003 bd2 ba1.8k sqft8612 Stillwood Ln, Austin, TX 78757ActiveMLS ID #7204946, John Brandon Faught, Compass RE Texas, LLC. Unlock MLS
- $475,0004 bd3 ba2.1k sqft1706 Lime Rock Dr, Round Rock, TX 78681ActiveMLS ID #1793602, Brenda Burke, ERA Brokers Consolidated. Unlock MLS
- $419,9003 bd2 ba1.6k sqft7017 Tesoro Trl, Austin, TX 78729ActiveMLS ID #8603522, Laurie Flood, Keller Williams Realty. Unlock MLS
- $649,0004 bd3 ba2.2k sqft8104 Cutler Ridge Pl, Austin, TX 78749ActiveMLS ID #2191975, Albert Saenz, Cadenza Realty. Unlock MLS
- $499,9004 bd2 ba2k sqft11608 Tanglebriar Trl, Austin, TX 78750ActiveMLS ID #9596737, Will Mackintosh, Bramlett Partners. Unlock MLS
- $299,0003 bd3 ba1.5k sqft12812 Steeple Chase Dr, Austin, TX 78729ActiveMLS ID #3356890, Lisa Waltke, Four22 Realty Group, Limited L. Unlock MLS
