Welcome home to 8612 Stillwood! This updated north Allandale area home is tucked away beneath soaring 50-foot Red Oaks on a beautiful and quiet street in one of the most conveniently located neighborhoods in town. The amazing and updated kitchen is loaded with expansive granite counters, tons of cabinet space, counter depth fridge, soft close drawers and pantry storage, The huge island is great for dining, preparing food, or entertaining guests. The large master suite offers a huge walk-in shower with natural stone and designer hardware. Large secondary bedrooms offer ample room for family or home office. Beautiful wood floors, updated windows and tons of natural light. Step out back into your private oasis with an amazing vaulted patio with plenty of room for outdoor dining and entertaining complete with professionally planted and maturing pine trees. The central location is close enough to walk to many local dining favorites like Waterloo Ice House, P Terry's, Desano Pizza or even to the Austin FC soccer stadium. Zoned for Anderson High School and walking distance to Pillow Elementary. Don't miss this opportunity.
Active
Price cut: $25K (9/24)
$700,000
8612 Stillwood Ln, Austin, TX 78757
3beds
1,808sqft
Single Family Residence
Built in 1969
8,581 Square Feet Lot
$-- Zestimate®
$387/sqft
$-- HOA
What's special
Tons of natural lightBeautiful wood floorsExpansive granite countersLarge master suiteUpdated windowsCounter depth fridgePantry storage
- 53 days
- 345
- 25
Zillow last checked:
Listing updated:
Listed by:
John Brandon Faught (512) 791-5209,
Compass RE Texas, LLC (512) 575-3644
Source: Unlock MLS,MLS#: 7204946
Facts & features
Interior
Bedrooms & bathrooms
- Bedrooms: 3
- Bathrooms: 2
- Full bathrooms: 2
- Main level bedrooms: 3
Primary bedroom
- Description: Spacious primary suite with wood floors, a walk-in closet, and private ensuite bathroom
- Features: Ceiling Fan(s), See Remarks, Walk-In Closet(s)
- Level: Main
Bedroom
- Description: Two well sized secondary bedrooms with wood floors, ceiling fans, and closet storage provide space for family, guests, and more
- Features: Ceiling Fan(s), See Remarks
- Level: Main
Primary bathroom
- Description: Private primary ensuite bathroom with a granite topped vanity and raised sink plus a walk-in shower with tile backsplash
- Features: Granite Counters, Full Bath, Recessed Lighting, See Remarks, Walk-in Shower
- Level: Main
Bathroom
- Description: The full secondary bathroom features a spacious granite topped vanity with a raised sink, built-in linen storage, and a shower and tub combo with tile backsplash
- Features: Granite Counters, Full Bath, See Remarks
- Level: Main
Dining room
- Description: Formal dining opens off the kitchen providing you with a flexible space for configuring a formal dining table; Featuring crown rail molding and a modern ceiling fan
- Features: Ceiling Fan(s), See Remarks
- Level: Main
Family room
- Description: Bright and spacious open floor plan living for the family room and kitchen; Featuring refreshing tile flooring, recessed lighting, and a striking fireplace nestled in a stone hearth wall with a wood mantel and built-ins
- Features: Bookcases, Ceiling Fan(s), Recessed Lighting, See Remarks
- Level: Main
Kitchen
- Description: The kitchen serves as the heart of the home with a large center island lined with bar seating on both sided providing for a built-in dining area that can accommodate six bar chairs; Featuring sleek granite countertops, pendant lighting, and abundant cabinetry that stretches to the ceilings; Stainless steel appliances include the refrigerator, a dishwasher, and the gas range with chef's range hood; Glass sliders open onto the entertainer's covered back porch
- Features: Breakfast Bar, Kitchen Island, Granite Counters, Dining Area, Eat-in Kitchen, Open to Family Room, Plumbed for Icemaker, Recessed Lighting, See Remarks
- Level: Main
Laundry
- Description: In home laundry closet with stackable washer and dryer connections
- Features: Electric Dryer Hookup, See Remarks, Stackable W/D Connections, Washer Hookup
- Level: Main
Living room
- Description: A formal living room or bonus living area opens off the foyer and overlooks the front yard; This room offers wood floors, recessed lighting, and an updated ceiling fan; This room connects directly to the formal dining room; Great option for a home office or media room with the possibility of adding doors for privacy
- Features: Ceiling Fan(s), Recessed Lighting
- Level: Main
Heating
- Central
Cooling
- Central Air
Appliances
- Included: Dishwasher, Disposal, Exhaust Fan, Gas Range, Refrigerator, Stainless Steel Appliance(s), Gas Water Heater
Features
- Bookcases, Breakfast Bar, Built-in Features, Ceiling Fan(s), Granite Counters, Electric Dryer Hookup, Eat-in Kitchen, High Speed Internet, Kitchen Island, Multiple Dining Areas, Multiple Living Areas, No Interior Steps, Open Floorplan, Primary Bedroom on Main, Recessed Lighting, Storage, Walk-In Closet(s), Washer Hookup
- Flooring: Carpet, Tile, Wood
- Windows: Window Treatments
- Number of fireplaces: 1
- Fireplace features: Family Room
Interior area
- Total interior livable area: 1,808 sqft
Video & virtual tour
Property
Parking
- Total spaces: 2
- Parking features: Attached, Door-Single, Driveway, Garage, Garage Faces Front
- Attached garage spaces: 2
Accessibility
- Accessibility features: None
Features
- Levels: One
- Stories: 1
- Patio & porch: Covered, Patio
- Exterior features: Lighting, Private Yard
- Pool features: None
- Fencing: Back Yard, Fenced, Privacy, Wood
- Has view: Yes
- View description: Neighborhood
- Waterfront features: None
Lot
- Size: 8,581 Square Feet
- Features: Back Yard, Curbs, Front Yard, Interior Lot, Landscaped, Public Maintained Road, Trees-Large (Over 40 Ft), Trees-Medium (20 Ft - 40 Ft)
Details
- Additional structures: None
- Parcel number: 02440710050000
- Special conditions: Standard
Construction
Type & style
- Home type: SingleFamily
- Property subtype: Single Family Residence
Materials
- Foundation: Slab
- Roof: Composition, Shingle
Condition
- Resale
- New construction: No
- Year built: 1969
Utilities & green energy
- Sewer: Public Sewer
- Water: Public
- Utilities for property: Cable Available, Electricity Connected, Internet-Fiber, Natural Gas Available, Sewer Connected, Water Connected
Community & HOA
Community
- Features: Google Fiber, Park, Playground
- Subdivision: Northwest Terrace Sec 02
HOA
- Has HOA: No
Location
- Region: Austin
Financial & listing details
- Price per square foot: $387/sqft
- Tax assessed value: $536,764
- Annual tax amount: $11,242
- Date on market: 8/28/2026
- Listing terms: Cash,Conventional,FHA,VA Loan
- Electric utility on property: Yes
Estimated market value
Not available
Estimated sales range
Not available
Not available
Price history
| Date | Event | Price |
|---|---|---|
| 9/24/2026 | Price change | $700,000-3.4%$387/sqft |
Source:  Unlock MLS #7204946 Report a problem Unlock MLS #7204946 Report a problem | ||
| 8/28/2026 | Listed for sale | $725,000$401/sqft |
Source: Unlock MLS #7204946 Report a problem | ||
| 8/19/2021 | Sold | -- |
Source: Realty Austin solds #6388824_78757 Report a problem | ||
| 7/15/2021 | Listed for sale | $725,000$401/sqft |
Source: Unlock MLS #6388824 Report a problem | ||
| 6/17/2019 | Listing removed | $2,795$2/sqft |
Source: Zillow Rental Network Report a problem | ||
| 5/17/2019 | Listed for rent | $2,795+12%$2/sqft |
Source: Zillow Rental Network Report a problem | ||
| 10/19/2017 | Listing removed | $2,495$1/sqft |
Source: Austin Real Pros, REALTORS #8947056 Report a problem | ||
| 10/10/2017 | Listed for rent | $2,495$1/sqft |
Source: Austin Real Pros, REALTORS #8947056 Report a problem | ||
| 9/30/2005 | Sold | -- |
Source: Agent Provided Report a problem | ||
Public tax history
| Year | Property taxes | Tax assessment |
|---|---|---|
| 2025 | $10,985 +12.2% | $536,764 +8.7% |
| 2024 | $9,790 -12.2% | $493,976 -19.9% |
| 2023 | $11,152 -21.3% | $616,371 -14.1% |
| 2022 | $14,176 | $717,784 +49% |
| 2021 | -- | $481,700 +3.3% |
| 2020 | $10,378 +3.8% | $466,100 |
| 2019 | $9,997 +22.9% | $466,100 +17.4% |
| 2018 | $8,134 | $397,039 -2% |
| 2017 | $8,134 +20.4% | $405,036 +9.1% |
| 2016 | $6,754 | $371,165 +10% |
| 2015 | $6,754 | $337,423 +10% |
| 2014 | $6,754 | $306,748 +10% |
| 2013 | -- | $278,862 +5.8% |
| 2012 | -- | $263,688 +1.8% |
| 2011 | -- | $259,122 -11.7% |
| 2010 | -- | $293,373 -1.5% |
| 2009 | -- | $297,940 +8.5% |
| 2008 | -- | $274,502 +10% |
| 2007 | -- | $249,547 +7.4% |
| 2006 | -- | $232,260 +26% |
| 2005 | -- | $184,395 +3.5% |
| 2002 | $4,067 | $178,125 |
Find assessor info on the county website
Monthly payment
Est. payment
Payment breakdown
Explore the cost of this home by adjusting the details. Changes won't be saved.Climate risks
Neighborhood: North Shoal Creek
Nearby schools
Schools provided by the listing agent
- Elementary: Pillow
- Middle: Burnet (Austin ISD)
- High: Anderson
- District: Austin ISD
Source: Unlock MLS. This data may not be complete. We recommend contacting the local school district to confirm school assignments for this home.
Similar homes
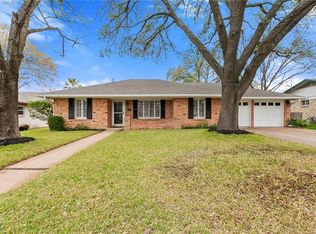
- $599,9003 bd2 ba1.9k sqft1006 Fauntleroy Trl, Austin, TX 78758Active

 MLS ID #6879361, Austin Trinder, Keller Williams Realty. Unlock MLS
 - $665,0004 bd2 ba1.5k sqft912 E 55th 1/2 St, Austin, TX 78751Active
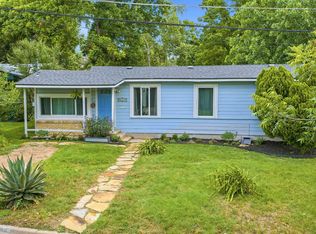 MLS ID #5354918, Molly Austin, Molly Austin Realty. Unlock MLS
 - $699,0006 bd5 ba2.3k sqft4008 Cima Serena Dr #A/b, Austin, TX 78759Active
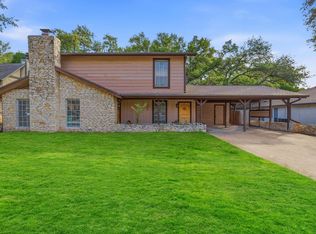 MLS ID #1774129, Lindsay Neuren, Compass RE Texas, LLC. Unlock MLS
 - $699,5533 bd3 ba1.9k sqft400 N Laurelwood Dr, Austin, TX 78733Active
 MLS ID #2164216, Amy Corley, Life Around Austin Realty, LLC. Unlock MLS
 - $699,0003 bd2 ba2.1k sqft700 Corral Ln, Austin, TX 78745ActiveMLS ID #3877443, David Mosrie, Texas Ally Real Estate Group. Unlock MLS
- $550,0003 bd3 ba1.7k sqft12217 Antoinette Pl, Austin, TX 78727ActiveMLS ID #8457381, Adrienne Weber, Berkshire Hathaway TX Realty. Unlock MLS
- $569,0004 bd3 ba2.2k sqft11902 Rickem Cv, Austin, TX 78758ActiveMLS ID #1688820, Michael Henretty, Property Consultants of Austin. Unlock MLS
- $515,0004 bd3 ba2.1k sqft8300 Grayledge Dr, Austin, TX 78753ActiveMLS ID #5727896, Nanette Labastida, Compass RE Texas, LLC. Unlock MLS
- $595,0004 bd2 ba2.2k sqft12505 Monaghan Trl, Austin, TX 78727ActiveMLS ID #5672765, Peter Stiles, The Stiles Agency. Unlock MLS
- $595,0004 bd2 ba1.8k sqft3802 Hawkshead Dr, Austin, TX 78727ActiveMLS ID #6703538, Jacqui Washington, JBGoodwin REALTORS NW. Unlock MLS
- $549,9984 bd3 ba2k sqft1433 Elm Brook Dr, Austin, TX 78758ActiveMLS ID #3942471, Steve Kupec, Avalar Austin. Unlock MLS
- $539,0004 bd2 ba1.9k sqft12047 Lincolnshire Dr, Austin, TX 78758ActiveMLS ID #2548161, Christy Levy, Levy Properties, LLC. Unlock MLS
- $635,0003 bd2 ba1.5k sqft9820 Timber Ridge Pass, Austin, TX 78733ActiveMLS ID #5350192, William Steakley, DEN Property Group. Unlock MLS
- $775,0003 bd2 ba2.1k sqft802 El Viejo Camino, Austin, TX 78733ActiveMLS ID #4788551, Molly Austin, Molly Austin Realty. Unlock MLS
- $605,0003 bd3 ba2.2k sqft6503 Shiner St, Austin, TX 78729ActiveMLS ID #6221431, Anthony Gibson, Keller Williams Realty. Unlock MLS
- $525,0003 bd2 ba2.1k sqft5810 Secrest Dr, Austin, TX 78759ActiveMLS ID #8657587, Heather Brown, RE/MAX Fine Properties. Unlock MLS
- $680,0003 bd3 ba1.8k sqft3221 JOHN CAMPBELLS TRL, Austin, TX 78735For Sale
 MLS ID #1965325, Frances Orozco TREC #404327, Texas Premier Realty. LERA MLS
 - $649,0003 bd3 ba2.1k sqft31 Fairview Dr, Round Rock, TX 78665ActiveMLS ID #8046339, Jason McCutchen, eXp Realty, LLC. Unlock MLS
- $549,9004 bd2 ba2.3k sqft3604 Carla Dr, Austin, TX 78754ActiveMLS ID #8765074, Roman Lopez, Keller Williams Realty. Unlock MLS
- $374,9003 bd2 ba1.3k sqft1103 Chesapeake Dr, Austin, TX 78758ActiveMLS ID #6129120, Ron Redder, Presidio Group, REALTORS. Unlock MLS
