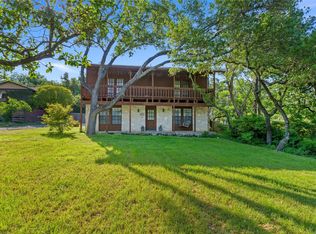
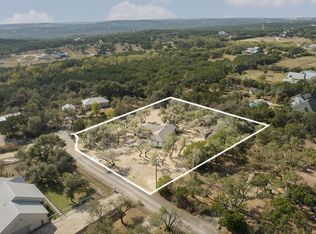
Nestled on a private, tree-covered 0.78-acre lot in the highly sought-after Lake Ridge Estates/Cuernavaca area, this charming West Austin retreat offers the perfect blend of privacy, space, and convenience. Featuring approximately 2,128 square feet of living space, this two-story home includes 3 bedrooms and 2 bathrooms with a functional layout designed for comfortable everyday living. One of the home's standout features is its exceptional privacy. Surrounded by mature trees and lush greenery, nearly every window frames peaceful natural views rather than neighboring homes, creating a true retreat-like atmosphere. Large windows throughout the home fill the interior with abundant natural sunlight, making each space feel bright, open, and inviting. Recent updates include newly installed carpet, providing a fresh and comfortable feel throughout the home. Spacious living areas, a cozy fireplace, and seamless connections to the outdoor spaces make the property ideal for both relaxing and entertaining. Set on an expansive lot with endless possibilities for outdoor enjoyment, gardening, or future expansion, this property offers a rare opportunity to enjoy the tranquility of Hill Country living while remaining just minutes from Lake Austin, downtown Austin, shopping, dining, and outdoor recreation. Located within acclaimed Eanes ISD, this is a unique chance to own a private, nature-filled sanctuary in one of Austin's most desirable neighborhoods. Stop by for a visit so we can welcome you home!
Active
Price cut: $25K (9/9)
$775,000
802 El Viejo Camino, Austin, TX 78733
3beds
2,128sqft
Single Family Residence
Built in 1986
0.78 Acres Lot
$-- Zestimate®
$364/sqft
$-- HOA
What's special
Cozy fireplaceNewly installed carpetAbundant natural sunlightExpansive lot
- 77 days
- 1,053
- 74
Zillow last checked:
Listing updated:
Listed by:
Molly Austin (512) 771-0721,
Molly Austin Realty (512) 771-0721
Source: Unlock MLS,MLS#: 4788551
Facts & features
Interior
Bedrooms & bathrooms
- Bedrooms: 3
- Bathrooms: 2
- Full bathrooms: 2
- Main level bedrooms: 2
Primary bedroom
- Features: Ceiling Fan(s), High Ceilings, Natural Woodwork
- Level: Second
Primary bathroom
- Features: Quartz Counters, Full Bath, Soaking Tub, Natural Woodwork, Walk-in Shower
- Level: Second
Living room
- Features: Ceiling Fan(s), High Ceilings, Natural Woodwork, Wired for Data
- Level: Main
Heating
- Central, Fireplace(s)
Cooling
- Ceiling Fan(s), Central Air
Appliances
- Included: Dishwasher, Disposal, Free-Standing Electric Range, RNGHD, Refrigerator
Features
- Ceiling Fan(s), High Ceilings, Quartz Counters, Double Vanity, Eat-in Kitchen, Interior Steps, Kitchen Island, Open Floorplan, Walk-In Closet(s), Wired for Data
- Flooring: Carpet, Tile, Wood
- Windows: Aluminum Frames, Bay Window(s), Blinds, Wood Frames
- Number of fireplaces: 1
- Fireplace features: Bedroom, Living Room, Wood Burning
Interior area
- Total interior livable area: 2,128 sqft
Video & virtual tour
Property
Parking
- Total spaces: 2
- Parking features: Driveway, Garage, Garage Faces Side
- Garage spaces: 2
Accessibility
- Accessibility features: Hand Rails
Features
- Levels: Two
- Stories: 2
- Patio & porch: Covered, Front Porch
- Exterior features: Exterior Steps, Gutters Full, Private Yard
- Pool features: None
- Fencing: None
- Has view: Yes
- View description: Trees/Woods
- Waterfront features: None
Lot
- Size: 0.78 Acres
- Features: Native Plants, Trees-Heavy, Trees-Large (Over 40 Ft), Many Trees
Details
- Additional structures: None
- Parcel number: 01293807010000
- Special conditions: Standard
Construction
Type & style
- Home type: SingleFamily
- Property subtype: Single Family Residence
Materials
- Foundation: Slab
- Roof: Composition, Shingle
Condition
- Resale
- New construction: No
- Year built: 1986
Utilities & green energy
- Sewer: Septic Tank
- Water: Municipal Utility District (MUD)
- Utilities for property: Cable Available, Electricity Available, Water Available
Community & HOA
Community
- Features: None
- Subdivision: Lake Ridge Estates Sec 01
HOA
- Has HOA: No
Location
- Region: Austin
Financial & listing details
- Price per square foot: $364/sqft
- Tax assessed value: $853,427
- Annual tax amount: $12,198
- Date on market: 6/25/2026
- Listing terms: Cash,Conventional,FHA,VA Loan
- Electric utility on property: Yes
Estimated market value
Not available
Estimated sales range
Not available
Not available
Price history
| Date | Event | Price |
|---|---|---|
| 9/9/2026 | Price change | $775,000-3.1%$364/sqft |
Source:  Unlock MLS #4788551 Report a problem Unlock MLS #4788551 Report a problem | ||
| 7/24/2026 | Price change | $800,000-5.9%$376/sqft |
Source: Unlock MLS #4788551 Report a problem | ||
| 6/25/2026 | Listed for sale | $850,000$399/sqft |
Source: Unlock MLS #4788551 Report a problem | ||
Public tax history
| Year | Property taxes | Tax assessment |
|---|---|---|
| 2025 | $3,347 -5.9% | $748,678 +10% |
| 2024 | $3,557 +12.3% | $680,616 +10% |
| 2023 | $3,168 -38% | $618,742 +10% |
| 2022 | $5,110 | $562,493 +10% |
| 2021 | -- | $511,357 +4.8% |
| 2020 | $5,089 +0.6% | $488,030 |
| 2019 | $5,059 +7.3% | $488,030 +7.3% |
| 2018 | $4,716 | $454,879 +10% |
| 2017 | $4,716 +4.4% | $413,526 +10% |
| 2016 | $4,519 | $375,933 +10% |
| 2015 | $4,519 | $341,757 +10% |
| 2014 | $4,519 | $310,688 +10% |
| 2013 | -- | $282,444 +0.4% |
| 2012 | -- | $281,389 -1% |
| 2011 | -- | $284,243 |
| 2010 | -- | $284,243 -5.3% |
| 2009 | -- | $300,062 +5.9% |
| 2008 | -- | $283,262 +10% |
| 2007 | -- | $257,511 +10% |
| 2006 | -- | $234,101 +10% |
| 2005 | -- | $212,819 -5.2% |
| 2002 | $5,493 | $224,525 |
Find assessor info on the county website
Monthly payment
Est. payment
Payment breakdown
Explore the cost of this home by adjusting the details. Changes won't be saved.Climate risks
Neighborhood: 78733
Nearby schools
Schools provided by the listing agent
- Elementary: Valley View
- Middle: West Ridge
- High: Westlake
- District: Eanes ISD
Source: Unlock MLS. This data may not be complete. We recommend contacting the local school district to confirm school assignments for this home.


Similar homes
- $799,0003 bd2 ba1.9k sqft103 S Laurelwood Dr, Austin, TX 78733Active
 MLS ID #2013583, Greg Rives, Presidio Group, REALTORS. Unlock MLS
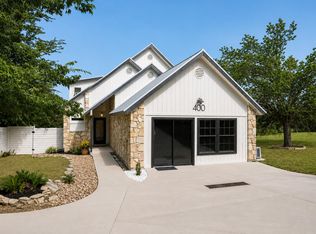
 - $699,5533 bd3 ba1.9k sqft400 N Laurelwood Dr, Austin, TX 78733Active
 MLS ID #2164216, Amy Corley, Life Around Austin Realty, LLC. Unlock MLS
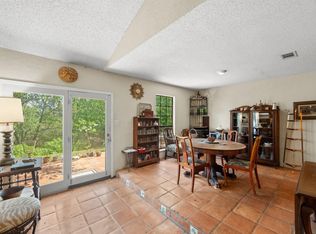
 - $685,0003 bd2 ba1.5k sqft9820 Timber Ridge Pass, Austin, TX 78733Active
 MLS ID #5350192, William Steakley, DEN Property Group. Unlock MLS
 - $650,0003 bd2 ba1.9k sqft11306 Zyle Ln, Austin, TX 78737Active
 MLS ID #1166078, Aubrey Shaw, JBGoodwin REALTORS WL. Unlock MLS
 - $650,0003 bd2 ba1.7k sqft13101 Travis View Loop, Austin, TX 78732ActiveMLS ID #3705955, Gene Arant, Keller Williams - Lake Travis. Unlock MLS
- $959,5004 bd2 ba2k sqft2700 Pearce Rd, Austin, TX 78730Active
 MLS ID #619535, Jon Michael Condrey, Redfin Corporation. Central Texas MLS
 - $799,0003 bd3 ba2.5k sqft412 Eagle, Lakeway, TX 78734ActiveMLS ID #8072479, Melissa Mandry, Keller Williams - Lake Travis. Unlock MLS
- $935,0004 bd3 ba2.2k sqft9608 Streamside Dr, Austin, TX 78736ActiveMLS ID #2931960, Will Mackintosh, Bramlett Partners. Unlock MLS
- $629,0004 bd3 ba2.5k sqft12204 Waterton Parke Cir, Austin, TX 78726ActiveMLS ID #7117960, Tiffany BEAUFRETON, Fathom Realty. Unlock MLS
- $829,9004 bd3 ba2.2k sqft504 Buckaroo Trl, Buda, TX 78610ActiveMLS ID #4384393, Allen Auth, ERA Experts. Unlock MLS
- $649,9003 bd2 ba1.9k sqft9905 Murmuring Creek Dr, Austin, TX 78736ActiveMLS ID #9933658, Michael Said, eXp Realty, LLC. Unlock MLS
- $775,0005 bd4 ba3k sqft11506 D K Ranch Rd, Austin, TX 78759ActiveMLS ID #9020506, Kelly Hamilton, Comfort Realty LLC. Unlock MLS
- $900,0005 bd3 ba2.7k sqft5500 Blueridge Ct, Austin, TX 78731ActiveMLS ID #5686523, Joan Klausner, Kuper Sotheby's Int'l Realty. Unlock MLS
- $725,0003 bd2 ba1.8k sqft8612 Stillwood Ln, Austin, TX 78757ActiveMLS ID #7204946, John Brandon Faught, Compass RE Texas, LLC. Unlock MLS
- $774,9003 bd3 ba3k sqft126 County Road 420, Spicewood, TX 78669ActiveMLS ID #6680140, Gene Arant, Keller Williams - Lake Travis. Unlock MLS
- $699,0003 bd2 ba2.1k sqft700 Corral Ln, Austin, TX 78745ActiveMLS ID #3877443, David Mosrie, Texas Ally Real Estate Group. Unlock MLS
- $715,0004 bd3 ba2.2k sqft22706 Rocking A Trl, Spicewood, TX 78669ActiveMLS ID #3528482, Todd Hower, Todd Hower Realty LLC. Unlock MLS
- $725,0005 bd3 ba2.4k sqft7407 Attar Cv, Austin, TX 78759ActiveMLS ID #3677426, Andrew Vallejo, Redfin Corporation. Unlock MLS
- $650,0004 bd3 ba2.8k sqft8606 Thunderbird Rd #A & B, Austin, TX 78736ActiveMLS ID #7621619, Dominique Davalos, Coldwell Banker Apex. Unlock MLS
- $699,0003 bd3 ba2.5k sqft7025 Auckland Dr, Austin, TX 78749ActiveMLS ID #7877741, Chris Matthews, Austin Home Seekers. Unlock MLS
