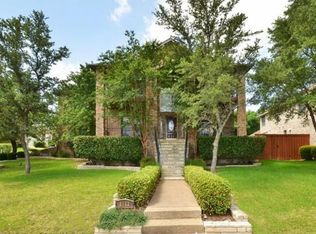
BACK ON MARKET! Recently upgraded with a brand-new HVAC system (July 2026), new cooktop, new garbage disposal, and new touchless kitchen faucet — this stunning single-story residence blends sophistication and comfort in the desirable Waterton Parke community. This exceptional home offers an expansive open floor plan, meticulously designed with elegant tile throughout and vinyl in bedrooms, ensuring a carpet-free environment. The heart of the home is a chef's kitchen, boasting a convenient center island, high-end Bosch appliances installed in 2025, and the brand-new cooktop, disposal, and touchless faucet mentioned above — creating an ideal space for culinary exploration and entertaining. Retreat to the updated bathrooms, featuring new tile, contemporary cabinets, modern fixtures, and a refreshed tub for a spa-like experience. Beyond the interior, a private backyard oasis awaits, complete with a cozy firepit, a spacious deck perfect for outdoor gatherings, a playscape for recreation, and a dedicated putting green for leisure. Automatic sprinklers for both front and back yards simplify maintenance. Enjoy added peace of mind with a Ring doorbell and ADT wiring already in place. Practical features include a three-car garage with built-in storage, the new HVAC system for year-round comfort, and thoughtful touches throughout — plantation shutters, modern fixtures, and ceiling fans in every room. The community offers fantastic amenities including a saltwater pool and scenic trails, while the prime location provides easy access to an elementary school, Lake Travis just ten minutes away, and everyday essentials with HEB, Target, and Home Depot all within a five-minute drive.
Active
$629,000
12204 Waterton Parke Cir, Austin, TX 78726
4beds
2,549sqft
Single Family Residence
Built in 1999
0.26 Acres Lot
$614,100 Zestimate®
$247/sqft
$47/mo HOA
What's special
Modern fixturesUpdated bathroomsPrivate backyard oasisNew garbage disposalCozy firepitHigh-end bosch appliancesExpansive open floor plan
- 8 hours
- 40
- 4
Zillow last checked:
Listing updated:
Listed by:
Tiffany BEAUFRETON (888) 455-6040,
Fathom Realty (888) 455-6040
Source: Unlock MLS,MLS#: 7117960
Facts & features
Interior
Bedrooms & bathrooms
- Bedrooms: 4
- Bathrooms: 3
- Full bathrooms: 2
- 1/2 bathrooms: 1
- Main level bedrooms: 4
Heating
- Central, Natural Gas
Cooling
- Central Air
Appliances
- Included: Built-In Oven(s), Dishwasher, Disposal, Microwave, Vented Exhaust Fan
Features
- Breakfast Bar, Coffered Ceiling(s), Vaulted Ceiling(s), Entrance Foyer, High Ceilings, Primary Bedroom on Main, Pantry, Walk-In Closet(s), Multiple Dining Areas, Study/Home Office
- Flooring: Tile, Vinyl, Wood
- Windows: Screens, Shutters
- Number of fireplaces: 1
- Fireplace features: Family Room
Interior area
- Total interior livable area: 2,549 sqft
Property
Parking
- Total spaces: 3
- Parking features: Attached, Garage Door Opener, Garage Faces Front
- Attached garage spaces: 3
Accessibility
- Accessibility features: None
Features
- Levels: One
- Stories: 1
- Patio & porch: Deck, Front Porch
- Exterior features: Dog Run, Playground
- Pool features: None
- Spa features: None
- Fencing: Wood
- Has view: Yes
- View description: None
- Waterfront features: None
Lot
- Size: 0.26 Acres
- Features: Irregular Lot, Trees-Heavy, Trees-Medium (20 Ft - 40 Ft)
Details
- Additional structures: Garage(s)
- Parcel number: 01623406110000
- Special conditions: Standard
Construction
Type & style
- Home type: SingleFamily
- Property subtype: Single Family Residence
Materials
- Foundation: Slab
- Roof: Shingle
Condition
- Resale
- New construction: No
- Year built: 1999
Details
- Builder name: D.R.HORTON
Utilities & green energy
- Sewer: Public Sewer
- Water: Public
- Utilities for property: Electricity Available, Natural Gas Available
Community & HOA
Community
- Features: Curbs, Playground, Pool, Sidewalks, Sport Court(s)/Facility
- Subdivision: Parke Sec 05
HOA
- Has HOA: Yes
- Services included: Common Area Maintenance
- HOA fee: $47 monthly
- HOA name: The Parke HOA
Location
- Region: Austin
Financial & listing details
- Price per square foot: $247/sqft
- Tax assessed value: $601,495
- Annual tax amount: $13,282
- Date on market: 9/4/2026
- Listing terms: Cash,Conventional,Lender Approval
- Electric utility on property: Yes
Estimated market value
$614,100
$583,000 - $645,000
$3,263/mo
Price history
| Date | Event | Price |
|---|---|---|
| 9/4/2026 | Listed for sale | $629,000$247/sqft |
Source:  Unlock MLS #7117960 Report a problem Unlock MLS #7117960 Report a problem | ||
| 9/1/2026 | Listing removed | $629,000$247/sqft |
Source: Unlock MLS #5002644 Report a problem | ||
| 6/15/2026 | Price change | $629,000-1.6%$247/sqft |
Source: Unlock MLS #5002644 Report a problem | ||
| 5/13/2026 | Listed for sale | $639,000$251/sqft |
Source: Unlock MLS #5002644 Report a problem | ||
| 8/1/2007 | Sold | -- |
Source: Agent Provided Report a problem | ||
Public tax history
| Year | Property taxes | Tax assessment |
|---|---|---|
| 2025 | $7,980 -37.2% | $601,495 +0.2% |
| 2024 | $12,717 +67.9% | $600,372 +11.8% |
| 2023 | $7,574 -7.1% | $537,037 +10% |
| 2022 | $8,151 | $488,215 +10% |
| 2021 | -- | $443,832 +4.9% |
| 2020 | $9,759 +3.2% | $423,034 |
| 2019 | $9,454 +6.9% | $423,034 +3.5% |
| 2018 | $8,840 | $408,809 +6.5% |
| 2017 | $8,840 +13.9% | $383,819 +6.5% |
| 2016 | $7,758 | $360,401 +10% |
| 2015 | $7,758 | $327,637 +4.7% |
| 2014 | $7,758 | $312,940 +9.4% |
| 2013 | -- | $286,084 +2.9% |
| 2012 | -- | $278,094 +2.3% |
| 2011 | -- | $271,810 -5.3% |
| 2010 | -- | $286,916 -7.7% |
| 2009 | -- | $310,955 +14.6% |
| 2008 | -- | $271,311 -1% |
| 2007 | -- | $274,017 +10% |
| 2006 | -- | $249,106 +2.2% |
| 2005 | -- | $243,691 -6.3% |
| 2002 | $2,251 | $259,971 |
Find assessor info on the county website
Monthly payment
Est. payment
Payment breakdown
Explore the cost of this home by adjusting the details. Changes won't be saved.Climate risks
Neighborhood: Four Points
Nearby schools
Schools provided by the listing agent
- Elementary: Grandview Hills
- Middle: Four Points
- High: Vandegrift
- District: Leander ISD
Source: Unlock MLS. This data may not be complete. We recommend contacting the local school district to confirm school assignments for this home.
Similar homes
- $650,0004 bd3 ba2.8k sqft4308 Canyon Glen Cir, Austin, TX 78732Active

 MLS ID #8865351, Matt van Winkle, Compass RE Texas, LLC. Unlock MLS
 - $619,9953 bd3 ba2.6k sqft1500 Skip Tyler Dr, Cedar Park, TX 78613Active
 MLS ID #9179430, Jeremy Mchaney, Spyglass Realty. Unlock MLS
 - $665,0004 bd3 ba2.9k sqft1708 Ambling Trl, Cedar Park, TX 78613Active
 MLS ID #4584412, Christina Legrand, Venture Partners R.E.. Unlock MLS
 - $619,9004 bd3 ba3k sqft418 S Lynnwood Trl, Cedar Park, TX 78613Active
 MLS ID #5240389, Chrissy Caputo, Austin Summit Group. Unlock MLS
 - $659,0004 bd3 ba2.8k sqft4104 Seldalia Trl, Austin, TX 78732ActiveMLS ID #8712057, Diana Bruttell, Real Broker, LLC. Unlock MLS
- $545,0004 bd3 ba2.2k sqft3704 Caney Creek Rd, Austin, TX 78732ActiveMLS ID #7044705, Lila Hardegree, Real Broker, LLC. Unlock MLS
- $605,0003 bd3 ba2.2k sqft6503 Shiner St, Austin, TX 78729ActiveMLS ID #6221431, Anthony Gibson, Keller Williams Realty. Unlock MLS
- $624,0004 bd3 ba2.7k sqft16308 Double Eagle Dr, Austin, TX 78717ActiveMLS ID #3870187, Bobby Mathew, Trusted Realty. Unlock MLS
- $599,0004 bd3 ba2.5k sqft9014 Brimstone Ln, Austin, TX 78717ActiveMLS ID #8024409, Barb Cooper, Redfin Corporation. Unlock MLS
- $555,0004 bd3 ba2k sqft15103 Sun Bird Ln, Austin, TX 78734ActiveMLS ID #1323663, Ashton Reis, American Made Realtors. Unlock MLS
- $674,5004 bd4 ba2.9k sqft8925 Joachim Ln, Austin, TX 78717ActiveMLS ID #2776265, Terri Hardee-Romere, Keller Williams Realty Lone St. Unlock MLS
- $624,9003 bd2 ba1.9k sqft1006 Fauntleroy Trl, Austin, TX 78758ActiveMLS ID #6879361, Austin Trinder, Keller Williams Realty. Unlock MLS
- $849,0004 bd3 ba2.8k sqft6804 Rain Creek Pkwy, Austin, TX 78759ActiveMLS ID #4723742, Michael Cossette, RE/MAX GATEWAY. Unlock MLS
- $575,0004 bd3 ba2.8k sqft1503 Terrace View Dr, Cedar Park, TX 78613ActiveMLS ID #3949298, Christine Emanuel, Engel & Volkers Austin. Unlock MLS
- $500,0004 bd2 ba1.6k sqft3607 Latimer Dr, Austin, TX 78732ActiveMLS ID #6236126, Tatiana Bobbitt, Bramlett Partners. Unlock MLS
- $532,5004 bd3 ba2.3k sqft1503 Warren Cv, Cedar Park, TX 78613ActiveMLS ID #6919084, Chris Hightower, The Hightower Company. Unlock MLS
- $650,0003 bd2 ba2.2k sqft109 Westview Dr, Georgetown, TX 78628ActiveMLS ID #8169556, Jon Pfau, Pfau & Company Realtors. Unlock MLS
- $549,9983 bd2 ba2.1k sqft11307 Powder Mill Trl, Austin, TX 78750ActiveMLS ID #1107067, Tiffany Russell, Tiffany Russell Group. Unlock MLS
- $625,0004 bd2 ba2k sqft5605 Exeter Dr, Austin, TX 78723ActiveMLS ID #3779125, Rea Netherton, KW-Austin Portfolio Real Estate. Unlock MLS
- $615,0004 bd4 ba3.1k sqft300 Wesley Ridge Dr, Spicewood, TX 78669ActiveMLS ID #8724468, Kathie Gabriel, Keller Williams Realty. Unlock MLS
