Skip main navigation
Active
  • $950,000

    12212 Waterton Parke Cir, Austin, TX 78726

    4beds
    3,242sqft
    : 
    Loading
    Get pre-qualified
    Single Family Residence
    Built in 2000
    0.34 Acres Lot
    $-- Zestimate®
    $293/sqft
    $73/mo HOA

    What's special

    Corner brick fireplaceFresh paint throughoutProfessionally landscaped yardShaded covered patioNew wood flooringSeparate formal dining roomCustom built-in bookshelves
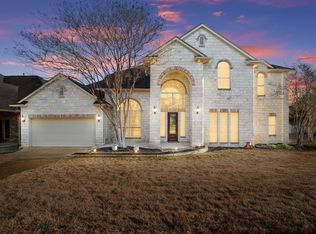
    A morning walk to Grandview Hills Elementary, an afternoon boat ride on Lake Travis, and an evening watching the sunset from your own backyard; this single-story, 4-bedroom, 3.5-bathroom home in the Grandview Hills Parke neighborhood offers the quintessential Four Points lifestyle. Standing on over a 1/3 acre, the largest lot in the community, this single-level property breaks the mold for the area, matching its rare footprint with a top-tier renovation. Every square foot shows incredible attention to detail, from the new wood flooring to the fresh paint throughout. In the main living room, a wall of windows frame views of the expansive yard, flanked by a corner brick fireplace and custom built-in bookshelves. The kitchen connects directly to this space, showing off an island, custom cabinetry, brass hardware, and quartz countertops. Serious cooks will appreciate the appliance setup, featuring a Thermador range and a built-in Sub-Zero refrigerator. A separate formal dining room and a bright breakfast area offer distinct spaces for holiday dinners or casual morning coffee. The single-story layout handles a busy household effortlessly. A large, dedicated office easily accommodates multiple workstations. Nearby, a separate game room keeps media out of sight from the main living space. The primary suite is a private retreat at the back of the house, featuring an updated ensuite bathroom with a soaking tub, a step-in shower, a dual vanity, and a walk-in closet. Off the garage, a finished flex space serves perfectly as a private home gym or extra workspace, with a wall that can easily come down if you prefer a true tandem three-car garage. Outside, the professionally landscaped yard features a shaded covered patio, a sprawling green lawn, and a secondary stone patio under the trees. The Parke neighborhood sits surrounded by quiet greenbelts, minutes from Vandegrift High School, shopping and dining along RM 2222 and Highway 620, and a 25-minute drive into Downtown Austin.
    1 day
    |
    206
    |
    18
    |

    Zillow last checked:

    Listing updated:

    Listed by:

    Benee Arndt 512-669-2455,

    Christies Intl Real Estate Lone Star (512) 270-8586

    Source: Unlock MLS,MLS#: 1068685MLS Logo

    Loading...

      Facts & features

      Interior

      Bedrooms & bathrooms
      • Bedrooms: 4
      • Bathrooms: 4
      • Full bathrooms: 3
      • 1/2 bathrooms: 1
      • Main level bedrooms: 4
      Primary bedroom
      • Features: Ceiling Fan(s), Tray Ceiling(s)
      • Level: Main
      Primary bathroom
      • Features: Double Vanity, Full Bath, Soaking Tub, Walk-In Closet(s), Walk-in Shower
      • Level: Main
      Game room
      • Level: Main
      Kitchen
      • Features: Breakfast Bar, Kitchen Island, Quartz Counters, High Ceilings, Open to Family Room, Recessed Lighting
      • Level: Main
      Office
      • Level: Main
      Heating
      • Central, Natural Gas
      Cooling
      • Ceiling Fan(s), Central Air
      Appliances
      • Included: Built-In Oven(s), Dishwasher, Disposal, Gas Cooktop, Microwave, Stainless Steel Appliance(s)
      Features
      • Bookcases, Breakfast Bar, Built-in Features, Ceiling Fan(s), High Ceilings, Tray Ceiling(s), Quartz Counters, Stone Counters, Double Vanity, Electric Dryer Hookup, Gas Dryer Hookup, Entrance Foyer, French Doors, High Speed Internet, Kitchen Island, Multiple Dining Areas, Multiple Living Areas, No Interior Steps, Open Floorplan, Primary Bedroom on Main, Recessed Lighting, Soaking Tub, Study/Home Office, Walk-In Closet(s), Washer Hookup
      • Flooring: Tile, Wood
      • Windows: Blinds, Double Pane Windows
      • Number of fireplaces: 1
      • Fireplace features: Living Room
      Interior area
      • Total interior livable area: 3,242 sqft
      Video & virtual tour

      Property

      Parking
      • Total spaces: 2
      • Parking features: Door-Single, Driveway, Garage, Garage Faces Front, Inside Entrance, Kitchen Level
      • Garage spaces: 2
      Accessibility
      • Accessibility features: None
      Features
      • Levels: One
      • Stories: 1
      • Patio & porch: Covered, Front Porch, Patio
      • Exterior features: Gutters Full, Private Yard
      • Pool features: None
      • Fencing: Back Yard, Wood
      • Has view: Yes
      • View description: None
      • Waterfront features: None
      Lot
      • Size: 0.34 Acres
      • Features: Back Yard, Front Yard, Interior Lot, Landscaped, Trees-Medium (20 Ft - 40 Ft)
      Details
      • Additional structures: None
      • Parcel number: 01623406130000
      • Special conditions: Standard

      Construction

      Type & style
      • Home type: SingleFamily
      • Property subtype: Single Family Residence
      Materials
      • Foundation: Slab
      • Roof: Composition, Shingle
      Condition
      • Resale
      • New construction: No
      • Year built: 2000

      Utilities & green energy

      • Sewer: Public Sewer
      • Water: Public
      • Utilities for property: Electricity Connected, Natural Gas Connected, Sewer Connected, Water Connected

      Community & HOA

      Community
      • Features: Curbs, Playground, Pool, Sidewalks
      • Subdivision: Grandview Hills Parke sec 5
      HOA
      • Has HOA: Yes
      • Services included: Common Area Maintenance
      • HOA fee: $73 monthly
      • HOA name: The Parke Homeowners Association, Inc.
      Location
      • Region: Austin

      Financial & listing details

      • Price per square foot: $293/sqft
      • Tax assessed value: $646,777
      • Annual tax amount: $15,441
      • Date on market: 7/16/2026
      • Listing terms: Cash,Conventional,VA Loan
      • Electric utility on property: Yes

        Estimated market value

        Not available

        Estimated sales range

        Not available

        Not available

        Price history

        DateEventPrice
        7/16/2026Listed for sale$950,000-2.6%$293/sqft
        Source: Unlock MLS #1068685 Report a problem
        5/16/2022Listing removed--
        Source: Unlock MLS #2741867 Report a problem
        4/11/2022Contingent$975,000$301/sqft
        Source: Unlock MLS #2741867 Report a problem
        4/8/2022Listed for sale$975,000-40.7%$301/sqft
        Source: Unlock MLS #2741867 Report a problem
        10/6/2010Listing removed$1,645,345+344.8%$508/sqft
        Source: Homes & Land Report a problem
        8/11/2008Sold--
        Source: Agent Provided Report a problem
        5/15/2008Listed for sale$369,900$114/sqft
        Source: TourFactory #8510428 Report a problem

        Public tax history

        YearProperty taxesTax assessment
        2025$11,437 -9.2%$646,777 -8.8%
        2024$12,602 -17.3%$708,811 -25.9%
        2023$15,232 +35.4%$956,666 +68.9%
        2022$11,249 $566,433 +10%
        2021-- $514,939 +7.3%
        2020$11,122 +3.2%$479,981
        2019$10,776 +7%$479,981 +4.6%
        2018$10,069 $459,074 +5.5%
        2017$10,069 +16.4%$434,939 +7.7%
        2016$8,650 $403,840 +10%
        2015$8,650 $367,127 +5.5%
        2014$8,650 $347,859 +6.8%
        2013-- $325,680 +3%
        2012-- $316,260 +3.1%
        2011-- $306,845 -4.3%
        2010-- $320,546 -8.4%
        2009-- $350,083 +8.1%
        2008-- $323,772 +8.4%
        2007-- $298,698 +10%
        2006-- $271,544 +1.4%
        2005-- $267,863 -8.8%
        2002$2,807 $293,647
        Find assessor info on the county website

        Monthly payment

        Est. payment

        Payment breakdown

        Explore the cost of this home by adjusting the details. Changes won't be saved.
        All calculations are estimates and provided by Zillow, Inc. for informational purposes only. Actual amounts may vary.
        HOA fees may include property taxes on listings classified as Co-Ops. Contact the listing agent and/or owner for fee details.
        Mortgage interest rates are dependent on a number of factors, including credit score, down payment, and repayment length. Interest rate data provided by Zillow Group Marketplace, Inc. as of 1/1/1970 from various mortgage lenders with which we have lead or other similar arrangements; the Estimated Payment is an average of those rates.
        See how much you could borrow to make a competitive offer.

        Climate risks

        Neighborhood: Four Points

        Getting around

        4 / 100
        Car-Dependent
        0 / 100
        No Nearby Transit
        14 / 100
        Somewhat Bikeable

        Nearby schools

        GreatSchools rating
        Schools provided by the listing agent
        • Elementary: Grandview Hills
        • Middle: Four Points
        • High: Vandegrift
        • District: Leander ISD

        Source: Unlock MLS. This data may not be complete. We recommend contacting the local school district to confirm school assignments for this home.

        A local agent can set up tours, give advice and negotiate with sellers.

        Browse local experts

        Similar homes