Lakeway living means waking up to Hill Country views, relaxing on your upper balcony, and listening to native songbirds in a custom Texas-stone home filled with hand-crafted details. Located in the heart of Lakeway, this single-family residence features 3 bedrooms, 2.5 bathrooms, two living and dining areas, and a quiet yard with mature trees. The main level features high ceilings, acacia hardwood floors, and updated heat-resistant windows fitted with custom bamboo shades. The living room centers around a wood-burning fireplace and a leaded-glass art window by local artist Robin Hegemier. It flows into the kitchen, equipped with maple cabinetry, granite counters, tumble-stone splashes, and a quiet Bosch dishwasher. Stairway gallery lighting highlights your artwork leading upstairs, while dimmable switches run throughout. Upstairs houses all three bedrooms and a game room with a built-in study nook and access to the restored upper deck that overlooks the yard. The primary suite also offers access to the upper deck, plus an ensuite bath with separate vanities, farmhouse trim, a deep soaking tub and a walk-in shower. A secondary bedroom includes a dedicated breaker for an infrared sauna. Outside, the yard is a low-maintenance haven designed by Maas Verde and Lakeway Landscaping. Zoysia grass, native plant drip irrigation, automatic tree lighting, and water features that attract local birds. Limestone decking keeps the patio usable year-round. Additional features include an updated HVAC UV light in the attic, french drains, full gutters, and motion security lights in the side yard. The side-entry 2.5-car garage offers epoxy floors and a whole-house water purification system. Set right in Lakeway, this property places you minutes from top-rated Lake Travis ISD schools, the World of Tennis, and dining off Ranch Road 620. Enjoy easy weekend trips to Lake Travis or the Hill Country Galleria, with a smooth commute to Downtown Austin and the airport via Bee Cave Road.
Active
$799,000
412 Eagle, Lakeway, TX 78734
3beds
2,522sqft
Single Family Residence
Built in 1999
0.33 Acres Lot
$-- Zestimate®
$317/sqft
$-- HOA
What's special
Wood-burning fireplaceFarmhouse trimUpper balconyHill country viewsHigh ceilingsQuiet bosch dishwasherAcacia hardwood floors
- 68 days
- 574
- 33
Zillow last checked:
Listing updated:
Listed by:
Melissa Mandry 512-296-4714,
Keller Williams - Lake Travis (512) 263-9090
Source: Unlock MLS,MLS#: 8072479
Facts & features
Interior
Bedrooms & bathrooms
- Bedrooms: 3
- Bathrooms: 3
- Full bathrooms: 2
- 1/2 bathrooms: 1
Primary bedroom
- Features: Ceiling Fan(s), High Ceilings
- Level: Second
Primary bathroom
- Features: Separate Shower, Soaking Tub
- Level: Second
Game room
- Level: Second
Kitchen
- Features: Breakfast Bar, Kitchen Island, Granite Counters, Open to Family Room, Recessed Lighting
- Level: Main
Heating
- Central
Cooling
- Ceiling Fan(s), Central Air
Appliances
- Included: Dishwasher, Disposal, Microwave, Free-Standing Electric Range, Stainless Steel Appliance(s), Electric Water Heater
Features
- Breakfast Bar, Built-in Features, Ceiling Fan(s), High Ceilings, Granite Counters, Double Vanity, Electric Dryer Hookup, Eat-in Kitchen, Interior Steps, Kitchen Island, Multiple Dining Areas, Multiple Living Areas, Open Floorplan, Pantry, Recessed Lighting, Sauna, Walk-In Closet(s), Washer Hookup
- Flooring: Tile, Wood
- Windows: Bay Window(s), Blinds, Double Pane Windows, Window Coverings
- Number of fireplaces: 1
- Fireplace features: Living Room, Stone
Interior area
- Total interior livable area: 2,522 sqft
Video & virtual tour
Property
Parking
- Total spaces: 2.5
- Parking features: Attached, Door-Multi, Driveway, Garage Door Opener, Garage Faces Side, Inside Entrance, Kitchen Level
- Attached garage spaces: 2.5
Accessibility
- Accessibility features: None
Features
- Levels: Two
- Stories: 2
- Patio & porch: Covered, Deck, Front Porch, Rear Porch
- Exterior features: Balcony, Exterior Steps, Gutters Full, Private Yard
- Pool features: None
- Fencing: Wood
- Has view: Yes
- View description: Hill Country, Trees/Woods
- Waterfront features: None
Lot
- Size: 0.33 Acres
- Features: Interior Lot, Landscaped, Sprinkler - Automatic, Sprinkler - Back Yard, Sprinklers In Front, Sprinkler - In-ground, Trees-Large (Over 40 Ft), Trees-Medium (20 Ft - 40 Ft), Views
Details
- Additional structures: None
- Parcel number: 01398003130000
- Special conditions: Standard
Construction
Type & style
- Home type: SingleFamily
- Property subtype: Single Family Residence
Materials
- Foundation: Slab
- Roof: Composition, Shingle
Condition
- Resale
- New construction: No
- Year built: 1999
Utilities & green energy
- Sewer: Septic Tank
- Water: Public
- Utilities for property: Cable Available, Electricity Connected, Internet-Cable, Water Connected
Community & HOA
Community
- Features: Common Grounds, Dog Park, General Aircraft Airport, Golf, Lake, Park, Tennis Court(s), Underground Utilities
- Subdivision: Lakeway
HOA
- Has HOA: No
Location
- Region: Lakeway
Financial & listing details
- Price per square foot: $317/sqft
- Tax assessed value: $578,377
- Annual tax amount: $10,857
- Date on market: 7/31/2026
- Listing terms: Cash,Conventional,FHA
- Electric utility on property: Yes
Estimated market value
Not available
Estimated sales range
Not available
Not available
Price history
| Date | Event | Price |
|---|---|---|
| 7/31/2026 | Listed for sale | $799,000-6%$317/sqft |
Source:  Unlock MLS #8072479 Report a problem Unlock MLS #8072479 Report a problem | ||
| 7/27/2026 | Listing removed | $850,000$337/sqft |
Source: Unlock MLS #6826662 Report a problem | ||
| 7/27/2026 | Price change | $850,000+1.2%$337/sqft |
Source: Unlock MLS #6826662 Report a problem | ||
| 7/6/2026 | Price change | $839,900-1.2%$333/sqft |
Source: Unlock MLS #6826662 Report a problem | ||
| 6/3/2026 | Listed for sale | $850,000+90.2%$337/sqft |
Source: Unlock MLS #6826662 Report a problem | ||
| 12/20/2018 | Sold | -- |
Source: Agent Provided Report a problem | ||
| 12/2/2018 | Pending sale | $447,000$177/sqft |
Source: Keller Williams Lake Travis #8466856 Report a problem | ||
| 11/16/2018 | Listed for sale | $447,000$177/sqft |
Source: Keller Williams - Lake Travis #8466856 Report a problem | ||
| 7/10/2006 | Sold | -- |
Source: Public Record Report a problem | ||
Public tax history
| Year | Property taxes | Tax assessment |
|---|---|---|
| 2025 | $6,727 -11.7% | $578,377 -9.4% |
| 2024 | $7,615 +5.7% | $638,508 +8.8% |
| 2023 | $7,206 -5.4% | $586,971 +10% |
| 2022 | $7,620 | $533,610 +10% |
| 2021 | -- | $485,100 +10% |
| 2020 | $7,216 -0.1% | $441,000 |
| 2019 | $7,226 +12.2% | $441,000 +5.1% |
| 2018 | $6,442 | $419,576 +10% |
| 2017 | $6,442 +3.7% | $381,433 +3.7% |
| 2016 | $6,213 | $367,979 -0.3% |
| 2015 | $6,213 | $369,236 +7% |
| 2014 | $6,213 | $344,978 +9.6% |
| 2013 | -- | $314,771 -2.4% |
| 2012 | -- | $322,537 +8% |
| 2011 | -- | $298,540 -5.9% |
| 2010 | -- | $317,271 +1.7% |
| 2009 | -- | $311,961 +1.2% |
| 2008 | -- | $308,279 +1.1% |
| 2007 | -- | $305,000 -5.1% |
| 2006 | -- | $321,386 +10% |
| 2005 | -- | $292,169 +31.9% |
| 2002 | $4,471 | $221,551 |
Find assessor info on the county website
Monthly payment
Est. payment
Payment breakdown
Explore the cost of this home by adjusting the details. Changes won't be saved.Climate risks
Neighborhood: 78734
Nearby schools
Schools provided by the listing agent
- Elementary: Serene Hills
- Middle: Hudson Bend
- High: Lake Travis
- District: Lake Travis ISD
Source: Unlock MLS. This data may not be complete. We recommend contacting the local school district to confirm school assignments for this home.
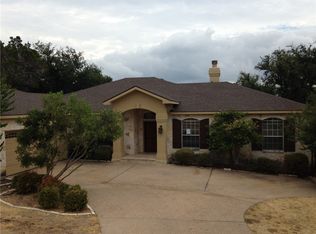
Similar homes
- $825,0003 bd3 ba2.5k sqft914 Challenger, Lakeway, TX 78734Active
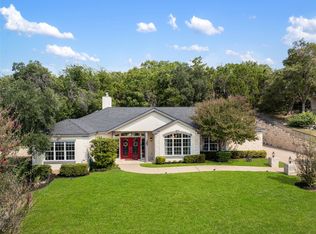
 MLS ID #6933676, Jennifer Pierson, Coldwell Banker Realty. Unlock MLS
 - $699,9954 bd2 ba2.8k sqft224 Hurst Creek Rd, Lakeway, TX 78734Active
 MLS ID #2748918, Heather Hudson, Compass RE Texas, LLC. Unlock MLS
 - $765,0004 bd4 ba3k sqft106 Confidence Cv, Lakeway, TX 78734Active
 MLS ID #5037081, Elizabeth Riley, eXp Realty, LLC. Unlock MLS
 - $769,0003 bd3 ba2.8k sqft16 Swiftwater Trl, The Hills, TX 78738Active
 MLS ID #6601766, Angy Beck, Keller Williams - Lake Travis. Unlock MLS
 - $724,0003 bd3 ba2.8k sqft15204 Canary St, Austin, TX 78734ActiveMLS ID #1759310, Pavla Guggenheim, The Virtual Realty Group. Unlock MLS
- $850,0003 bd2 ba2.4k sqft15420 Fox Run Dr, Austin, TX 78737ActiveMLS ID #2305378, Jerritt Ray, Compass RE Texas, LLC. Unlock MLS
- $639,0003 bd3 ba2.3k sqft2603 Indian Creek Rd, Austin, TX 78734ActiveMLS ID #7602275, Elisha Perez, Compass RE Texas, LLC. Unlock MLS
- $699,0003 bd3 ba2.5k sqft205 Amiata Ave #96, Austin, TX 78734ActiveMLS ID #3607653, Jacquelyn Foreman, eXp Realty, LLC. Unlock MLS
- $795,0004 bd3 ba2.7k sqft502 S Lariat Cir, Dripping Springs, TX 78620ActiveMLS ID #3466900, Melanie Fenelon, Kuper Sotheby's Int'l Realty. Unlock MLS
- $599,0004 bd3 ba2.6k sqft15214 Nightingale Ln, Austin, TX 78734ActiveMLS ID #2264155, Andrew Bradshaw, Oberg Properties. Unlock MLS
- $825,0004 bd4 ba2.9k sqft12025 Montclair Bnd, Austin, TX 78732ActiveMLS ID #1554991, Matt van Winkle, Compass RE Texas, LLC. Unlock MLS
- $699,0004 bd3 ba2.2k sqft22706 Rocking A Trl, Spicewood, TX 78669ActiveMLS ID #3528482, Todd Hower, Todd Hower Realty LLC. Unlock MLS
- $875,0004 bd4 ba2.8k sqft12013 Fortuna Cv, Austin, TX 78738ActiveMLS ID #8693044, Amy Mintz, Compass RE Texas, LLC. Unlock MLS
- $885,0004 bd4 ba3.2k sqft2605 Shire Ridge Dr, Austin, TX 78732ActiveMLS ID #9239034, Sarah Hammit, White Label Realty. Unlock MLS
- $675,0004 bd3 ba3k sqft5025 Pyrenees Pass, Bee Cave, TX 78738ActiveMLS ID #5908379, Bob Hachtel, Record Realty. Unlock MLS
- $775,0004 bd4 ba2.7k sqft691 Broken Lance Dr, Dripping Springs, TX 78620ActiveMLS ID #5993550, Heather Jones, Magnolia Realty Austin Hill Co. Unlock MLS
- $875,0005 bd4 ba3.5k sqft11201 W Cave Blvd, Dripping Springs, TX 78620ActiveMLS ID #5297445, Jeff Coffman, Coffman Real Estate. Unlock MLS
- $630,0004 bd3 ba2.4k sqft4917 Pyrenees Pass, Bee Cave, TX 78738ActiveMLS ID #9728936, Polly Clarke, Compass RE Texas, LLC. Unlock MLS
- $575,0003 bd3 ba2k sqft3113 Chisholm Trl, Austin, TX 78734ActiveMLS ID #7436736, Simone Gonzalez, JPAR Round Rock. Unlock MLS
- $447,2503 bd3 ba2.1k sqft6 Muirfield Greens Cv, Austin, TX 78738ActiveMLS ID #5306994, April Womack, Moreland Properties. Unlock MLS
