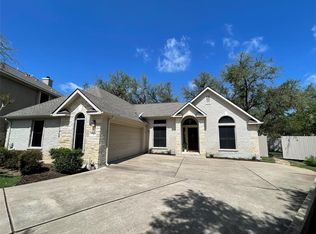
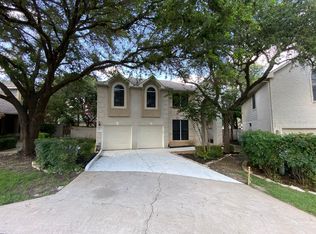
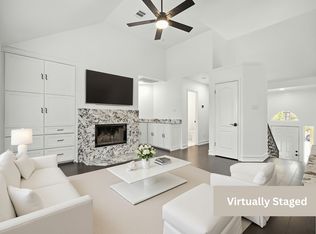
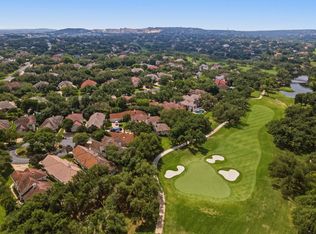
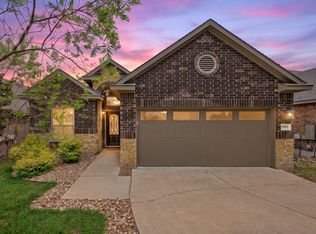
AGENTS: THIS HOME IS AMAZING AND HAS BEEN OVERLOOKED DUE TO PREVIOUS OVERPRICING. NO ISSUES FROM INSPECTIONS OR OTHER CONCERNS!! BEST DEAL IN ALL OF LAKEWAY, INCREDIBLE PRICE! DELIGHTFULLY UPDATED Lakeway home with NEW ROOF and tucked in the back of a quiet cul-de-sac in the highly desirable St. Andrews community! This light-filled home offers a seamless flow, with a bright, inviting kitchen featuring recently upgraded stainless steel appliances, beautiful outdoor views, and an open connection to the dining and living areas-perfect for both everyday living and entertaining. The spacious primary suite is thoughtfully located on the main level with recently installed wood vinyl flooring, high ceilings, and crown molding while the ensuite bath has also been updated and offers an oversized walk-in closet. The main floor provides a half bath, two dining areas, a large family room with fireplace, and access to shaded outdoor living! Upstairs, you’ll find two generously sized secondary bedrooms and a full bath, complete with new carpet and an updated vanity. Fresh paint throughout the home-including the garage-creates a clean, move-in-ready feel. Designed for a low-maintenance, high-quality lifestyle, the beautifully xeriscaped yard allows you to spend more time relaxing on the charming brick pavered patio rather than worrying about upkeep. The HOA covers front lawn maintenance, making this an ideal lock-and-leave opportunity. Enjoy a LOW TAX RATE, highly acclaimed LTISD schools, and easy access to all of Lakeway’s premier amenities, including golf, dining, shopping, and outdoor recreation. Move in and begin enjoying everything this exceptional Lakeway home has to offer!
Active
Price cut: $1.3K (9/22)
$447,250
6 Muirfield Greens Cv, Austin, TX 78738
3beds
2,109sqft
Single Family Residence
Built in 1999
5,850 Square Feet Lot
$-- Zestimate®
$212/sqft
$100/mo HOA
What's special
High ceilingsBright inviting kitchenTwo dining areasCharming brick pavered patioBeautiful outdoor viewsLight-filled homeCrown molding
- 162 days
- 808
- 64
Zillow last checked:
Listing updated:
Listed by:
April Womack (512) 263-3282,
Moreland Properties (512) 263-3282
Source: Unlock MLS,MLS#: 5306994
Facts & features
Interior
Bedrooms & bathrooms
- Bedrooms: 3
- Bathrooms: 3
- Full bathrooms: 2
- 1/2 bathrooms: 1
- Main level bedrooms: 1
Heating
- Central, Fireplace(s)
Cooling
- Ceiling Fan(s), Central Air
Appliances
- Included: Built-In Gas Range, Dishwasher, Disposal, Exhaust Fan, Microwave
Features
- Ceiling Fan(s), High Ceilings, Granite Counters, Crown Molding, Eat-in Kitchen, Kitchen Island, Open Floorplan, Primary Bedroom on Main, Walk-In Closet(s), Washer Hookup
- Flooring: Carpet, Tile
- Windows: Aluminum Frames, Blinds, Double Pane Windows
- Number of fireplaces: 1
- Fireplace features: Living Room
Interior area
- Total interior livable area: 2,109 sqft
Property
Parking
- Total spaces: 2
- Parking features: Attached, Driveway
- Attached garage spaces: 2
Accessibility
- Accessibility features: None
Features
- Levels: Two
- Stories: 2
- Patio & porch: Patio
- Exterior features: Private Entrance, Private Yard
- Pool features: None
- Fencing: Back Yard, Privacy, Wood, Wrought Iron
- View description: None
- Waterfront features: None
Lot
- Size: 5,850 Square Feet
- Features: Cul-De-Sac, Many Trees
Details
- Additional structures: See Remarks
- Parcel number: 01377812040000
- Special conditions: Standard
Construction
Type & style
- Home type: SingleFamily
- Property subtype: Single Family Residence
Materials
- Foundation: Slab
- Roof: Shingle
Condition
- Resale
- New construction: No
- Year built: 1999
Utilities & green energy
- Sewer: Municipal Utility District (MUD)
- Water: Municipal Utility District (MUD)
- Utilities for property: Electricity Connected
Community & HOA
Community
- Features: High Speed Internet, Park, Playground, Pool, Sidewalks, See Remarks
- Subdivision: St Andrews; LAKEWAY
HOA
- Has HOA: Yes
- Services included: Common Area Maintenance
- HOA fee: $1,200 annually
- HOA name: St Andrews
Location
- Region: Austin
Financial & listing details
- Price per square foot: $212/sqft
- Tax assessed value: $486,611
- Annual tax amount: $9,986
- Date on market: 5/6/2026
- Listing terms: Cash,Conventional
- Electric utility on property: Yes
Estimated market value
Not available
Estimated sales range
Not available
Not available
Price history
| Date | Event | Price |
|---|---|---|
| 9/22/2026 | Price change | $447,250-0.3%$212/sqft |
Source:  Unlock MLS #5306994 Report a problem Unlock MLS #5306994 Report a problem | ||
| 8/13/2026 | Price change | $448,500-0.3%$213/sqft |
Source: Unlock MLS #5306994 Report a problem | ||
| 8/4/2026 | Price change | $449,900-5.3%$213/sqft |
Source: Unlock MLS #5306994 Report a problem | ||
| 6/16/2026 | Price change | $474,900-4.1%$225/sqft |
Source: Unlock MLS #5306994 Report a problem | ||
| 5/6/2026 | Listed for sale | $495,000-0.8%$235/sqft |
Source: Unlock MLS #5306994 Report a problem | ||
| 4/14/2026 | Listing removed | $499,000$237/sqft |
Source: Unlock MLS #8942401 Report a problem | ||
| 1/21/2026 | Listed for sale | $499,000$237/sqft |
Source: Unlock MLS #8942401 Report a problem | ||
| 1/18/2026 | Contingent | $499,000$237/sqft |
Source: Unlock MLS #8942401 Report a problem | ||
| 11/13/2025 | Price change | $499,000-3.9%$237/sqft |
Source: Unlock MLS #8942401 Report a problem | ||
| 10/28/2025 | Price change | $519,000-3.7%$246/sqft |
Source: Unlock MLS #8942401 Report a problem | ||
| 9/10/2025 | Listed for sale | $539,000+15.2%$256/sqft |
Source: Unlock MLS #8942401 Report a problem | ||
| 6/27/2025 | Listing removed | $468,000$222/sqft |
Source: Unlock MLS #4969342 Report a problem | ||
| 5/17/2025 | Price change | $468,000-0.4%$222/sqft |
Source: Unlock MLS #4969342 Report a problem | ||
| 4/9/2025 | Price change | $470,000-1.1%$223/sqft |
Source: Unlock MLS #4969342 Report a problem | ||
| 2/14/2025 | Price change | $475,000-2.1%$225/sqft |
Source: Unlock MLS #4969342 Report a problem | ||
| 1/10/2025 | Price change | $485,000-2.8%$230/sqft |
Source: Unlock MLS #4969342 Report a problem | ||
| 11/2/2024 | Price change | $499,000-3.1%$237/sqft |
Source: Unlock MLS #4969342 Report a problem | ||
| 8/25/2024 | Price change | $515,000-5.5%$244/sqft |
Source: Unlock MLS #4969342 Report a problem | ||
| 7/25/2024 | Listed for sale | $545,000$258/sqft |
Source: Unlock MLS #4969342 Report a problem | ||
Public tax history
| Year | Property taxes | Tax assessment |
|---|---|---|
| 2025 | $6,289 -9.2% | $486,611 +5.6% |
| 2024 | $6,924 -4.2% | $460,653 -10.8% |
| 2023 | $7,224 -11.8% | $516,549 +10% |
| 2022 | $8,187 | $469,590 +4.7% |
| 2021 | -- | $448,535 +30.1% |
| 2020 | $8,249 +69.8% | $344,700 |
| 2019 | $4,859 +0.4% | $344,700 -0.5% |
| 2018 | $4,839 | $346,481 +3.7% |
| 2017 | $4,839 +2% | $334,196 +3.7% |
| 2016 | $4,747 | $322,248 +6.4% |
| 2015 | $4,747 | $302,821 +10% |
| 2014 | $4,747 | $275,292 +4.9% |
| 2013 | -- | $262,538 +6.4% |
| 2012 | -- | $246,802 -1.3% |
| 2011 | -- | $250,040 +0.4% |
| 2010 | -- | $249,023 -1% |
| 2009 | -- | $251,654 -1% |
| 2008 | -- | $254,281 +12% |
| 2007 | -- | $227,068 -0.5% |
| 2006 | -- | $228,250 +10% |
| 2005 | -- | $207,500 +1.4% |
| 2002 | $4,928 | $204,664 |
Find assessor info on the county website
Monthly payment
Est. payment
Payment breakdown
Explore the cost of this home by adjusting the details. Changes won't be saved.Climate risks
Neighborhood: 78738
Nearby schools
Schools provided by the listing agent
- Elementary: Lakeway
- Middle: Hudson Bend
- High: Lake Travis
- District: Lake Travis ISD
Source: Unlock MLS. This data may not be complete. We recommend contacting the local school district to confirm school assignments for this home.

Similar homes
- $510,0003 bd3 ba1.9k sqft41 Muirfield Greens Ln, Lakeway, TX 78738Active

 MLS ID #8070215, Sandra Heacock, Coldwell Banker Realty. Unlock MLS
 - $625,0004 bd3 ba2.1k sqft204 Maxwell Way, Austin, TX 78738Active
 MLS ID #8519693, Andrea Parker, eXp Realty, LLC. Unlock MLS
 - $544,9002 bd2 ba2k sqft223 The Hills Dr #3, The Hills, TX 78738Active
 MLS ID #7700399, Tommy Cokins, Tommy Cokins, Broker. Unlock MLS
 - $474,9003 bd2 ba1.7k sqft5509 Brady Bayou Cv, Austin, TX 78738Active
 MLS ID #7181665, Steve Jordan, Compass RE Texas, LLC. Unlock MLS
 - $510,0003 bd2 ba1.8k sqft18409 Deleon Bayou Ln, Austin, TX 78738ActiveMLS ID #1999586, Kristi Larkam, Compass RE Texas, LLC. Unlock MLS
- $649,0005 bd3 ba2.8k sqft515 Rolling Green Dr, Lakeway, TX 78734ActiveMLS ID #3358044, Justin Sheppard, LPT Realty LLC - Ascend Group. Unlock MLS
- $465,0003 bd3 ba1.8k sqft10409 Little Creek Cir, Dripping Springs, TX 78620ActiveMLS ID #9084366, James DeLoney, Haven Path Realty LLC. Unlock MLS
- $625,0003 bd2 ba2.3k sqft15612 Pontic Pass, Bee Cave, TX 78738ActiveMLS ID #8874358, Heather Morrison, Keller Williams - Lake Travis. Unlock MLS
- $449,0004 bd2 ba2.1k sqft178 Limestone Trl, Austin, TX 78737ActiveMLS ID #3453200, Michael Hall, Harmony Real Estate Group. Unlock MLS
- $579,0004 bd3 ba2.3k sqft18517 Tanner Bayou Loop, Austin, TX 78738ActiveMLS ID #7091559, Cynthia Mattiza, Kuper Sotheby's Int'l Realty. Unlock MLS
- $520,5003 bd3 ba1.9k sqft3803 Caney Creek Rd, Austin, TX 78732ActiveMLS ID #5785168, Elise Butos, Central Metro Realty. Unlock MLS
- $475,0003 bd3 ba2.2k sqft13202 Fawn Valley Dr, Cedar Park, TX 78613ActiveMLS ID #9687525, Joshua Swan, Compass RE Texas, LLC. Unlock MLS
- $539,0004 bd3 ba2.2k sqft3704 Caney Creek Rd, Austin, TX 78732ActiveMLS ID #7044705, Lila Hardegree, Real Broker, LLC. Unlock MLS
- $410,0003 bd2 ba1.6k sqft10025 Janet Loop, Dripping Springs, TX 78620ActiveMLS ID #4334003, Meryl Hawk, Coldwell Banker Realty. Unlock MLS
- $595,0003 bd2 ba1.6k sqft12508 Mixson Dr, Austin, TX 78732ActiveMLS ID #1804073, Chad Hardin, UCAN LLC. Unlock MLS
- $599,0003 bd2 ba1.8k sqft11524 Emerald Falls Dr, Austin, TX 78738ActiveMLS ID #9474534, Laura Gunia, Keller Williams - Lake Travis. Unlock MLS
- $449,0003 bd3 ba2.1k sqft1625 Rockland Dr, Austin, TX 78748ActiveMLS ID #5546358, Chad Mahagan, Moreland Properties. Unlock MLS
- $597,0003 bd3 ba2.4k sqft18220 Shepherds Corral, Dripping Springs, TX 78620ActiveMLS ID #3309147, David Bunyea, Compass RE Texas, LLC. Unlock MLS
- $550,0003 bd2 ba2.2k sqft2904 Centennial Olympic Park, Austin, TX 78732ActiveMLS ID #2405582, Stefan Benteler, Compass RE Texas, LLC. Unlock MLS
- $490,0003 bd2 ba2.1k sqft1816 Harvest Bend Ln, Cedar Park, TX 78613ActiveMLS ID #4265355, Tyler Wilson, Wave Realty Group. Unlock MLS
