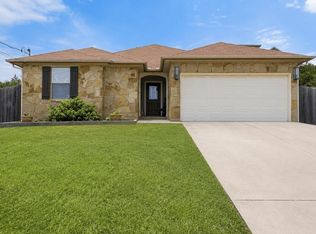
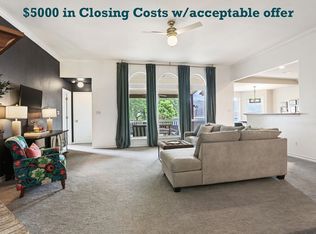
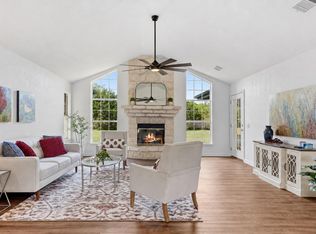
10025 Janet Loop offers refined Hill Country living in a thoughtfully designed single-story layout, located within the top-rated Lake Travis School District. The bright, open floor plan features high ceilings, expansive windows, and a welcoming living room anchored by a wood-burning fireplace, seamlessly connecting to the kitchen for effortless entertaining. The spacious kitchen is well-appointed with granite countertops, a tile backsplash, stainless steel appliances, a walk-in pantry, and abundant cabinetry. Recent updates include a dishwasher and hot water heater, both replaced within the past two years. Tile flooring runs throughout the main living areas, while the bedrooms feature comfortable carpeting. Each bedroom showcases vaulted ceilings, enhancing the home’s airy feel, and all closets are outfitted with built-in storage. The primary suite provides a private retreat with bay windows overlooking the landscaped backyard, a soaking tub, separate walk-in shower, and a generously sized walk-in closet with custom built-ins. Additional highlights include a whole-home water filtration and softener system, built-in garage shelving, and a laundry room with a dedicated linen closet. Step outside to a covered patio and enjoy a private backyard oasis, ideal for relaxing or entertaining. Located within the highly acclaimed Lake Travis ISD (rated “A”), the home is zoned to Bee Cave Elementary, Bee Cave Middle and Lake Travis High (all about 10 minutes away). The neighborhood offers an optional HOA and access to 33 acres of lake and parkland, including a gated area with a playground, volleyball court, beach, and a stocked lake for fishing, swimming, and non-motorized boating, all within walking distance. Conveniently situated near Hamilton Pool Road, with easy access to the RR 12 and Highway 290 corridor (H-E-B, Home Depot, dining, and wineries), Dripping Springs Ranch Park is nearby. Plus, downtown Austin and the airport are only 35 minutes away.
Active
Price cut: $19K (9/14)
$410,000
10025 Janet Loop, Dripping Springs, TX 78620
3beds
1,629sqft
Single Family Residence
Built in 2011
9,975 Square Feet Lot
$-- Zestimate®
$252/sqft
$-- HOA
What's special
Bright open floor planHigh ceilingsBuilt-in garage shelvingExpansive windowsStainless steel appliancesGranite countertopsCovered patio
- 77 days
- 292
- 26
Zillow last checked:
Listing updated:
Listed by:
Meryl Hawk (512) 328-8200,
Coldwell Banker Realty (512) 328-8200
Source: Unlock MLS,MLS#: 4334003
Facts & features
Interior
Bedrooms & bathrooms
- Bedrooms: 3
- Bathrooms: 2
- Full bathrooms: 2
- Main level bedrooms: 3
Heating
- Central
Cooling
- Central Air
Appliances
- Included: Dishwasher, Disposal, Dryer, Electric Cooktop, Microwave, Free-Standing Range, Refrigerator, Stainless Steel Appliance(s), Washer
Features
- Ceiling Fan(s), High Ceilings, Vaulted Ceiling(s), Granite Counters, Crown Molding, Open Floorplan, Pantry, Primary Bedroom on Main, Walk-In Closet(s)
- Flooring: Carpet, Tile
- Windows: Window Treatments
- Number of fireplaces: 1
- Fireplace features: Living Room
Interior area
- Total interior livable area: 1,629 sqft
Video & virtual tour
Property
Parking
- Total spaces: 2
- Parking features: Attached, Garage
- Attached garage spaces: 2
Accessibility
- Accessibility features: None
Features
- Levels: One
- Stories: 1
- Patio & porch: Covered, Rear Porch
- Exterior features: Private Yard
- Pool features: None
- Spa features: None
- Fencing: Fenced, Wood
- View description: None
- Waterfront features: None
Lot
- Size: 9,975 Square Feet
- Features: Level
Details
- Additional structures: None
- Parcel number: 01099501120000
- Special conditions: Standard
Construction
Type & style
- Home type: SingleFamily
- Property subtype: Single Family Residence
Materials
- Foundation: Slab
- Roof: Composition
Condition
- Resale
- New construction: No
- Year built: 2011
Utilities & green energy
- Sewer: Septic Tank
- Water: Private
- Utilities for property: Electricity Connected, Water Connected
Community & HOA
Community
- Features: None
- Subdivision: Valley Lake Hills Sec 01
HOA
- Has HOA: No
Location
- Region: Dripping Springs
Financial & listing details
- Price per square foot: $252/sqft
- Tax assessed value: $390,140
- Annual tax amount: $6,869
- Date on market: 7/11/2026
- Listing terms: Cash,Conventional,FHA,VA Loan
- Electric utility on property: Yes
Estimated market value
Not available
Estimated sales range
Not available
Not available
Price history
| Date | Event | Price |
|---|---|---|
| 9/14/2026 | Price change | $410,000-4.4%$252/sqft |
Source:  Unlock MLS #4334003 Report a problem Unlock MLS #4334003 Report a problem | ||
| 7/24/2026 | Price change | $429,000-3.6%$263/sqft |
Source: Unlock MLS #4334003 Report a problem | ||
| 7/11/2026 | Listed for sale | $445,000+30.9%$273/sqft |
Source: Unlock MLS #4334003 Report a problem | ||
| 5/9/2024 | Listing removed | -- |
Source: Zillow Rentals Report a problem | ||
| 4/27/2024 | Price change | $2,495-3.9%$2/sqft |
Source: Zillow Rentals Report a problem | ||
| 4/16/2024 | Listed for rent | $2,595$2/sqft |
Source: Zillow Rentals Report a problem | ||
| 8/7/2020 | Sold | -- |
Source: Realty Austin solds #9107830_78620 Report a problem | ||
| 7/10/2020 | Pending sale | $340,000$209/sqft |
Source: Realty Austin #9107830 Report a problem | ||
| 6/24/2020 | Price change | $340,000-1.4%$209/sqft |
Source: Realty Austin #9107830 Report a problem | ||
| 6/17/2020 | Price change | $345,000-1.4%$212/sqft |
Source: Realty Austin #9107830 Report a problem | ||
| 6/2/2020 | Listed for sale | $350,000+4.8%$215/sqft |
Source: Realty Austin #9107830 Report a problem | ||
| 3/6/2020 | Sold | -- |
Source: Realty Austin solds #3081115_78620 Report a problem | ||
| 1/25/2020 | Listed for sale | $334,000$205/sqft |
Source: Classic Realty Of Texas, LLC #3081115 Report a problem | ||
| 7/29/2011 | Sold | -- |
Source: Agent Provided Report a problem | ||
| 5/23/2006 | Sold | -- |
Source: Public Record Report a problem | ||
Public tax history
| Year | Property taxes | Tax assessment |
|---|---|---|
| 2025 | $6,336 -4.5% | $390,140 -5.6% |
| 2024 | $6,635 -5.7% | $413,248 -8.2% |
| 2023 | $7,033 -17.9% | $450,093 -9.8% |
| 2022 | $8,563 | $499,092 +56.4% |
| 2021 | -- | $319,112 +16.4% |
| 2020 | $5,231 +33.7% | $274,093 |
| 2019 | $3,914 +6.7% | $274,093 +7.3% |
| 2018 | $3,668 | $255,558 +2.2% |
| 2017 | $3,668 +17.3% | $250,158 +10% |
| 2016 | $3,129 | $227,416 +7.6% |
| 2015 | $3,129 | $211,417 +7.1% |
| 2014 | $3,129 | $197,369 +7.1% |
| 2013 | -- | $184,290 +9.3% |
| 2012 | -- | $168,641 |
Find assessor info on the county website
Monthly payment
Est. payment
Payment breakdown
Explore the cost of this home by adjusting the details. Changes won't be saved.Climate risks
Neighborhood: 78620
Nearby schools
Schools provided by the listing agent
- Elementary: Bee Cave
- Middle: Bee Cave Middle School
- High: Lake Travis
- District: Lake Travis ISD
Source: Unlock MLS. This data may not be complete. We recommend contacting the local school district to confirm school assignments for this home.
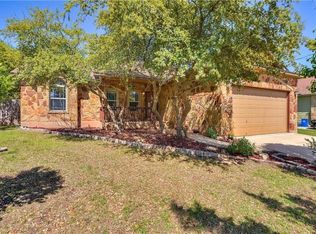
- $512,4003 bd3 ba2.1k sqft10023 Janet Loop, Dripping Springs, TX 78620Off Market
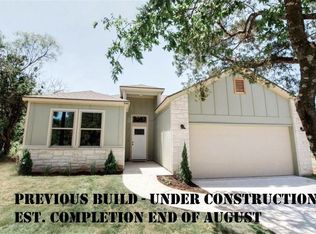
- $385,0003 bd2 ba1.4k sqft10027 Janet Loop, Dripping Springs, TX 78620Off Market
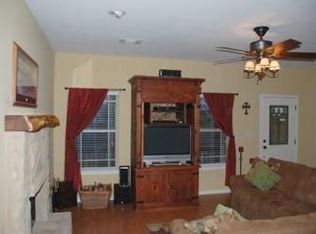
- $488,0003 bd2 ba1.6k sqft10021 Janet Loop, Dripping Springs, TX 78620Off Market
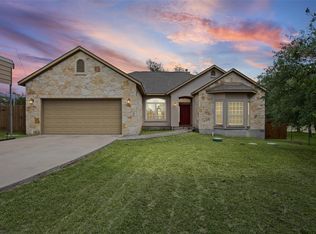
- $395,4003 bd2 ba1.8k sqft10029 Janet Loop, Dripping Springs, TX 78620Off Market
Similar homes
- $470,0003 bd3 ba1.8k sqft10409 Little Creek Cir, Dripping Springs, TX 78620Active
 MLS ID #9084366, James DeLoney, Haven Path Realty LLC. Unlock MLS
 - $435,0003 bd2 ba1.7k sqft714 Newport Dr, Spicewood, TX 78669Active
 MLS ID #2442622, Michael Kern, RE/MAX Ascension. Unlock MLS
 - $419,0003 bd2 ba1.7k sqft21105 Newport Cove, Lago Vista, TX 78645For Sale
 MLS ID #179018, Diane Anderson, A Complete Realty. HLMLS as distributed by MLS GRID
 - $585,0003 bd2 ba1.9k sqft207 Meadow Oaks Dr, Dripping Springs, TX 78620Active
 MLS ID #9323518, Barbara Siegwalt, Compass RE Texas, LLC. Unlock MLS
 - $487,5002 bd3 ba2k sqft109 Francesco Ln #40, Dripping Springs, TX 78620ActiveMLS ID #7451331, Logan Carroll, Ranchland Real Estate. Unlock MLS
- $405,0003 bd2 ba1.5k sqft17 Falling Leaf Ln, Wimberley, TX 78676ActiveMLS ID #8734216, Chloe Gatewood, Hills Of Texas Sky Realty. Unlock MLS
- $409,0003 bd2 ba2k sqft12202 Chalco St, Austin, TX 78748ActiveMLS ID #7309794, Blain Shanklin, Texas Broker Services LLC. Unlock MLS
- $439,9003 bd2 ba1.8k sqft8 Woodcreek Dr, Wimberley, TX 78676For Sale
 MLS ID #2016589, Angela Bradley TREC #678482, Texas Haus Collective. LERA MLS
 - $399,0003 bd3 ba2k sqft21 Shady Grove Ln, Wimberley, TX 78676Active
 MLS ID #625489, Jim Donaldson, Keller Williams Realty - Partn. Central Texas MLS
 - $414,5004 bd2 ba1.8k sqft2212 Christoff Loop, Austin, TX 78748ActiveMLS ID #3493153, Tiffany Tagle, Kuper Sotheby's Int'l Realty. Unlock MLS
- $425,0003 bd2 ba1.3k sqft8001 Willet Trl, Austin, TX 78745ActiveMLS ID #3062974, Kim Wolle, Compass RE Texas, LLC. Unlock MLS
- $447,2503 bd3 ba2.1k sqft6 Muirfield Greens Cv, Austin, TX 78738ActiveMLS ID #5306994, April Womack, Moreland Properties. Unlock MLS
- $385,0003 bd2 ba1.3k sqft6407 Cannonleague Dr, Austin, TX 78745ActiveMLS ID #9992305, Dianna Salazar, Texas Residential Properties. Unlock MLS
- $449,0004 bd2 ba2.1k sqft178 Limestone Trl, Austin, TX 78737ActiveMLS ID #3453200, Michael Hall, Harmony Real Estate Group. Unlock MLS
- $399,9003 bd3 ba1.9k sqft9940 Milla Cir #24, Austin, TX 78748ActiveMLS ID #9124474, Sarah Williams, Iron Creek Realty. Unlock MLS
- $399,0003 bd2 ba2.2k sqft188 Clifton Moore St, Buda, TX 78610ActiveMLS ID #6728515, Jayna Love, Keller Williams Realty. Unlock MLS
- $420,0003 bd2 ba1.3k sqft7906 Wycombe Dr, Austin, TX 78749ActiveMLS ID #2738921, Tausha Carlson, Marathon Real Estate - Tausha. Unlock MLS
- $360,0003 bd2 ba2k sqft21720 Crystal Way, Lago Vista, TX 78645ActiveMLS ID #1889281, Kelsey Pal, Compass RE Texas, LLC. Unlock MLS
- $400,0003 bd3 ba2k sqft4000 Ranch Road 620 N #7, Austin, TX 78734ActiveMLS ID #3251842, Heather Tankersley, EXP REALTY. Unlock MLS
- $385,0003 bd3 ba1.4k sqft2612 Georgia Coleman Bnd, Austin, TX 78748ActiveMLS ID #3810609, Laura Ek, Compass RE Texas, LLC. Unlock MLS
