Welcome to 109 Francesco Lane - a beautifully maintained lock & leave home in the gated Retreat at Dripping Springs. Offering 2,063 square feet, 2 bedrooms, 2.5 bathrooms and thoughtfully designed living spaces, this residence combines contemporary finishes, low-maintenance living, and resort-style amenities in one of Dripping Springs’ most desirable communities. Designed for both comfort & entertaining, the open-concept floor plan features soaring ceilings, abundant natural light, luxury vinyl plank flooring and seamless flow between the living, dining and kitchen areas. The kitchen serves as the heart of the home with stainless steel appliances, generous cabinetry, ample prep space, a large center island and a striking floor-to-ceiling subway tile backsplash that creates a distinctive architectural focal point. Both bedrooms feature private ensuite bathrooms, offering comfort and privacy for owners and guests alike. The spacious primary includes dual vanities, a walk-in shower & a generous walk-in closet. An additional powder bath provides convenience for guests. Home office/study area could be a conversion opportunity to become a 3rd bedroom. Enjoy morning coffee & evening relaxation on the covered front porch while taking in the peaceful Hill Country surroundings. Low-maintenance design makes this home ideal as a primary residence, second home, or downsizing opportunity. Residents of The Retreat enjoy exceptional community amenities, including a resort-style pool & hot tub, outdoor pavilion with kitchen, fire pit, walking trails and beautifully maintained common areas. HOA services include lawn care, landscaping, irrigation, and common area maintenance, providing true lock-and-leave convenience. Ideally located just minutes from historic Mercer Street, local wineries and breweries, dining, shopping, entertainment, and highly acclaimed Dripping Springs ISD schools, 109 Francesco Lane offers the perfect blend of comfort, convenience, and Hill Country living.
Active
Price cut: $12.5K (9/30)
$474,995
109 Francesco Ln #40, Dripping Springs, TX 78620
2beds
2,063sqft
Single Family Residence
Built in 2018
5,889 Square Feet Lot
$-- Zestimate®
$230/sqft
$315/mo HOA
What's special
Contemporary finishesBeautifully maintained common areasOutdoor pavilion with kitchenOpen-concept floor planPeaceful hill country surroundingsAbundant natural lightStainless steel appliances
- 98 days
- 250
- 4
Zillow last checked:
Listing updated:
Listed by:
Logan Carroll (512) 829-5522,
Ranchland Real Estate (512) 829-5522
Source: Unlock MLS,MLS#: 7451331
Facts & features
Interior
Bedrooms & bathrooms
- Bedrooms: 2
- Bathrooms: 3
- Full bathrooms: 2
- 1/2 bathrooms: 1
- Main level bedrooms: 2
Heating
- Central, Natural Gas
Cooling
- Ceiling Fan(s), Central Air, Electric
Appliances
- Included: Built-In Gas Oven, Built-In Oven(s), Built-In Refrigerator, Dishwasher, Disposal, Dryer, Freezer, Gas Cooktop, Microwave, Oven, Gas Oven, Plumbed For Ice Maker, Range, RNGHD, Refrigerator, Stainless Steel Appliance(s), Washer, Washer/Dryer, Electric Water Heater
Features
- Ceiling Fan(s), High Ceilings, Quartz Counters, Electric Dryer Hookup, Kitchen Island, No Interior Steps, Open Floorplan, Pantry, Primary Bedroom on Main, Recessed Lighting, Walk-In Closet(s)
- Flooring: No Carpet, Vinyl
- Windows: Screens, Window Treatments
Interior area
- Total interior livable area: 2,063 sqft
Property
Parking
- Total spaces: 2
- Parking features: Concrete, Garage
- Garage spaces: 2
Accessibility
- Accessibility features: Accessible Bedroom, Central Living Area, Accessible Closets, Common Area, Accessible Entrance, Accessible Full Bath, Accessible Hallway(s), Accessible Kitchen, Accessible Kitchen Appliances, Visitor Bathroom, Accessible Washer/Dryer
Features
- Levels: One
- Stories: 1
- Patio & porch: Covered, Porch
- Exterior features: No Exterior Steps
- Pool features: None
- Fencing: Fenced, Wrought Iron
- Has view: Yes
- View description: Neighborhood
- Waterfront features: None
Lot
- Size: 5,889 Square Feet
- Features: Corner Lot, Landscaped, Native Plants, Sprinkler - Automatic, Xeriscape
Details
- Additional structures: None
- Parcel number: 1565000040000404
- Special conditions: Standard
Construction
Type & style
- Home type: SingleFamily
- Property subtype: Single Family Residence
Materials
- Foundation: Slab
- Roof: Metal
Condition
- Resale
- New construction: No
- Year built: 2018
Utilities & green energy
- Sewer: Public Sewer
- Water: Public
- Utilities for property: Electricity Connected, Natural Gas Connected, Sewer Connected, Underground Utilities, Water Connected
Community & HOA
Community
- Features: BBQ Pit/Grill, Cluster Mailbox, Hot Tub Community, Park, Picnic Area, Pool, Spa/Hot Tub
- Subdivision: The Retreat At Dripping Spgs
HOA
- Has HOA: Yes
- Services included: Common Area Maintenance, Landscaping, Security, Trash
- HOA fee: $315 monthly
- HOA name: The Retreat at Dripping Springs
Location
- Region: Dripping Springs
Financial & listing details
- Price per square foot: $230/sqft
- Annual tax amount: $8,741
- Date on market: 7/2/2026
- Listing terms: Cash,Conventional,FHA,Texas Vet,VA Loan
- Electric utility on property: Yes
Estimated market value
Not available
Estimated sales range
Not available
Not available
Price history
| Date | Event | Price |
|---|---|---|
| 9/30/2026 | Price change | $474,995-2.6%$230/sqft |
Source:  Unlock MLS #7451331 Report a problem Unlock MLS #7451331 Report a problem | ||
| 8/17/2026 | Price change | $487,500-2.5%$236/sqft |
Source: Unlock MLS #7451331 Report a problem | ||
| 7/2/2026 | Listed for sale | $499,999$242/sqft |
Source: Unlock MLS #7451331 Report a problem | ||
Public tax history
Tax history is unavailable.
Monthly payment
Est. payment
Payment breakdown
Explore the cost of this home by adjusting the details. Changes won't be saved.Climate risks
Neighborhood: 78620
Nearby schools
Schools provided by the listing agent
- Elementary: Walnut Springs
- Middle: Dripping Springs Middle
- High: Dripping Springs
- District: Dripping Springs ISD
Source: Unlock MLS. This data may not be complete. We recommend contacting the local school district to confirm school assignments for this home.
- $686,8002 bd2 ba1.9k sqft109 Francesco Ln, Dripping Springs, TX 78620Off Market
- $---- bd-- ba1.7k sqft121 Francesco Ln, Dripping Springs, TX 78620Sold
- $460,400-- bd-- ba2.4k sqft169 Pienza Pl, Dripping Springs, TX 78620Off Market
- $409,300-- bd-- ba1.8k sqft159 Pienza Pl, Dripping Springs, TX 78620Off Market
Similar homes
- $479,0004 bd3 ba2.2k sqft142 Dome Peak Ter, Dripping Springs, TX 78620Active
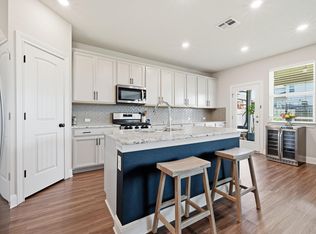
 MLS ID #6030901, Margo Fesas, All City Real Estate Ltd. Co. Unlock MLS
 - $479,0003 bd2 ba1.6k sqft349 Barn Hill Loop, Dripping Springs, TX 78620Active
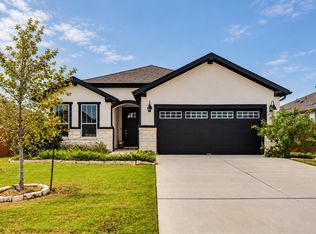 MLS ID #5729303, Emily Ingles, Keller Williams Realty. Unlock MLS
 - $525,0004 bd3 ba2.6k sqft124 Adina Dr, Dripping Springs, TX 78620Active
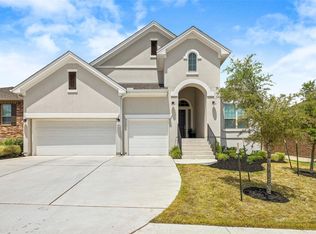 MLS ID #9163810, Todd Burgener, Douglas Elliman Real Estate. Unlock MLS
 - $470,0003 bd3 ba1.8k sqft10409 Little Creek Cir, Dripping Springs, TX 78620Active
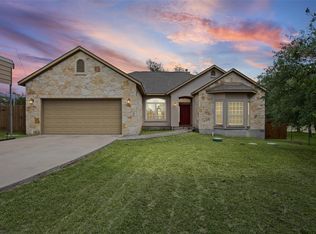 MLS ID #9084366, James DeLoney, Haven Path Realty LLC. Unlock MLS
 - $419,5003 bd2 ba1.8k sqft167 Victoria Peak Loop, Dripping Springs, TX 78620ActiveMLS ID #7887439, Colbey Pfund, Pure Realty. Unlock MLS
- $435,0003 bd2 ba1.6k sqft10201 Thomas Ln, Dripping Springs, TX 78620ActiveMLS ID #7868253, Tayler Kelly, Engel & Volkers Austin. Unlock MLS
- $599,0004 bd3 ba2.6k sqft1130 Arrowhead Ranch Blvd, Dripping Springs, TX 78620ActiveMLS ID #6261740, Philip Myers, Bramlett Partners. Unlock MLS
- $385,0002 bd3 ba1.5k sqft136 Lourdes Ct Unit B, Dripping Springs, TX 78620ActiveMLS ID #7515435, Reese Phillips, Compass RE Texas, LLC. Unlock MLS
- $599,0003 bd3 ba2.2k sqft293 Barn Hill Loop, Dripping Springs, TX 78620ActiveMLS ID #7061614, Clark Gray, Mercer Street Group, LLC. Unlock MLS
- $590,0004 bd3 ba2.6k sqft724 Dayridge Dr, Dripping Springs, TX 78620ActiveMLS ID #8794947, JoAnne Nabors, Violet Crown Realty. Unlock MLS
- $619,9995 bd4 ba2.9k sqft520 Hazy Hills Loop, Dripping Springs, TX 78620ActiveMLS ID #9910753, Stefan Benteler, Compass RE Texas, LLC. Unlock MLS
- $650,0004 bd4 ba2.7k sqft175 Goshen Dr, Dripping Springs, TX 78620ActiveMLS ID #9953067, Chris Pesek, Pesek Property, LLC. Unlock MLS
- $649,9004 bd3 ba2.6k sqft430 Barnhill Loop, Dripping Springs, TX 78620ActiveMLS ID #5708153, Jeffrey Brown, Compass RE Texas, LLC. Unlock MLS
- $699,0003 bd3 ba2.4k sqft1491 Hazy Hills Loop, Dripping Springs, TX 78620ActiveMLS ID #2075695, Casey Satterfield, Ranches and Rivers Realty. Unlock MLS
- $625,0004 bd3 ba2.8k sqft237 Moonlit Stream Pass, Dripping Springs, TX 78620ActiveMLS ID #3123018, Susan Matson, Compass RE Texas, LLC.. Unlock MLS
- $449,0004 bd2 ba2.1k sqft178 Limestone Trl, Austin, TX 78737ActiveMLS ID #3453200, Michael Hall, Harmony Real Estate Group. Unlock MLS
- $480,0003 bd2 ba1.7k sqft5509 Brady Bayou Cv, Austin, TX 78738ActiveMLS ID #7181665, Steve Jordan, Compass RE Texas, LLC. Unlock MLS
- $538,9003 bd3 ba2.2k sqft26 Persimmon Dr, Wimberley, TX 78676ActiveMLS ID #6619210, Jayna Love, Keller Williams Realty. Unlock MLS
- $410,0003 bd2 ba1.8k sqft1917 Owens Ln, Leander, TX 78645ActiveMLS ID #7200958, Kaye Rich, Redfin Corporation. Unlock MLS
