Located in the Big Sky Ranch community of Dripping Springs, 167 Victoria Peak Loop offers a well maintained and move in ready opportunity in a growing Hill Country setting. Just down the street from the neighborhood pool, this 3 bedroom, 2 bathroom home provides easy access to one of the community’s most enjoyed amenities. Inside, this single story home reflects a high level of care with a crisp, well kept interior and a timeless, yet stylish design. Each space has been thoughtfully maintained, making this a home that is truly ready for its next owner to step in and enjoy from day one. Whether you're purchasing your first home, looking to simplify, or seeking a low maintenance lock and leave option, this property offers a strong fit without compromise. Big Sky Ranch is known for its low tax rate compared to other communities in the area, with no MUD or PID, making it accessible and affordable, without sacrificing quality. Residents also enjoy access to 48 acres of parkland, amenity center featuring a pool, splash pad, and playground, and a network of trails with connectivity to Founders Memorial Park. This home is within minutes from H-E-B and Home Depot, walkable to historic Mercer street with local restaurants and shops, and zoned to Dripping Springs ISD, offering a straightforward commute into Austin while still enjoying the character, charm, and space of the Hill Country. For buyers searching for homes in Dripping Springs that combine affordability, prime condition, location, and access to everything Dripping Springs has to offer, 167 Victoria Peak Loop is a standout option.
Active
$419,500
167 Victoria Peak Loop, Dripping Springs, TX 78620
3beds
1,880sqft
Single Family Residence
Built in 2022
5,401 Square Feet Lot
$-- Zestimate®
$223/sqft
$45/mo HOA
What's special
Single story homeTimeless yet stylish designCrisp well kept interior
- 5 hours
- 44
- 2
Zillow last checked:
Listing updated:
Listed by:
Colbey Pfund (310) 433-6017,
Pure Realty (512) 337-0400,
Sarah Pfund (404) 323-4486,
Pure Realty
Source: Unlock MLS,MLS#: 7887439
Facts & features
Interior
Bedrooms & bathrooms
- Bedrooms: 3
- Bathrooms: 2
- Full bathrooms: 2
- Main level bedrooms: 3
Heating
- Electric, Heat Pump
Cooling
- Ceiling Fan(s), Central Air
Appliances
- Included: Dishwasher, Disposal, ENERGY STAR Qualified Appliances, ENERGY STAR Qualified Dishwasher, ENERGY STAR Qualified Water Heater, Exhaust Fan, Gas Cooktop, Gas Range, Microwave, Oven, Free-Standing Gas Oven, Range, RNGHD, Refrigerator, Stainless Steel Appliance(s), Vented Exhaust Fan, Tankless Water Heater
Features
- Breakfast Bar, Built-in Features, Ceiling Fan(s), High Ceilings, Chandelier, Granite Counters, Double Vanity, Electric Dryer Hookup, Eat-in Kitchen, Kitchen Island, Open Floorplan, Pantry, Primary Bedroom on Main, Recessed Lighting, Storage, Study/Home Office, Walk-In Closet(s), Washer Hookup
- Flooring: Carpet, Tile, Vinyl
- Windows: Bay Window(s), Blinds, Double Pane Windows, ENERGY STAR Qualified Windows, Insulated Windows, Low Emissivity Windows, Screens, Vinyl Windows
Interior area
- Total interior livable area: 1,880 sqft
Video & virtual tour
Property
Parking
- Total spaces: 2
- Parking features: Attached, Door-Single, Driveway, Garage, Garage Door Opener, Garage Faces Front, Inside Entrance, Kitchen Level, Side By Side, Storage
- Attached garage spaces: 2
Accessibility
- Accessibility features: None
Features
- Levels: One
- Stories: 1
- Patio & porch: Covered, Deck, Patio, Porch, Rear Porch
- Exterior features: Exterior Steps, Garden, Gutters Full, Private Yard
- Pool features: None
- Fencing: Back Yard, Fenced, Front Yard, Perimeter, Privacy, Wood
- Has view: Yes
- View description: Hill Country, Neighborhood, Panoramic
- Waterfront features: None
Lot
- Size: 5,401 Square Feet
- Features: Back Yard, Curbs, Few Trees, Front Yard, Gentle Sloping, Interior Lot, Landscaped, Sloped Down, Sprinkler - Automatic, Subdivided, Views
Details
- Additional structures: None
- Parcel number: 1103950048012004
- Special conditions: Standard
Construction
Type & style
- Home type: SingleFamily
- Property subtype: Single Family Residence
Materials
- Foundation: Slab
- Roof: Composition, Shingle
Condition
- Resale
- New construction: No
- Year built: 2022
Details
- Builder name: Meritage Homes
Utilities & green energy
- Sewer: Public Sewer
- Water: Public
- Utilities for property: Cable Available, Electricity Available, Electricity Connected, Internet-Fiber, Natural Gas Available, Natural Gas Connected, Phone Available, Sewer Available, Sewer Connected, Underground Utilities, Water Available, Water Connected
Community & HOA
Community
- Features: Cluster Mailbox, Common Grounds, Curbs, Park, Picnic Area, Planned Social Activities, Playground, Pool, Sidewalks, Suburban, Underground Utilities
- Subdivision: Big Sky Ranch Ph 2 At Dripping Spgs
HOA
- Has HOA: Yes
- Services included: Common Area Maintenance
- HOA fee: $45 monthly
- HOA name: Goodwin Management
Location
- Region: Dripping Springs
Financial & listing details
- Price per square foot: $223/sqft
- Tax assessed value: $407,880
- Annual tax amount: $7,594
- Date on market: 9/4/2026
- Listing terms: Cash,Conventional,FHA,VA Loan
- Electric utility on property: Yes
Estimated market value
Not available
Estimated sales range
Not available
Not available
Price history
| Date | Event | Price |
|---|---|---|
| 9/4/2026 | Listed for sale | $419,500-1.3%$223/sqft |
Source:  Unlock MLS #7887439 Report a problem Unlock MLS #7887439 Report a problem | ||
| 6/5/2026 | Listing removed | $425,000$226/sqft |
Source: Unlock MLS #6016390 Report a problem | ||
| 3/26/2026 | Listed for sale | $425,000-19.4%$226/sqft |
Source: Unlock MLS #6016390 Report a problem | ||
| 6/30/2022 | Listing removed | -- |
Source:  Meritage Homes Report a problem Meritage Homes Report a problem | ||
| 11/24/2021 | Pending sale | $527,044$280/sqft |
Source: Unlock MLS #9174796 Report a problem | ||
| 9/27/2021 | Price change | $527,044+0.4%$280/sqft |
Source: Meritage Homes Report a problem | ||
| 9/13/2021 | Listed for sale | $525,044$279/sqft |
Source: Meritage Homes Report a problem | ||
Public tax history
| Year | Property taxes | Tax assessment |
|---|---|---|
| 2025 | -- | $407,880 -5.6% |
| 2024 | $6,006 -10.1% | $432,000 -10.4% |
| 2023 | $6,681 +408.6% | $482,390 +591.6% |
| 2022 | $1,314 | $69,750 |
Find assessor info on the county website
Monthly payment
Est. payment
Payment breakdown
Explore the cost of this home by adjusting the details. Changes won't be saved.Climate risks
Neighborhood: 78620
Nearby schools
Schools provided by the listing agent
- Elementary: WildwoodSprings
- Middle: Dripping Springs Middle
- High: Dripping Springs
- District: Dripping Springs ISD
Source: Unlock MLS. This data may not be complete. We recommend contacting the local school district to confirm school assignments for this home.
- $445,5004 bd3 ba2.4k sqft159 Victoria Peak Loop, Dripping Springs, TX 78620Off Market

- $394,8003 bd2 ba2k sqft175 Victoria Peak Loop, Dripping Springs, TX 78620Off Market

- $465,4004 bd3 ba2.7k sqft151 Victoria Peak Loop, Dripping Springs, TX 78620Off Market
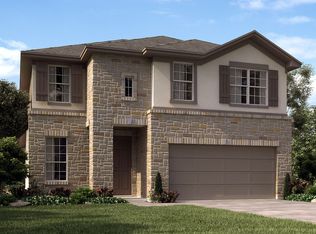
- $418,6003 bd2 ba2k sqft185 Victoria Peak Loop, Dripping Springs, TX 78620Off Market

Similar homes
- $399,0004 bd2 ba1.7k sqft162 El Capitan Loop, Dripping Springs, TX 78620Active
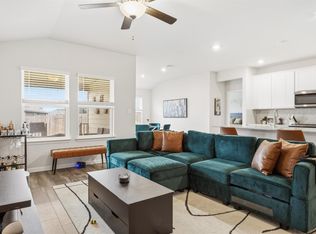
 MLS ID #3762592, Sarah Cavner, Compass RE Texas, LLC. Unlock MLS
 - $389,0003 bd2 ba1.5k sqft144 El Capitan Loop, Dripping Springs, TX 78620Active
 MLS ID #1778881, Annaliz Bosquez Freeman, Phyllis Browning Company. Unlock MLS
 - $499,0004 bd3 ba2.2k sqft142 Dome Peak Ter, Dripping Springs, TX 78620Active
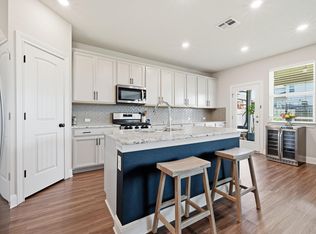 MLS ID #6030901, Margo Fesas, All City Real Estate Ltd. Co. Unlock MLS
 - from $479,9903 bd2 ba2.1k sqftDexter Plan, Heritage, Dripping Springs, TX 78620New Construction
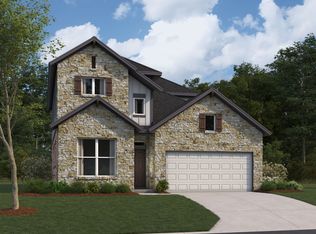 M/I Homes
 - $487,5002 bd3 ba2k sqft109 Francesco Ln #40, Dripping Springs, TX 78620ActiveMLS ID #7451331, Logan Carroll, Ranchland Real Estate. Unlock MLS
- $575,0004 bd3 ba2.6k sqft124 Adina Dr, Dripping Springs, TX 78620ActiveMLS ID #9163810, Todd Burgener, Douglas Elliman Real Estate. Unlock MLS
- $289,9002 bd2 ba1.2k sqft240 Rose Dr #A, Dripping Springs, TX 78620ActiveMLS ID #8132738, Terry Voorheis, Avalar Austin. Unlock MLS
- $385,0002 bd3 ba1.5k sqft136 Lourdes Ct Unit B, Dripping Springs, TX 78620ActiveMLS ID #7515435, Reese Phillips, Compass RE Texas, LLC. Unlock MLS
- $625,0004 bd3 ba1.8k sqft1805 Spring Valley Dr, Dripping Springs, TX 78620ActiveMLS ID #9282019, Benjamin Woolfolk, Twelve Rivers Realty. Unlock MLS
- $567,0003 bd3 ba2.1k sqft576 Sage Thrasher Cir, Dripping Springs, TX 78620ActiveMLS ID #5795899, Lili Guzman, Compass RE Texas, LLC. Unlock MLS
- $599,0004 bd3 ba2.7k sqft127 Moonlit Stream Pass, Dripping Springs, TX 78620ActiveMLS ID #2305161, Alexia Dauterive, Compass RE Texas, LLC. Unlock MLS
- $599,0003 bd3 ba2.2k sqft293 Barn Hill Loop, Dripping Springs, TX 78620ActiveMLS ID #7061614, Clark Gray, Mercer Street Group, LLC. Unlock MLS
- $620,0004 bd3 ba2.6k sqft1130 Arrowhead Ranch Blvd, Dripping Springs, TX 78620ActiveMLS ID #6261740, Philip Myers, Bramlett Partners. Unlock MLS
- $429,0003 bd2 ba1.7k sqft330 Southwind Rd, Lago Vista, TX 78645ActiveMLS ID #5185598, Jean Bruns, Christies Intl Real Estate Lone Star. Unlock MLS
- $435,0004 bd3 ba2.2k sqft12712 Twisted Root Dr, Manchaca, TX 78652ActiveMLS ID #4670315, Zoe Wafelbakker, Bramlett Partners. Unlock MLS
