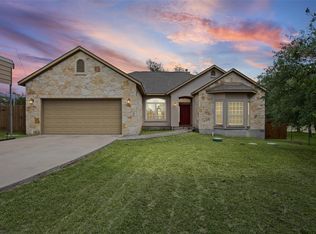
$50K in upgrades. Best-priced single-story in Big Sky Ranch. This is the one. This immaculately maintained 3-bed, 2-bath home offers everything new construction promises — and everything it can't deliver. A fully built-out backyard with covered patio, custom paver walkway, hot tub (conveys), and privacy trees already growing in. Solar panels that start saving you money on day one. All of it move-in ready at $389,000 — while brand new builds nearby are selling for more with none of the extras. Inside, 1,507 sq ft of smart single-story living with a stone exterior and attached garage. No wasted space. No builder upgrades to negotiate. And the location? Steps from the community pool and zoned to the brand new Wildwood Springs Elementary school in highly rated Dripping Springs ISD — one of the most sought-after school districts in Central Texas. Big Sky Ranch is still growing — but the best deal in the neighborhood won't wait.
Active
Price cut: $10K (9/20)
$379,000
144 El Capitan Loop, Dripping Springs, TX 78620
3beds
1,510sqft
Single Family Residence
Built in 2023
5,401 Square Feet Lot
$-- Zestimate®
$251/sqft
$45/mo HOA
What's special
Attached garagePrivacy trees already growingCustom paver walkwayStone exterior
- 106 days
- 682
- 45
Zillow last checked:
Listing updated:
Listed by:
Annaliz Bosquez Freeman (512) 215-8587,
Phyllis Browning Company (512) 215-8587
Source: Unlock MLS,MLS#: 1778881
Facts & features
Interior
Bedrooms & bathrooms
- Bedrooms: 3
- Bathrooms: 2
- Full bathrooms: 2
- Main level bedrooms: 3
Heating
- Central
Cooling
- Central Air
Appliances
- Included: See Remarks
Features
- High Ceilings, Quartz Counters, Kitchen Island, No Interior Steps, Open Floorplan, Pantry, Primary Bedroom on Main, Walk-In Closet(s), Washer Hookup
- Flooring: Carpet, Laminate, Tile
- Windows: None
- Fireplace features: None
Interior area
- Total interior livable area: 1,510 sqft
Property
Parking
- Total spaces: 2
- Parking features: Attached
- Attached garage spaces: 2
Accessibility
- Accessibility features: None
Features
- Levels: One
- Stories: 1
- Patio & porch: Patio, Rear Porch
- Exterior features: Exterior Steps, Private Yard
- Pool features: None
- Fencing: Back Yard, Wood
- View description: None
- Waterfront features: None
Lot
- Size: 5,401 Square Feet
- Features: Back Yard
Details
- Additional structures: None
- Parcel number: 1103960044032004
- Special conditions: Standard
Construction
Type & style
- Home type: SingleFamily
- Property subtype: Single Family Residence
Materials
- Foundation: Slab
- Roof: Shingle
Condition
- Resale
- New construction: No
- Year built: 2023
Utilities & green energy
- Sewer: Public Sewer
- Water: Public
- Utilities for property: Electricity Connected, Internet-Cable, Natural Gas Connected, Sewer Connected, Water Connected
Community & HOA
Community
- Features: Playground, Pool
- Subdivision: Big Sky Ranch Ph 3 At Dripping Spgs
HOA
- Has HOA: Yes
- HOA fee: $45 monthly
- HOA name: Big Sky Ranch HOA
Location
- Region: Dripping Springs
Financial & listing details
- Price per square foot: $251/sqft
- Tax assessed value: $365,730
- Annual tax amount: $6,810
- Date on market: 6/12/2026
- Listing terms: Cash,Conventional,FHA,USDA Loan,VA Loan
- Electric utility on property: Yes
Estimated market value
Not available
Estimated sales range
Not available
Not available
Price history
| Date | Event | Price |
|---|---|---|
| 9/20/2026 | Price change | $379,000-2.6%$251/sqft |
Source:  Unlock MLS #1778881 Report a problem Unlock MLS #1778881 Report a problem | ||
| 8/7/2026 | Price change | $389,000-2.8%$258/sqft |
Source: Unlock MLS #1778881 Report a problem | ||
| 6/12/2026 | Listed for sale | $400,000-0.2%$265/sqft |
Source: Unlock MLS #1778881 Report a problem | ||
| 6/1/2023 | Listing removed | -- |
Source:  Meritage Homes Report a problem Meritage Homes Report a problem | ||
| 5/24/2023 | Listed for sale | $400,950$266/sqft |
Source: Meritage Homes Report a problem | ||
Public tax history
| Year | Property taxes | Tax assessment |
|---|---|---|
| 2025 | $6,810 +0.5% | $365,730 -5.9% |
| 2024 | $6,775 +225.1% | $388,610 +213.6% |
| 2023 | $2,084 | $123,900 |
Find assessor info on the county website
Monthly payment
Est. payment
Payment breakdown
Explore the cost of this home by adjusting the details. Changes won't be saved.Climate risks
Neighborhood: 78620
Nearby schools
Schools provided by the listing agent
- Elementary: WildwoodSprings
- Middle: Dripping Springs Middle
- High: Dripping Springs
- District: Dripping Springs ISD
Source: Unlock MLS. This data may not be complete. We recommend contacting the local school district to confirm school assignments for this home.
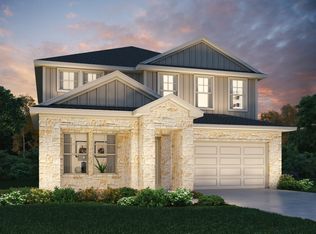
- $--5 bd3 ba2.8k sqft152 El Capitan Loop, Dripping Springs, TX 78620Sold
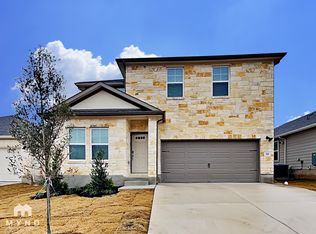
- $447,7005 bd3 ba2.5k sqft134 El Capitan Loop, Dripping Springs, TX 78620Off Market
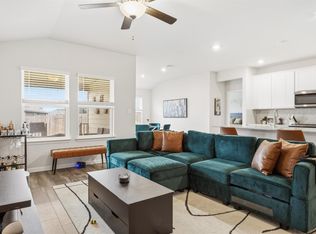
- $399,0004 bd2 ba1.7k sqft162 El Capitan Loop, Dripping Springs, TX 78620For Sale
- $381,4004 bd2 ba1.7k sqft126 El Capitan Loop, Dripping Springs, TX 78620Off Market
Similar homes
- $399,0004 bd2 ba1.7k sqft162 El Capitan Loop, Dripping Springs, TX 78620Active
 MLS ID #3762592, Sarah Cavner, Compass RE Texas, LLC. Unlock MLS
 - $419,5003 bd2 ba1.8k sqft167 Victoria Peak Loop, Dripping Springs, TX 78620Active
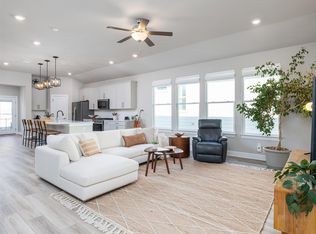 MLS ID #7887439, Colbey Pfund, Pure Realty. Unlock MLS
 - $389,4443 bd3 ba2.2k sqft140 Delaware Mountains Ter, Dripping Springs, TX 78620Active
 MLS ID #9239709, Olivia Barnard, Walzel Properties - Corporate Office. Unlock MLS
 - $470,0003 bd3 ba1.8k sqft10409 Little Creek Cir, Dripping Springs, TX 78620Active
 MLS ID #9084366, James DeLoney, Haven Path Realty LLC. Unlock MLS
 - $388,0003 bd2 ba1.5k sqft12203 Toluca Dr, Austin, TX 78748ActiveMLS ID #3280660, Sandy Riojas, Elegant Choice Realty. Unlock MLS
- $350,0003 bd2 ba1.2k sqft604 Whispering Hollow Cir, Lago Vista, TX 78645ActiveMLS ID #7967068, Charlie Aghadiuno, All City Real Estate Ltd. Co. Unlock MLS
- $385,0003 bd2 ba1.4k sqft4512 Sea Salt Dr, Austin, TX 78747ActiveMLS ID #7532523, Lindey Hixson, eXp Realty, LLC. Unlock MLS
- $414,0003 bd2 ba1.8k sqft707 Allende Bnd, Austin, TX 78748ActiveMLS ID #4063483, Laura De haro, Via Realty Group LLC. Unlock MLS
- $385,0003 bd3 ba1.4k sqft2612 Georgia Coleman Bnd, Austin, TX 78748ActiveMLS ID #3810609, Laura Ek, Compass RE Texas, LLC. Unlock MLS
- $370,0003 bd2 ba1.4k sqft1924 Goldilocks Ln, Manchaca, TX 78652ActiveMLS ID #1929356, Wendy Elder, Compass RE Texas, LLC. Unlock MLS
- $398,0003 bd2 ba1.7k sqft154 Sequoia Dr, Kyle, TX 78640ActiveMLS ID #6975392, Riley Ingebritson, Coldwell Banker Realty. Unlock MLS
- $385,0003 bd3 ba1.7k sqft11403 Georgia Coleman Bnd, Austin, TX 78748ActiveMLS ID #7309895, Dena Davis, The Davis Company. Unlock MLS
- $358,0003 bd2 ba1.3k sqft11609 Buster Crabbe Dr, Austin, TX 78748ActiveMLS ID #8576735, Victoria Fullbrook, Compass RE Texas, LLC. Unlock MLS
- $369,5003 bd3 ba1.7k sqft11904 Dispatch Way #62, Austin, TX 78748ActiveMLS ID #4374328, Catherine Blackwell, Platinum Realty-Austin. Unlock MLS
- $374,9994 bd3 ba1.9k sqft11110 Jim Thorpe Ln, Austin, TX 78748ActiveMLS ID #8121707, Nicole Duncan, Compass RE Texas, LLC. Unlock MLS
- $409,0003 bd2 ba2k sqft12202 Chalco St, Austin, TX 78748ActiveMLS ID #7309794, Blain Shanklin, Texas Broker Services LLC. Unlock MLS
- $449,0004 bd2 ba2.1k sqft178 Limestone Trl, Austin, TX 78737ActiveMLS ID #3453200, Michael Hall, Harmony Real Estate Group. Unlock MLS
- $364,9003 bd2 ba1.8k sqft5302 Thunderbird, Lago Vista, TX 78645ActiveMLS ID #4734606, David Fisher, Redfin Corporation. Unlock MLS
- $390,0003 bd3 ba1.9k sqft10028 Wading Pool Path, Austin, TX 78748ActiveMLS ID #6757747, Melody Birdsong, Keller Williams Realty. Unlock MLS
