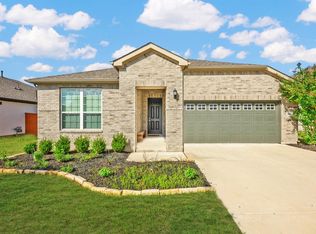
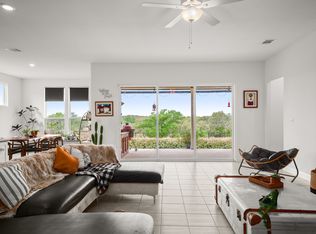
Set on a premium lot backing to the greenbelt, this single-story Caliterra home pairs a manageable footprint with peaceful views of nature and west-facing sunsets. Inside, the open-concept layout is designed for easy everyday living. The kitchen features quartz countertops, a bold herringbone tile backsplash, pendant lighting, a generous island, and opens directly to the living and dining areas, making the heart of the home feel connected and comfortable. The primary suite is tucked away in the back of the home, creating a quiet retreat at the end of the day. Two additional bedrooms, one additional bathroom, and the laundry room round out the interior square footage. Outside, a covered patio takes full advantage of the setting, with ceiling fans and a gas line hookup ready for the grill. With no immediate neighbor behind, the greenbelt provides a natural backdrop and a little extra breathing room. The extended garage adds even more functionality, with additional space and a 240V 40A EV charging receptacle already in place. Caliterra offers some of the best amenities in Dripping Springs, including a resort-style pool, playgrounds, miles of trails, 250 acres of preserved green space, and Sonder Coffee Lounge. If you have been looking for an opportunity to get your foot in the door in Caliterra at a price point we don't often see in the community, this is it.
Active
Price cut: $16K (10/23)
$449,000
349 Barn Hill Loop, Dripping Springs, TX 78620
3beds
1,634sqft
Single Family Residence
Built in 2024
7,492 Square Feet Lot
$-- Zestimate®
$275/sqft
$125/mo HOA
What's special
Bold herringbone tile backsplashPendant lightingGenerous islandKitchen features quartz countertopsOpen-concept layout
- 36 days
- 508
- 54
Likely to sell faster than
Zillow last checked:
Listing updated:
Listed by:
Emily Ingles (512) 522-6365,
Keller Williams Realty (512) 448-4111
Source: Unlock MLS,MLS#: 5729303
Facts & features
Interior
Bedrooms & bathrooms
- Bedrooms: 3
- Bathrooms: 2
- Full bathrooms: 2
- Main level bedrooms: 3
Heating
- Central
Cooling
- Central Air
Appliances
- Included: Dishwasher, Disposal, Microwave, Free-Standing Gas Range, Stainless Steel Appliance(s), Gas Water Heater
Features
- Ceiling Fan(s), High Ceilings, Quartz Counters, Double Vanity, Electric Dryer Hookup, Entrance Foyer, Kitchen Island, No Interior Steps, Open Floorplan, Primary Bedroom on Main, Recessed Lighting, Walk-In Closet(s), Washer Hookup
- Flooring: Carpet, Vinyl
- Windows: Screens
Interior area
- Total interior livable area: 1,634 sqft
Property
Parking
- Total spaces: 2
- Parking features: Attached, Door-Single, Electric Vehicle Charging Station(s), Garage, Garage Faces Front, Oversized
- Attached garage spaces: 2
Accessibility
- Accessibility features: None
Features
- Levels: One
- Stories: 1
- Patio & porch: Covered, Patio
- Exterior features: Gutters Full, No Exterior Steps, Private Yard
- Pool features: None
- Fencing: Wood, Wrought Iron
- Has view: Yes
- View description: Hill Country, Park/Greenbelt, Trees/Woods
- Waterfront features: None
Lot
- Size: 7,492 Square Feet
- Features: Back to Park/Greenbelt, Back Yard, Front Yard, Interior Lot, Landscaped, Sprinkler - Automatic
Details
- Additional structures: None
- Parcel number: 111088000H023004
- Special conditions: Standard
Construction
Type & style
- Home type: SingleFamily
- Property subtype: Single Family Residence
Materials
- Foundation: Slab
- Roof: Composition, Shingle
Condition
- Resale
- New construction: No
- Year built: 2024
Utilities & green energy
- Sewer: Public Sewer
- Water: Public
- Utilities for property: Cable Available, Electricity Available, Natural Gas Available, Phone Available, Sewer Available, Water Available
Community & HOA
Community
- Features: Common Grounds, Dog Park, Picnic Area, Playground, Pool
- Subdivision: Caliterra Ph Four Sec 11
HOA
- Has HOA: Yes
- Services included: Common Area Maintenance
- HOA fee: $1,500 annually
- HOA name: Caliterra
Location
- Region: Dripping Springs
Financial & listing details
- Price per square foot: $275/sqft
- Annual tax amount: $13,819
- Date on market: 10/1/2026
- Listing terms: Cash,Conventional
- Electric utility on property: Yes
Estimated market value
Not available
Estimated sales range
Not available
Not available
Price history
| Date | Event | Price |
|---|---|---|
| 10/23/2026 | Price change | $449,000-3.4%$275/sqft |
Source:  Unlock MLS #5729303 Report a problem | ||
| 10/15/2026 | Price change | $465,000-2.9%$285/sqft |
Source: Unlock MLS #5729303 Report a problem | ||
| 10/1/2026 | Listed for sale | $479,000-0.2%$293/sqft |
Source: Unlock MLS #5729303 Report a problem | ||
| 5/13/2025 | Sold | -- |
Source: Agent Provided Report a problem | ||
| 4/24/2025 | Contingent | $479,900$294/sqft |
Source: Unlock MLS #5991154 Report a problem | ||
| 4/3/2025 | Listed for sale | $479,900$294/sqft |
Source: Unlock MLS #5991154 Report a problem | ||
Public tax history
Tax history is unavailable.
Monthly payment
Est. payment
Payment breakdown
Explore the cost of this home by adjusting the details. Changes won't be saved.Climate risks
Neighborhood: 78620
Nearby schools
Schools provided by the listing agent
- Elementary: Walnut Springs
- Middle: Dripping Springs Middle
- High: Dripping Springs
- District: Dripping Springs ISD
Source: Unlock MLS. This data may not be complete. We recommend contacting the local school district to confirm school assignments for this home.
- $449,9903 bd2 ba1.8k sqft361 Barn Hill Loop, Dripping Springs, TX 78620For Sale
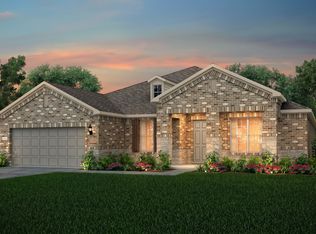
- $506,7003 bd3 ba2.3k sqft385 Barnhill Loop, Dripping Springs, TX 78620Off Market
- $501,6003 bd2 ba2k sqft326 Barnhill Loop, Dripping Springs, TX 78620Off Market
- $547,0003 bd3 ba2.2k sqft386 Barnhill Loop, Dripping Springs, TX 78620Off Market
Similar homes
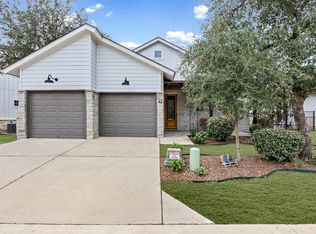
- $519,9003 bd2 ba1.8k sqft170 Bunker Ranch Blvd #42, Dripping Springs, TX 78620Active
 MLS ID #8100544, Tedd Dicus Dicus, All City Real Estate Ltd. Co. Unlock MLS
- $460,0003 bd3 ba1.8k sqft10409 Little Creek Cir, Dripping Springs, TX 78620Active
 MLS ID #9084366, James DeLoney, Haven Path Realty LLC. Unlock MLS
- $474,9952 bd3 ba2k sqft109 Francesco Ln #40, Dripping Springs, TX 78620Active
 MLS ID #7451331, Logan Carroll, Ranchland Real Estate. Unlock MLS
- $599,0003 bd3 ba2.2k sqft293 Barn Hill Loop, Dripping Springs, TX 78620Active
 MLS ID #7061614, Clark Gray, Mercer Street Group, LLC. Unlock MLS
- $389,4443 bd3 ba2.2k sqft140 Delaware Mountains Ter, Dripping Springs, TX 78620ActiveMLS ID #9239709, Olivia Barnard, Walzel Properties - Corporate Office. Unlock MLS
- $565,0003 bd2 ba1.9k sqft207 Meadow Oaks Dr, Dripping Springs, TX 78620ActiveMLS ID #9323518, Barbara Siegwalt, Compass RE Texas, LLC. Unlock MLS
- $399,0004 bd2 ba1.7k sqft162 El Capitan Loop, Dripping Springs, TX 78620ActiveMLS ID #3762592, Sarah Cavner, Compass RE Texas, LLC. Unlock MLS
- $385,0002 bd3 ba1.5k sqft136 Lourdes Ct Unit B, Dripping Springs, TX 78620ActiveMLS ID #7515435, Reese Phillips, Compass RE Texas, LLC. Unlock MLS
- $379,0003 bd2 ba1.5k sqft144 El Capitan Loop, Dripping Springs, TX 78620ActiveMLS ID #1778881, Annaliz Bosquez Freeman, Phyllis Browning Company. Unlock MLS
- $540,0004 bd3 ba2.1k sqft421 Comfort Maple Ln, Dripping Springs, TX 78620ActiveMLS ID #2856239, Garance Jones Allen, Christies Intl Real Estate Lone Star. Unlock MLS
- $390,0003 bd3 ba1.8k sqft17305 Lake Wood Cir, Dripping Springs, TX 78620ActiveMLS ID #7402273, Denise DeJardo, Compass RE Texas, LLC. Unlock MLS
- $624,0004 bd3 ba2.3k sqft612 Canyon Rim Dr, Dripping Springs, TX 78620ActiveMLS ID #6250883, Lauren Paine, NestHaven Properties. Unlock MLS
- $603,3034 bd3 ba2.2k sqft480 Emerald Walk Loop, Dripping Springs, TX 78620ActiveUnlock MLS
