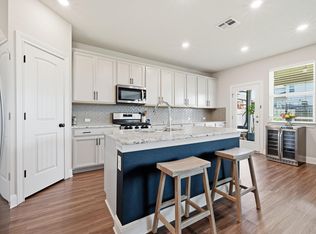
Perched amid the natural beauty of the Hill Country, this refined two-story residence offers elevated living with thoughtfully curated design and exceptional attention to detail. An open-concept floor plan creates a seamless connection between the kitchen, dining, and living areas, all bathed in natural light and finished with warm wood flooring and clean modern lines. The kitchen serves as the heart of the home, showcasing a substantial center island with granite countertops, abundant cabinetry, and designer lighting—ideal for entertaining or relaxed daily living. Expansive windows throughout frame serene views while enhancing the home’s airy, sophisticated atmosphere. The primary suite is a private retreat featuring vaulted ceilings and direct access to a private balcony off the primary suite, where panoramic Hill Country views create a tranquil escape. The spa-inspired primary bath offers dual vanities with granite countertops, a glass-enclosed walk-in shower, and a generously sized walk-in closet with abundant storage and custom-style shelving. Secondary bedrooms are thoughtfully designed with comfortable proportions, natural light, and ample closet space. Storage is abundant throughout the home, including a dedicated laundry room with built-in shelving and folding space to enhance everyday convenience. Outdoor living is elevated by a covered back patio overlooking a natural landscape that offers privacy and endless potential. With scenic views, modern finishes, and refined functionality, this home delivers a lifestyle of comfort, elegance, and Hill Country charm.
Active
Price cut: $25K (6/16)
$399,999
17305 Lake Wood Cir, Dripping Springs, TX 78620
3beds
1,888sqft
:
Get pre-qualified$2,808/mo
Single Family Residence
Built in 2014
9,051 Square Feet Lot
$-- Zestimate®
$212/sqft
$-- HOA
What's special
Modern finishesPanoramic hill country viewsWarm wood flooringOpen-concept floor planExpansive windowsScenic viewsNatural light
- 216 days |
- 853 |
- 74 |
Zillow last checked:
Listing updated:
Listed by:
Denise DeJardo 512-944-5179,
Compass RE Texas, LLC (512) 575-3644
Source: Unlock MLS,MLS#: 7402273
Facts & features
Interior
Bedrooms & bathrooms
- Bedrooms: 3
- Bathrooms: 3
- Full bathrooms: 2
- 1/2 bathrooms: 1
Primary bedroom
- Features: Ceiling Fan(s), Granite Counters, Double Vanity, Walk-In Closet(s)
- Level: Second
Heating
- Central
Cooling
- Central Air
Appliances
- Included: Dishwasher, Disposal, Microwave, Free-Standing Range, RNGHD, Stainless Steel Appliance(s)
Features
- Ceiling Fan(s), High Ceilings, Granite Counters, Double Vanity, Interior Steps, Kitchen Island, Open Floorplan, Pantry, Recessed Lighting, Smart Thermostat, Walk-In Closet(s), Washer Hookup
- Flooring: Carpet, Tile, Wood
- Windows: None
Interior area
- Total interior livable area: 1,888 sqft
Video & virtual tour
Property
Parking
- Total spaces: 1
- Parking features: Driveway, Garage, Garage Faces Front
- Garage spaces: 1
Accessibility
- Accessibility features: None
Features
- Levels: Two
- Stories: 2
- Patio & porch: Covered, Front Porch, Rear Porch
- Exterior features: Balcony
- Pool features: None
- Fencing: Fenced, Wire, Wood
- Has view: Yes
- View description: None
- Waterfront features: None
Lot
- Size: 9,051 Square Feet
- Features: Back Yard, Front Yard, Private Maintained Road
Details
- Additional structures: None
- Parcel number: 01059704270000
- Special conditions: Standard
Construction
Type & style
- Home type: SingleFamily
- Property subtype: Single Family Residence
Materials
- Foundation: Slab
- Roof: Metal
Condition
- Resale
- New construction: No
- Year built: 2014
Utilities & green energy
- Sewer: Septic Tank
- Water: Private
- Utilities for property: Electricity Connected, Water Connected
Community & HOA
Community
- Features: None
- Subdivision: Mountain Creek Lakes Sec 01
HOA
- Has HOA: No
Location
- Region: Dripping Springs
Financial & listing details
- Price per square foot: $212/sqft
- Tax assessed value: $464,005
- Annual tax amount: $7,450
- Date on market: 12/26/2025
- Listing terms: Cash,Conventional,FHA,VA Loan
- Electric utility on property: Yes
Estimated market value
Not available
Estimated sales range
Not available
Not available
Price history
| Date | Event | Price |
|---|---|---|
| 6/16/2026 | Price change | $399,999-5.9%$212/sqft |
Source:  Unlock MLS #7402273 Report a problem Unlock MLS #7402273 Report a problem | ||
| 4/22/2026 | Price change | $425,000-3.4%$225/sqft |
Source: Unlock MLS #7402273 Report a problem | ||
| 2/16/2026 | Price change | $440,000-2.2%$233/sqft |
Source: Unlock MLS #7402273 Report a problem | ||
| 12/26/2025 | Listed for sale | $450,000+28.6%$238/sqft |
Source: Unlock MLS #7402273 Report a problem | ||
| 11/22/2025 | Listing removed | $2,650$1/sqft |
Source: Zillow Rentals Report a problem | ||
| 10/25/2025 | Listed for rent | $2,650$1/sqft |
Source: Zillow Rentals Report a problem | ||
| 9/4/2020 | Sold | -- |
Source: Realty Austin solds #8309922_78620 Report a problem | ||
| 9/2/2020 | Listed for sale | $350,000$185/sqft |
Source: Realty Austin #8309922 Report a problem | ||
| 7/31/2020 | Pending sale | $350,000$185/sqft |
Source: Realty Austin #8309922 Report a problem | ||
| 7/17/2020 | Listed for sale | $350,000$185/sqft |
Source: Realty Austin #8309922 Report a problem | ||
Public tax history
| Year | Property taxes | Tax assessment |
|---|---|---|
| 2025 | $4,657 -8.9% | $464,005 -2.2% |
| 2024 | $5,110 +16.5% | $474,310 +10% |
| 2023 | $4,388 -11.6% | $431,191 -23.2% |
| 2022 | $4,964 | $561,224 +57.5% |
| 2021 | -- | $356,356 +9.7% |
| 2020 | $6,199 -0.2% | $324,794 |
| 2019 | $6,211 -0.6% | $324,794 +4% |
| 2018 | $6,249 | $312,438 -0.8% |
| 2017 | $6,249 +1560.9% | $314,974 +13.7% |
| 2016 | $376 | $276,974 +32% |
| 2015 | $376 | $209,813 +1065.6% |
| 2014 | $376 | $18,000 |
Find assessor info on the county website
Monthly payment
Est. payment
Payment breakdown
Explore the cost of this home by adjusting the details. Changes won't be saved.Climate risks
Neighborhood: 78620
Nearby schools
GreatSchools rating
- 8/10Bee Cave Elementary SchoolGrades: PK-5Distance: 5.4 mi
- 10/10Bee Cave MiddleGrades: 6-8Distance: 4.2 mi
- 8/10Lake Travis High SchoolGrades: 9-12Distance: 6.2 mi
Schools provided by the listing agent
- Elementary: Bee Cave
- Middle: Lake Travis
- High: Lake Travis
- District: Lake Travis ISD
Source: Unlock MLS. This data may not be complete. We recommend contacting the local school district to confirm school assignments for this home.
- $565,4003 bd3 ba2.1k sqft17303 Lake Wood Cir, Dripping Springs, TX 78620Off Market

- $487,90010,018 Square Feet17407 Lake Wood Cir, Dripping Springs, TX 78620Off Market
- $--10,019 Square Feet17407 Lake Wood Circle, Dripping Springs, TX 78620Off Market
- $60,6095,880 Square Feet17405 Lake Wood Cir, Dripping Springs, TX 78620Off Market
- $453,900-- bd-- ba1.5k sqft17307 Lake Wood Cir, Dripping Springs, TX 78620Off Market
- $441,5003 bd2 ba1.5k sqft17307 Lake Wood Cir, Dripping Springs, TX 78620Off Market
- $3,0953 bd3 ba1.8k sqft10602 Knob Hl, Dripping Springs, TX 78620For Rent
- $60,5355,850 Square Feet17403 Lake Wood Cir, Austin, TX 78736Off Market
A local agent can set up tours, give advice and negotiate with sellers.
A local lender can help you make sure your offer is ready when you are.
Similar homes
- $479,9003 bd2 ba2k sqft10129 Longhorn Skyway, Dripping Springs, TX 78620Active
 MLS ID #5860495, Nick Coffman, Coffman Real Estate. Unlock MLS
 - $464,9003 bd3 ba1.9k sqft10103 Twin Lake Loop, Dripping Springs, TX 78620Active
 MLS ID #7806279, Cheryl Fowlkes, eXp Realty, LLC. Unlock MLS
 - $499,0004 bd3 ba2.2k sqft142 Dome Peak Ter, Dripping Springs, TX 78620Active
 MLS ID #6030901, Margo Fesas, All City Real Estate Ltd. Co. Unlock MLS
 - $499,9992 bd3 ba2k sqft109 Francesco Ln #40, Dripping Springs, TX 78620Active
 MLS ID #7451331, Logan Carroll, Ranchland Real Estate. Unlock MLS
 - $425,0003 bd3 ba2k sqft4000 Ranch Road 620 N #7, Austin, TX 78734ActiveMLS ID #3251842, Heather Tankersley, EXP REALTY. Unlock MLS
- $360,0004 bd2 ba1.8k sqft2701 Warren Cv, Lago Vista, TX 78645ActiveMLS ID #6269318, Barrett Raven, eXp Realty, LLC. Unlock MLS
- $400,0003 bd3 ba1.9k sqft10028 Wading Pool Path, Austin, TX 78748ActiveMLS ID #6757747, Melody Birdsong, Keller Williams Realty. Unlock MLS
- $388,0003 bd3 ba1.9k sqft6 Basswood Cir, Wimberley, TX 78676ActiveMLS ID #7322401, Pat O'Reilly, NB Elite Realty. Unlock MLS
- $388,0003 bd3 ba1.4k sqft8909 Mountain Shadows Cv APT B, Austin, TX 78735ActiveMLS ID #9836689, Michelle Sain, All City Real Estate Ltd. Co. Unlock MLS
- $450,0003 bd2 ba1.1k sqft15001 Dexler Dr, Austin, TX 78734ActiveMLS ID #2815344, Jovanny Garcia, eXp Realty, LLC. Unlock MLS
- $459,0003 bd2 ba2.4k sqft706 Stow Dr, Spicewood, TX 78669ActiveMLS ID #7734905, William Pharis, Great Western Realty. Unlock MLS
- $414,0003 bd2 ba1.4k sqft115 Beneteau Dr #77, Austin, TX 78738ActiveMLS ID #9127146, Amy Sparks, Moreland Properties. Unlock MLS
- $369,9993 bd2 ba1.8k sqft4302 Liberty Ln, Leander, TX 78645ActiveMLS ID #1536744, Michael Frost, Compass RE Texas, LLC. Unlock MLS
- $415,0003 bd3 ba2k sqft1007 Totis Rd, Austin, TX 78748ActiveMLS ID #3020130, Pam Bergara, eXp Realty, LLC. Unlock MLS
- $417,0003 bd3 ba1.6k sqft9257 Vigen Cir, Austin, TX 78748ActiveMLS ID #1127125, Katie Daniel, Compass RE Texas, LLC. Unlock MLS
- $469,0002 bd2 ba1.5k sqft1003 Porpoise St, Austin, TX 78734ActiveMLS ID #9785784, Charlotte Sanders, Kuper Sotheby's Int'l Realty. Unlock MLS
- $399,0003 bd3 ba1.9k sqft20110 Lee Ln, Leander, TX 78645ActiveMLS ID #4714436, Emily Dieckmann, eXp Realty, LLC. Unlock MLS
- $375,0003 bd2 ba2.1k sqft100 Lido Cir Unit B2, Austin, TX 78734ActiveMLS ID #2209069, Deborah Howden, Moreland Properties. Unlock MLS
- $385,0003 bd3 ba1.8k sqft907 Totis Rd, Austin, TX 78748ActiveMLS ID #2406308, Meryl Hawk, Coldwell Banker Realty. Unlock MLS
- $485,0003 bd3 ba2.2k sqft15109 S Flamingo Dr, Austin, TX 78734ActiveMLS ID #2266388, Dillon Meek, Keller Williams Realty. Unlock MLS
