Set in the Hill Country landscape of Dripping Springs, 10103 Twin Lake Loop offers a two-story profile, soft neutral palette, stone accents, and elevated rooflines that give the home a quiet sense of distinction. Inside, the main living area is recessed lighting, and rich dark stained concrete flooring that creates contrast and depth. A substantial stone wood burning fireplace anchors the room, bringing texture, permanence, and a natural focal point to the space. Tall windows draw in light and visually connect the interior to the surrounding treetops, giving the home an open, grounded feel. As well as a powder room for your guests when they arrive. The home offers a second living space upstairs that can also be used for an office, the views of the neighborhood are spectacular and you can see the hillside where just past sits Austin and Dripping Springs, a great place to watch the fireworks from both locations. The upstairs comes with wood floors and tiled baths giving this 4 bedroom 2.5 bath home a very homey feel. This home has spray foam insulation to help keep those electrical bills down and keep the home nice and cozy. This community doesn't have an HOA but there is a POA that you can choose to belong to for $120 a year and gain access to the local lakes and parks. The POA has worked to have more events over the past year for both the young and adults throughout the year. Now if you always wanted farm fresh eggs out of your own backyard - you can have that too. You can experience wildlife as well as a goat or two, cow and some horses in our neighborhood. This home sits in a great location just approximately 8 miles from downtown Dripping Springs as well as Bee Cave/Lakeway areas. East access to local mom & pop restaurants, brewery's, distilleries and our local Farmer's Market where you can find fresh grown local flowers, baked goods, fruits/veggies and so much more on Wednesday afternoons from 3-6pm. Come visit - great time with the recent price chg
Active
Price cut: $5K (9/18)
$449,900
10103 Twin Lake Loop, Dripping Springs, TX 78620
3beds
1,935sqft
Single Family Residence
Built in 2022
0.25 Acres Lot
$-- Zestimate®
$233/sqft
$10/mo HOA
What's special
Elevated rooflinesRecessed lightingOpen grounded feelSpray foam insulationSecond living space upstairsStone accentsTiled baths
- 126 days
- 293
- 39
Zillow last checked:
Listing updated:
Listed by:
Cheryl Fowlkes (512) 749-8509,
eXp Realty, LLC (888) 519-7431
Source: Unlock MLS,MLS#: 7806279
Facts & features
Interior
Bedrooms & bathrooms
- Bedrooms: 3
- Bathrooms: 3
- Full bathrooms: 2
- 1/2 bathrooms: 1
Heating
- Electric, Heat Pump
Cooling
- Ceiling Fan(s), Central Air, Electric, Heat Pump, Zoned
Appliances
- Included: Dishwasher, Disposal, ENERGY STAR Qualified Appliances, ENERGY STAR Qualified Dishwasher, Exhaust Fan, Microwave, Free-Standing Electric Oven, Self Cleaning Oven
Features
- Breakfast Bar, Ceiling Fan(s), High Ceilings, Tray Ceiling(s), Quartz Counters, Double Vanity, Electric Dryer Hookup, Eat-in Kitchen, Entrance Foyer, High Speed Internet, Multiple Dining Areas, Multiple Living Areas, Pantry, Recessed Lighting, Smart Thermostat, Walk-In Closet(s), Washer Hookup, Wired for Data
- Flooring: Concrete, Tile, Wood
- Windows: Double Pane Windows, ENERGY STAR Qualified Windows, Vinyl Windows
- Number of fireplaces: 1
- Fireplace features: Living Room, Stone, Wood Burning
Interior area
- Total interior livable area: 1,935 sqft
Video & virtual tour
Property
Parking
- Total spaces: 2
- Parking features: Concrete, Door-Single, Driveway, Garage Faces Front, Inside Entrance, Kitchen Level
- Garage spaces: 2
Accessibility
- Accessibility features: None
Features
- Levels: Two
- Stories: 2
- Patio & porch: Covered, Front Porch, Patio, Rear Porch
- Exterior features: Exterior Steps
- Pool features: None
- Spa features: None
- Fencing: Partial, Privacy, Wood
- Has view: Yes
- View description: Neighborhood, Panoramic, Skyline
- Waterfront features: None
Lot
- Size: 0.25 Acres
- Features: Sloped Down, Trees-Medium (20 Ft - 40 Ft), Trees-Small (Under 20 Ft), Views
Details
- Additional structures: None
- Parcel number: 01099701070000
- Special conditions: Standard
Construction
Type & style
- Home type: SingleFamily
- Property subtype: Single Family Residence
Materials
- Foundation: Slab
- Roof: Asphalt, Composition, Shingle
Condition
- Resale
- New construction: No
- Year built: 2022
Details
- Builder name: Ideal Custom Homes I, Ltd
Utilities & green energy
- Sewer: Septic Tank
- Water: Public
- Utilities for property: Above Ground, Electricity Connected, Internet-Cable, Water Connected
Community & HOA
Community
- Features: See Remarks, Lake, Park, Picnic Area, Playground
- Subdivision: Deer Creek Ranch - Twin Lake Hills
HOA
- Has HOA: No
- HOA fee: $120 annually
- HOA name: Deer Creek Ranch
Location
- Region: Dripping Springs
Financial & listing details
- Price per square foot: $233/sqft
- Tax assessed value: $514,576
- Annual tax amount: $8,356
- Date on market: 6/8/2026
- Listing terms: Cash,Conventional,FHA,VA Loan
- Electric utility on property: Yes
Estimated market value
Not available
Estimated sales range
Not available
Not available
Price history
| Date | Event | Price |
|---|---|---|
| 9/18/2026 | Price change | $449,900-1.1%$233/sqft |
Source: eXp Realty #7806279 Report a problem | ||
| 8/29/2026 | Price change | $454,900-1.1%$235/sqft |
Source:  Unlock MLS #7806279 Report a problem Unlock MLS #7806279 Report a problem | ||
| 8/1/2026 | Price change | $459,900-1.1%$238/sqft |
Source: Unlock MLS #7806279 Report a problem | ||
| 7/22/2026 | Price change | $464,900-1.1%$240/sqft |
Source: Unlock MLS #7806279 Report a problem | ||
| 7/6/2026 | Price change | $469,900-1.1%$243/sqft |
Source: eXp Realty #ACT7806279 Report a problem | ||
| 6/27/2026 | Price change | $474,900-3.1%$245/sqft |
Source: Unlock MLS #7806279 Report a problem | ||
| 6/16/2026 | Price change | $489,999-2%$253/sqft |
Source: Unlock MLS #7806279 Report a problem | ||
| 6/8/2026 | Listed for sale | $499,999$258/sqft |
Source: eXp Realty #ACT7806279 Report a problem | ||
| 5/26/2026 | Listing removed | $499,999$258/sqft |
Source: Unlock MLS #3032014 Report a problem | ||
| 5/24/2026 | Listed for sale | $499,999+2.7%$258/sqft |
Source: Unlock MLS #3032014 Report a problem | ||
| 2/25/2026 | Listing removed | $487,000$252/sqft |
Source: Unlock MLS #2787898 Report a problem | ||
| 2/20/2026 | Listed for rent | $2,600$1/sqft |
Source: Unlock MLS #7018151 Report a problem | ||
| 2/17/2026 | Listing removed | $2,600$1/sqft |
Source: eXp Realty #7018151 Report a problem | ||
| 12/21/2025 | Listed for rent | $2,600$1/sqft |
Source: Unlock MLS #7018151 Report a problem | ||
| 11/8/2025 | Price change | $487,000-0.8%$252/sqft |
Source: Unlock MLS #2787898 Report a problem | ||
| 10/9/2025 | Price change | $491,0000%$254/sqft |
Source: Unlock MLS #2787898 Report a problem | ||
| 9/28/2025 | Price change | $491,013-0.8%$254/sqft |
Source: Unlock MLS #2787898 Report a problem | ||
| 9/1/2025 | Price change | $495,000-1%$256/sqft |
Source: Unlock MLS #2787898 Report a problem | ||
| 8/2/2025 | Price change | $500,000-2%$258/sqft |
Source: Unlock MLS #2787898 Report a problem | ||
| 7/2/2025 | Price change | $510,103-1%$264/sqft |
Source: Unlock MLS #2787898 Report a problem | ||
| 5/29/2025 | Listed for sale | $515,000-6.2%$266/sqft |
Source: Unlock MLS #2787898 Report a problem | ||
| 7/26/2023 | Listing removed | -- |
Source: Unlock MLS #7938710 Report a problem | ||
| 6/12/2023 | Contingent | $549,000$284/sqft |
Source: Unlock MLS #7938710 Report a problem | ||
| 5/3/2023 | Listed for sale | $549,000$284/sqft |
Source: Unlock MLS #7938710 Report a problem | ||
Public tax history
| Year | Property taxes | Tax assessment |
|---|---|---|
| 2025 | $5,323 -10% | $514,576 -4% |
| 2024 | $5,912 -38.2% | $535,935 -12.4% |
| 2023 | $9,561 +91.7% | $611,891 +110.5% |
| 2022 | $4,987 | $290,655 +315.2% |
| 2021 | -- | $70,000 +250% |
| 2020 | $382 -0.2% | $20,000 |
| 2019 | $382 -3.6% | $20,000 |
| 2018 | $397 | $20,000 |
| 2017 | $397 +26.5% | $20,000 |
| 2016 | $314 | $20,000 -48.1% |
| 2015 | $314 | $38,500 +156.7% |
| 2014 | $314 | $15,000 |
Find assessor info on the county website
Monthly payment
Est. payment
Payment breakdown
Explore the cost of this home by adjusting the details. Changes won't be saved.Climate risks
Neighborhood: 78620
Nearby schools
Schools provided by the listing agent
- Elementary: Bee Cave
- Middle: Bee Cave Middle School
- High: Lake Travis
- District: Lake Travis ISD
Source: Unlock MLS. This data may not be complete. We recommend contacting the local school district to confirm school assignments for this home.
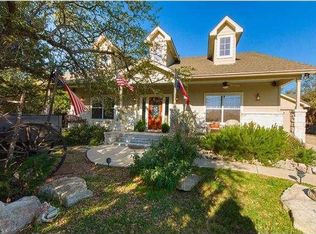
- $382,500-- bd2 ba1.4k sqft10009 Twin Lake Loop, Dripping Springs, TX 78620Off Market
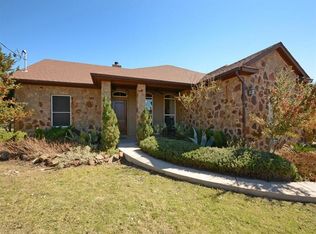
- $548,2003 bd4 ba2.3k sqft10101 Twin Lake Loop, Dripping Springs, TX 78620Off Market
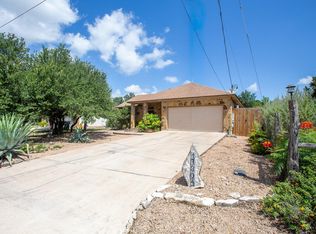
- $406,1003 bd2 ba1.5k sqft10259 Twin Lake Loop, Dripping Springs, TX 78620Off Market
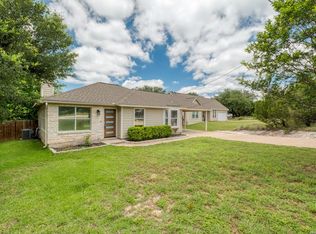
- $315,800-- bd-- ba-- sqft10007 Twin Lake Loop, Dripping Springs, TX 78620Off Market
Similar homes
- $359,0003 bd2 ba1.2k sqft17304 Deer Creek Skyview, Dripping Springs, TX 78620Active
 MLS ID #8264327, Justin Cofield, Real Broker, LLC. Unlock MLS
 - $335,0003 bd2 ba1k sqft10114 THOMAS LN, Dripping Springs, TX 78620For Sale
 MLS ID #1959050, Shannon Issendorf TREC #684918, La Paloma Realty. LERA MLS
 - $635,0003 bd3 ba2.3k sqft204 Deer Creek Cir, Dripping Springs, TX 78620Active
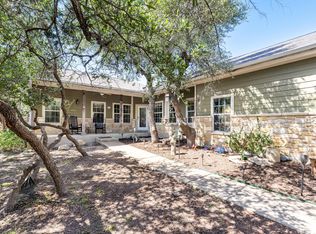 MLS ID #9020773, Meryl Hawk, Coldwell Banker Realty. Unlock MLS
 - $474,9003 bd2 ba1.7k sqft5509 Brady Bayou Cv, Austin, TX 78738Active
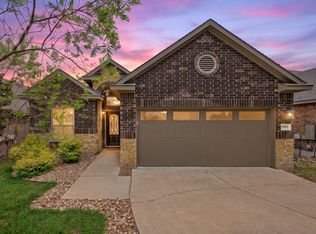 MLS ID #7181665, Steve Jordan, Compass RE Texas, LLC. Unlock MLS
 - $535,0003 bd2 ba2.1k sqft463 Beauchamp Rd, Dripping Springs, TX 78620ActiveMLS ID #9778734, Aubrey Shaw, JBGoodwin REALTORS WL. Unlock MLS
- $625,0004 bd2 ba2k sqft2110 Spring Valley Dr, Dripping Springs, TX 78620ActiveMLS ID #4102226, Brandon Gardner, The Gardner Group, Inc.. Unlock MLS
- $565,0003 bd2 ba1.9k sqft207 Meadow Oaks Dr, Dripping Springs, TX 78620ActiveMLS ID #9323518, Barbara Siegwalt, Compass RE Texas, LLC. Unlock MLS
- $510,0003 bd2 ba1.8k sqft18409 Deleon Bayou Ln, Austin, TX 78738ActiveMLS ID #1999586, Kristi Larkam, Compass RE Texas, LLC. Unlock MLS
- $450,0003 bd2 ba1.1k sqft15001 Dexler Dr, Austin, TX 78734ActiveMLS ID #2815344, Jovanny Garcia, eXp Realty, LLC. Unlock MLS
- $485,0003 bd3 ba1.9k sqft22407 Briarcliff Dr, Spicewood, TX 78669ActiveMLS ID #6505289, Cindy Langle, Compass RE Texas, LLC. Unlock MLS
- $449,0003 bd3 ba2.1k sqft1625 Rockland Dr, Austin, TX 78748ActiveMLS ID #5546358, Chad Mahagan, Moreland Properties. Unlock MLS
- $450,0003 bd2 ba1.9k sqft413 Bedford Dr, Spicewood, TX 78669ActiveMLS ID #3282428, Gary Bisha, My Castle Realty. Unlock MLS
- $599,0004 bd3 ba2.6k sqft1130 Arrowhead Ranch Blvd, Dripping Springs, TX 78620ActiveMLS ID #6261740, Philip Myers, Bramlett Partners. Unlock MLS
- $474,9993 bd2 ba2.4k sqft78 Woodcreek Dr, Wimberley, TX 78676ActiveMLS ID #2866738, Ashley Button, Real Broker, LLC. Unlock MLS
- $439,9003 bd2 ba1.8k sqft8 Woodcreek Dr, Wimberley, TX 78676For SaleMLS ID #2016589, Angela Bradley TREC #678482, Texas Haus Collective. LERA MLS
- $419,0003 bd2 ba1.7k sqft21105 Newport Cove, Lago Vista, TX 78645For Sale
 MLS ID #179018, Diane Anderson, A Complete Realty. HLMLS as distributed by MLS GRID
 - $577,0003 bd3 ba2.3k sqft6720 Llano Stage Trl, Austin, TX 78738ActiveMLS ID #7964558, Lori Wakefield, Keller Williams - Lake Travis. Unlock MLS
- $449,0003 bd2 ba1.4k sqft7703 Copperas Dr, Austin, TX 78749ActiveMLS ID #2616988, Barrett Raven, eXp Realty, LLC. Unlock MLS
- $459,9993 bd3 ba2.1k sqft9705 Sydney Marilyn Ln, Austin, TX 78748ActiveMLS ID #8571897, Clayton Carnley, Carnley Properties. Unlock MLS
- $445,0003 bd3 ba1.9k sqft10701 Beard Ave, Austin, TX 78748ActiveMLS ID #6746530, Ferree Rhodes, Compass RE Texas, LLC. Unlock MLS
