Charming Hill Country living awaits at 17304 Deer Creek Skyview! Nestled in a quiet, peaceful Travis County neighborhood, this 3-bedroom, 2-bathroom home offers 1,259 square feet of comfortable, thoughtfully designed living space. Situated on a generous, nearly quarter-acre lot, the property is beautifully framed by mature, iconic Texas live oak trees that provide excellent shade and quintessential neighborhood charm. Inside, the home delivers a bright and functional layout perfect for everyday living or entertaining. A standout feature of this property is the partially converted garage room—a versatile flex space that makes an ideal home office, game room, gym, or hobby studio. For buyers who prefer covered parking, this space can easily be converted back into a standard two-car garage. Location is everything, and this home offers an incredible lifestyle package. Families will benefit from zoning to the highly acclaimed, top-rated Lake Travis Independent School District. Additionally, you are perfectly positioned to enjoy the best of both worlds, with a quick and convenient commute to the premium shopping, dining, and entertainment hubs in both Bee Cave (including the Hill Country Galleria) and nearby Dripping Springs. Whether you are a first-time homebuyer, looking to downsize, or seeking a fantastic investment opportunity in a high-demand area, this property combines tranquility, flexibility, and unmatched convenience. Don’t miss your chance to own a piece of Travis County—schedule your showing today!
Active
Price cut: $3K (7/21)
$387,000
17304 Deer Creek Skyview, Dripping Springs, TX 78620
3beds
1,259sqft
:
Get pre-qualified$2,720/mo
Single Family Residence
Built in 2006
9,618 Square Feet Lot
$-- Zestimate®
$307/sqft
$3/mo HOA
What's special
- 28 days |
- 205 |
- 12 |
Zillow last checked:
Listing updated:
Listed by:
Justin Cofield (512) 971-0157,
Real Broker, LLC (855) 450-0442
Source: Unlock MLS,MLS#: 9738337
Facts & features
Interior
Bedrooms & bathrooms
- Bedrooms: 3
- Bathrooms: 2
- Full bathrooms: 2
- Main level bedrooms: 3
Heating
- Central
Cooling
- Central Air
Appliances
- Included: Dishwasher, Microwave, Oven
Features
- High Ceilings, Primary Bedroom on Main
- Flooring: Carpet, Tile
- Windows: None
- Number of fireplaces: 1
- Fireplace features: Family Room
Interior area
- Total interior livable area: 1,259 sqft
Property
Parking
- Total spaces: 2
- Parking features: Attached, Garage Door Opener
- Attached garage spaces: 2
Accessibility
- Accessibility features: None
Features
- Levels: One
- Stories: 1
- Patio & porch: None
- Exterior features: Private Yard
- Pool features: None
- Spa features: None
- Fencing: Wood
- Has view: Yes
- View description: None
- Waterfront features: None
Lot
- Size: 9,618 Square Feet
- Features: Trees-Medium (20 Ft - 40 Ft)
Details
- Additional structures: None
- Parcel number: 01099505090000
- Special conditions: Standard
Construction
Type & style
- Home type: SingleFamily
- Property subtype: Single Family Residence
Materials
- Foundation: Slab
- Roof: Composition
Condition
- Resale
- New construction: No
- Year built: 2006
Details
- Builder name: Luke Parker Homes
Utilities & green energy
- Sewer: Septic Tank
- Water: Private
- Utilities for property: Electricity Available
Community & HOA
Community
- Features: None
- Subdivision: Valley Lake Hills Sec 01
HOA
- Has HOA: Yes
- Services included: See Remarks
- HOA fee: $35 annually
- HOA name: Twin Lake Hills
Location
- Region: Dripping Springs
Financial & listing details
- Price per square foot: $307/sqft
- Tax assessed value: $348,995
- Annual tax amount: $5,665
- Date on market: 7/3/2026
- Listing terms: Cash,Conventional,FHA
- Electric utility on property: Yes
Estimated market value
Not available
Estimated sales range
Not available
Not available
Price history
| Date | Event | Price |
|---|---|---|
| 7/21/2026 | Price change | $387,000-0.8%$307/sqft |
Source:  Unlock MLS #9738337 Report a problem Unlock MLS #9738337 Report a problem | ||
| 7/7/2026 | Price change | $390,000-2.5%$310/sqft |
Source: Unlock MLS #9738337 Report a problem | ||
| 7/3/2026 | Listed for sale | $399,900$318/sqft |
Source: Unlock MLS #9738337 Report a problem | ||
Public tax history
| Year | Property taxes | Tax assessment |
|---|---|---|
| 2025 | -- | $348,995 +5% |
| 2024 | $3,260 +18.5% | $332,219 +10% |
| 2023 | $2,751 -23% | $302,017 +10% |
| 2022 | $3,574 | $274,561 +10% |
| 2021 | -- | $249,601 +10% |
| 2020 | $3,344 -0.2% | $226,910 |
| 2019 | $3,350 +82.6% | $226,910 +3.6% |
| 2018 | $1,835 | $218,987 +1.8% |
| 2017 | $1,835 -2.6% | $215,094 +10% |
| 2016 | $1,883 | $195,540 +5.9% |
| 2015 | $1,883 | $184,678 +7.8% |
| 2014 | $1,883 | $171,255 +7% |
| 2013 | -- | $160,034 +9.6% |
| 2012 | -- | $145,985 -5.4% |
| 2011 | -- | $154,254 -1.6% |
| 2010 | -- | $156,773 +4.3% |
| 2009 | -- | $150,336 -4.1% |
| 2008 | -- | $156,788 +135.4% |
| 2007 | -- | $66,591 |
Find assessor info on the county website
Monthly payment
Est. payment
Payment breakdown
Explore the cost of this home by adjusting the details. Changes won't be saved.Climate risks
Neighborhood: 78620
Nearby schools
GreatSchools rating
- 8/10Bee Cave Elementary SchoolGrades: PK-5Distance: 4.9 mi
- 10/10Bee Cave MiddleGrades: 6-8Distance: 3.6 mi
- 8/10Lake Travis High SchoolGrades: 9-12Distance: 5.7 mi
Schools provided by the listing agent
- Elementary: Bee Cave
- Middle: Lake Travis
- High: Lake Travis
- District: Lake Travis ISD
Source: Unlock MLS. This data may not be complete. We recommend contacting the local school district to confirm school assignments for this home.
- $392,600-- bd2 ba1.6k sqft17306 Deer Creek Skyview, Dripping Springs, TX 78620Off Market
- $477,000-- bd-- ba-- sqft17302 Deer Creek Skyview, Dripping Springs, TX 78620Off Market
- $32,000-- bd-- ba-- sqft10053 Janet Loop, Dripping Springs, TX 78620Off Market
- $395,6003 bd2 ba1.6k sqft9902 Little Creek Cir, Dripping Springs, TX 78620Off Market
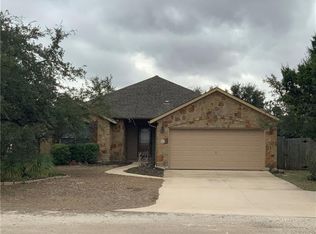
- $461,600-- bd-- ba-- sqft17300 Deer Creek Skyview, Dripping Springs, TX 78620Off Market
- $471,100-- bd-- ba-- sqft9904 Little Creek Cir, Dripping Springs, TX 78620Off Market
- $473,6003 bd2 ba1.6k sqft17305 Deer Creek Skyview, Dripping Springs, TX 78620Off Market
- $386,8003 bd2 ba1.4k sqft9900 Little Creek Cir, Dripping Springs, TX 78620Off Market
A local agent can set up tours, give advice and negotiate with sellers.
A local lender can help you make sure your offer is ready when you are.
Similar homes
- $389,0003 bd2 ba1.3k sqft17509 Village Dr, Dripping Springs, TX 78620Active
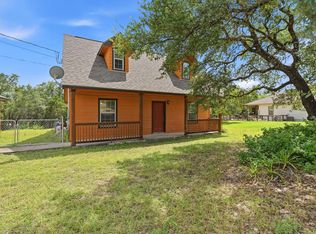
 MLS ID #5585924, Kim Burke, Christies Intl Real Estate Lone Star. Unlock MLS
 - $365,0003 bd2 ba1k sqft10114 THOMAS LN, Dripping Springs, TX 78620For Sale

 MLS ID #1959050, Shannon Issendorf TREC #684918, La Paloma Realty. LERA MLS
 - $429,0003 bd2 ba1.6k sqft10025 Janet Loop, Dripping Springs, TX 78620Active
 MLS ID #4334003, Meryl Hawk, Coldwell Banker Realty. Unlock MLS
 - $360,0003 bd2 ba1.1k sqft10215 Twin Lake Loop, Dripping Springs, TX 78620Active
 MLS ID #2629432, Amy Dorsey, Friedman Real Estate, Inc.. Unlock MLS
 - $425,0003 bd2 ba1.4k sqft10102 Twin Lake Loop, Dripping Springs, TX 78620ActiveMLS ID #2474687, Ashley Tullis, Keller Williams Realty. Unlock MLS
- $375,0003 bd2 ba1.3k sqft10604 Lake Beach Dr, Dripping Springs, TX 78620ActiveMLS ID #9388377, Vanna Smith, Moreland Properties. Unlock MLS
- $445,0003 bd2 ba1.6k sqft10201 Thomas Ln, Dripping Springs, TX 78620ActiveMLS ID #7868253, Tayler Kelly, Engel & Volkers Austin. Unlock MLS
- $399,9993 bd3 ba1.8k sqft17305 Lake Wood Cir, Dripping Springs, TX 78620ActiveMLS ID #7402273, Denise DeJardo, Compass RE Texas, LLC. Unlock MLS
- $434,9993 bd3 ba1.3k sqft10613 Knob Hl, Dripping Springs, TX 78620ActiveMLS ID #1197695, Jorden Brown, Dalton Wade, Inc.. Unlock MLS
- $450,0003 bd2 ba1.2k sqft1816 Spring Valley Dr, Dripping Springs, TX 78620ActiveMLS ID #4902537, Melissa Roberts, Mercer Street Group, LLC. Unlock MLS
- $575,0003 bd2 ba1.7k sqft9808 Longhorn Skyway, Dripping Springs, TX 78620ActiveMLS ID #8556974, Adam Walker, Compass RE Texas, LLC. Unlock MLS
- $390,0003 bd2 ba1.5k sqft8405 Fenton Dr, Austin, TX 78736For Sale By Owner
- $499,9004 bd2 ba1.6k sqft10033 Longhorn Skyway, Dripping Springs, TX 78620ActiveMLS ID #5389196, Aaron Jistel, ListingSpark. Unlock MLS
- $485,0003 bd2 ba1.7k sqft10006 George Hill Dr, Dripping Springs, TX 78620ActiveMLS ID #8241538, Stephanie Tilkemeier, Compass RE Texas, LLC. Unlock MLS
- $419,0004 bd2 ba1.8k sqft374 Kings Pine Dr, Dripping Springs, TX 78620ActiveMLS ID #3398069, Colt Clements, Mercer Street Group, LLC. Unlock MLS
- $400,0003 bd2 ba1.5k sqft144 El Capitan Loop, Dripping Springs, TX 78620ActiveMLS ID #1778881, Annaliz Bosquez Freeman, Phyllis Browning Company. Unlock MLS
- $350,0003 bd2 ba1.6k sqft1050 Harmon Hills Rd, Dripping Springs, TX 78620ActiveMLS ID #2418136, Rachael V Peterson, Aston & Associates. Unlock MLS
- $450,0003 bd2 ba1.6k sqft119 Cotton Tree Ter, Dripping Springs, TX 78620ActiveMLS ID #7384319, lauren Flanders-caldwell, NestHaven Properties. Unlock MLS
- $415,0002 bd2 ba1.4k sqft500 Springlake Dr, Dripping Springs, TX 78620ActiveMLS ID #4515192, Carolyn Vogel, Moreland Properties. Unlock MLS
- $368,0003 bd3 ba1.8k sqft324 Delaware Mountains Ter, Dripping Springs, TX 78620ActiveMLS ID #4015463, Jennifer Langle, Story Real Estate LLC. Unlock MLS
