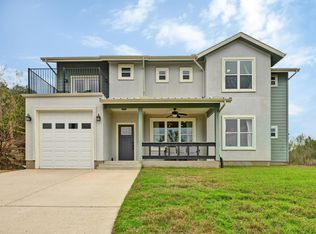
Short Term Rental Friendly - Investors Welcome. Welcome to 17509 Village Drive, a charming 3-bedroom, 2-bath Hill Country home in the Twin Lake Hills community of Dripping Springs. This property offers an inviting opportunity to enjoy a peaceful setting, a spacious lot of more than a quarter acre, and convenient access to Bee Cave, Lakeway, and the Hill Country Galleria. Inside, the open living and dining areas create a comfortable layout for everyday living and entertaining. The family room features high ceilings and a stone fireplace, while the kitchen opens to the main living space and includes a breakfast bar. The primary bedroom is located on the main level with a private bath and walk-in shower. Two additional bedrooms upstairs provide flexible space for guests, an office, or hobbies. Outdoor living is a standout feature, with two generous covered porches overlooking the natural Hill Country surroundings. The detached, deep 2-car garage offers room for vehicles, storage, or a workshop, and the extended driveway provides additional parking. The home also includes a roof replaced in 2023, central HVAC, public water, and a septic system. Twin Lake Hills offers access to neighborhood lakes and parks, creating opportunities for fishing, walking, and enjoying the outdoors. With its flexible floor plan, spacious homesite, and convenient location approximately 15 minutes from the Hill Country Galleria, this home offers value and potential in the Lake Travis ISD area. Schedule your private showing and explore the possibilities at 17509 Village Drive.
Active
$389,000
17509 Village Dr, Dripping Springs, TX 78620
3beds
1,393sqft
Single Family Residence
Built in 2004
0.3 Acres Lot
$-- Zestimate®
$279/sqft
$50/mo HOA
What's special
Stone fireplaceBreakfast bar
- 93 days
- 337
- 29
Zillow last checked:
Listing updated:
Listed by:
Kim Burke 5129126075,
Christies Intl Real Estate Lone Star (512) 270-8586
Source: Unlock MLS,MLS#: 5585924
Facts & features
Interior
Bedrooms & bathrooms
- Bedrooms: 3
- Bathrooms: 2
- Full bathrooms: 2
- Main level bedrooms: 1
Primary bedroom
- Features: Ceiling Fan(s)
- Level: Main
Bedroom
- Level: Second
Bedroom
- Level: Second
Primary bathroom
- Level: Main
Bathroom
- Level: Second
Kitchen
- Level: Main
Living room
- Level: Main
Heating
- Central, Electric
Cooling
- Ceiling Fan(s), Central Air, Electric
Appliances
- Included: Dishwasher, Disposal, Electric Oven, Free-Standing Electric Oven, Free-Standing Refrigerator
Features
- Breakfast Bar, Ceiling Fan(s), Granite Counters, Electric Dryer Hookup, Interior Steps, Pantry, Primary Bedroom on Main, Walk-In Closet(s), Washer Hookup
- Flooring: Concrete, Tile, Wood
- Windows: Blinds
- Number of fireplaces: 1
- Fireplace features: Living Room
Interior area
- Total interior livable area: 1,393 sqft
Property
Parking
- Total spaces: 2
- Parking features: Detached
- Garage spaces: 2
Accessibility
- Accessibility features: None
Features
- Levels: One
- Stories: 1
- Patio & porch: Patio, Porch
- Exterior features: None
- Pool features: None
- Fencing: See Remarks
- Has view: Yes
- View description: See Remarks
- Waterfront features: None
Lot
- Size: 0.3 Acres
- Features: Trees-Medium (20 Ft - 40 Ft)
Details
- Additional structures: None
- Parcel number: 01079702070000
- Special conditions: See Remarks
Construction
Type & style
- Home type: SingleFamily
- Property subtype: Single Family Residence
Materials
- Foundation: Slab
- Roof: Composition
Condition
- Resale
- New construction: No
- Year built: 2004
Utilities & green energy
- Sewer: Septic Tank
- Water: Public
- Utilities for property: Electricity Connected, Internet-Cable, Sewer Connected
Community & HOA
Community
- Features: See Remarks, Park
- Subdivision: Twin Lake Hills
HOA
- Has HOA: Yes
- Services included: See Remarks
- HOA fee: $50 monthly
- HOA name: Deer Creek Ranch HOA
Location
- Region: Dripping Springs
Financial & listing details
- Price per square foot: $279/sqft
- Tax assessed value: $370,299
- Annual tax amount: $6,121
- Date on market: 7/20/2026
- Listing terms: Cash,Conventional,FHA,Texas Vet,VA Loan
- Electric utility on property: Yes
Estimated market value
Not available
Estimated sales range
Not available
Not available
Price history
| Date | Event | Price |
|---|---|---|
| 7/20/2026 | Listed for sale | $389,000-8.5%$279/sqft |
Source:  Unlock MLS #5585924 Report a problem Unlock MLS #5585924 Report a problem | ||
| 11/7/2023 | Sold | -- |
Source: Agent Provided Report a problem | ||
| 10/10/2023 | Contingent | $424,999$305/sqft |
Source: Unlock MLS #9946467 Report a problem | ||
| 8/3/2023 | Price change | $424,9990%$305/sqft |
Source: Unlock MLS #9946467 Report a problem | ||
| 6/23/2023 | Listed for sale | $425,000+124.9%$305/sqft |
Source: Unlock MLS #9946467 Report a problem | ||
| 3/24/2021 | Listing removed | -- |
Source: Owner Report a problem | ||
| 10/4/2018 | Listing removed | $1,790$1/sqft |
Source: Owner Report a problem | ||
| 9/28/2018 | Price change | $1,790-3.2%$1/sqft |
Source: Owner Report a problem | ||
| 9/15/2018 | Listed for rent | $1,850$1/sqft |
Source: Owner Report a problem | ||
| 9/9/2014 | Listing removed | $189,000$136/sqft |
Source: Keller Williams - Austin Southwest #7679119 Report a problem | ||
| 8/2/2014 | Price change | $189,000-5%$136/sqft |
Source: Keller Williams - Austin Southwest #7679119 Report a problem | ||
| 5/30/2014 | Listed for sale | $199,000$143/sqft |
Source: Keller Williams Realty #7679119 Report a problem | ||
Public tax history
| Year | Property taxes | Tax assessment |
|---|---|---|
| 2025 | $6,014 -1.4% | $370,299 -2.5% |
| 2024 | $6,098 -9.5% | $379,782 -11.9% |
| 2023 | $6,735 -9.8% | $431,001 -0.9% |
| 2022 | $7,464 | $435,032 +54.9% |
| 2021 | -- | $280,836 +20.9% |
| 2020 | $4,435 -0.2% | $232,368 |
| 2019 | $4,444 | $232,368 +6.6% |
| 2018 | -- | $217,982 +0.5% |
| 2017 | -- | $216,941 +10% |
| 2016 | $2,932 | $197,219 -3.5% |
| 2015 | $2,932 | $204,323 +10% |
| 2014 | $2,932 | $185,748 +10% |
| 2013 | -- | $168,862 +10% |
| 2012 | -- | $153,511 +1.3% |
| 2011 | -- | $151,500 -8.3% |
| 2010 | -- | $165,187 +3.3% |
| 2009 | -- | $159,910 -3.8% |
| 2008 | -- | $166,281 +4.6% |
| 2007 | -- | $158,965 -2.9% |
| 2006 | -- | $163,721 |
Find assessor info on the county website
Monthly payment
Est. payment
Payment breakdown
Explore the cost of this home by adjusting the details. Changes won't be saved.Climate risks
Neighborhood: 78620
Nearby schools
Schools provided by the listing agent
- Elementary: Bee Cave
- Middle: Lake Travis
- High: Lake Travis
- District: Lake Travis ISD
Source: Unlock MLS. This data may not be complete. We recommend contacting the local school district to confirm school assignments for this home.
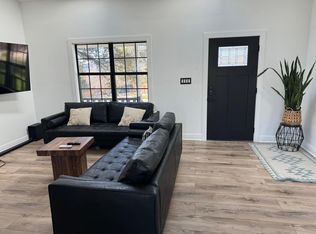
- $373,0003 bd2 ba1.4k sqft17515 Village Dr, Dripping Springs, TX 78620Off Market
- $76,8159,204 sqft17508 Lake Shore Dr, Dripping Springs, TX 78620Off Market
- $416,9003 bd2 ba1.6k sqft17506 Lake Shore Dr, Dripping Springs, TX 78620Off Market
- $299,6003 bd2 ba1.2k sqft17510 Lake Shore Dr, Dripping Springs, TX 78620Off Market
Similar homes
- $445,0003 bd3 ba1.6k sqft17506 Deer Creek Skyview, Dripping Springs, TX 78620Active
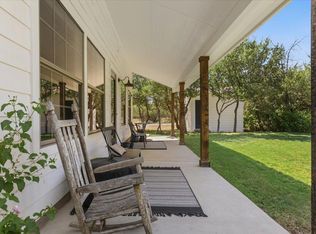
 MLS ID #6876278, Aubrey Shaw, JBGoodwin REALTORS WL. Unlock MLS
 - $410,0003 bd2 ba1.6k sqft10025 Janet Loop, Dripping Springs, TX 78620Active
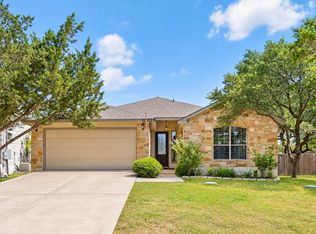 MLS ID #4334003, Meryl Hawk, Coldwell Banker Realty. Unlock MLS
 - $349,9003 bd2 ba1.2k sqft17304 Deer Creek Skyview, Dripping Springs, TX 78620Active
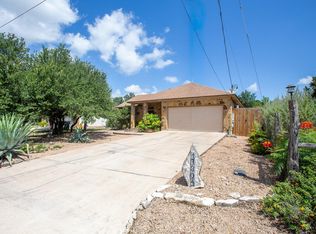 MLS ID #8264327, Justin Cofield, Real Broker, LLC. Unlock MLS
 - $390,0003 bd3 ba1.8k sqft17305 Lake Wood Cir, Dripping Springs, TX 78620Active
 MLS ID #7402273, Denise DeJardo, Compass RE Texas, LLC. Unlock MLS
 - $450,0004 bd2 ba1.7k sqft10210 Twin Lake Loop, Dripping Springs, TX 78620ActiveMLS ID #7324351, Kam McCoy, Compass RE Texas, LLC. Unlock MLS
- $439,9003 bd3 ba1.9k sqft17708 Linkhill Dr, Dripping Springs, TX 78620ActiveMLS ID #4040428, Frank West, Intege Realty LLC. Unlock MLS
- $465,0003 bd3 ba1.8k sqft10409 Little Creek Cir, Dripping Springs, TX 78620ActiveMLS ID #9084366, James DeLoney, Haven Path Realty LLC. Unlock MLS
- $569,0004 bd3 ba1.4k sqft10017 Janet Loop, Dripping Springs, TX 78620ActiveMLS ID #2963417, Joshua Payer, Keller Williams - Lake Travis. Unlock MLS
- $490,0003 bd2 ba1.7k sqft9808 Longhorn Skyway, Dripping Springs, TX 78620ActiveMLS ID #8556974, Adam Walker, Compass RE Texas, LLC. Unlock MLS
- $449,9003 bd3 ba1.9k sqft10103 Twin Lake Loop, Dripping Springs, TX 78620ActiveMLS ID #7806279, Cheryl Fowlkes, eXp Realty, LLC. Unlock MLS
- $499,9004 bd2 ba1.6k sqft10033 Longhorn Skyway, Dripping Springs, TX 78620ActiveMLS ID #5389196, Aaron Jistel, ListingSpark. Unlock MLS
- $525,0003 bd3 ba1.9k sqft10304 Twin Lake Cir, Dripping Springs, TX 78620ActiveMLS ID #1660779, Cheryl Fowlkes, eXp Realty, LLC. Unlock MLS
- $410,0003 bd2 ba1.8k sqft159 Mount Locke Rd, Dripping Springs, TX 78620ActiveMLS ID #5906325, Juanita Thornton, Compass RE Texas, LLC. Unlock MLS
- $350,0002 bd1 ba936 sqft311 Barton Meadow Dr, Dripping Springs, TX 78620ActiveMLS ID #6882305, Gerard Jimenez, VIP Realty. Unlock MLS
- $379,0003 bd2 ba1.5k sqft144 El Capitan Loop, Dripping Springs, TX 78620ActiveMLS ID #1778881, Annaliz Bosquez Freeman, Phyllis Browning Company. Unlock MLS
- $399,0004 bd2 ba1.7k sqft162 El Capitan Loop, Dripping Springs, TX 78620ActiveMLS ID #3762592, Sarah Cavner, Compass RE Texas, LLC. Unlock MLS
- $515,0003 bd2 ba1.7k sqft600 Meadow Oaks Dr, Dripping Springs, TX 78620ActiveMLS ID #7041949, Adelina Rotar, Keller Williams Realty. Unlock MLS
- $499,0003 bd1 ba1.4k sqft2591 Spring Valley Dr, Dripping Springs, TX 78620ActiveMLS ID #5606263, Heather Jones, Magnolia Realty Austin Hill Co. Unlock MLS
- $363,0003 bd3 ba1.8k sqft324 Delaware Mountains Ter, Dripping Springs, TX 78620ActiveMLS ID #4015463, Jennifer Langle, Story Real Estate LLC. Unlock MLS
