OPEN HOUSE: Sat Oct 24, 12-2PM & Sun Oct 25, 1-3PM | Half an acre, no HOA and a yard full of mature oaks on an established Dripping Springs street. Those trees took decades to grow, and you get them on day one. Inside, a stone fireplace sits under a vaulted ceiling, and tall windows in the living room look straight out into the branches. On the few nights a year it finally cools off, you’ll be glad it’s there. Out back, the fenced yard has room for a garden and a hammock in the shade. The home is zoned to Walnut Springs Elementary, Dripping Springs Middle and Dripping Springs High, all close by, and it’s a few minutes from downtown. It’s all on one level with no interior steps: 3 bedrooms, 2 baths, and 1,774 square feet. The living and dining rooms have new flooring, the hall bath has new tile, and the house has fresh paint throughout and a new front door. Bring a chair and sit under the oaks for a minute before you decide.
Active
$515,000
600 Meadow Oaks Dr, Dripping Springs, TX 78620
3beds
1,774sqft
Single Family Residence
Built in 1989
0.5 Acres Lot
$-- Zestimate®
$290/sqft
$-- HOA
What's special
Stone fireplaceFresh paint throughoutFenced yardHalf an acreRoom for a gardenVaulted ceilingSit under the oaks
- 6 days
- 495
- 57
Likely to sell faster than
Zillow last checked:
Listing updated:
Listed by:
Adelina Rotar (512) 522-9715,
Keller Williams Realty (512) 448-4111,
Amber Elgindy (818) 209-1329,
Keller Williams Realty
Source: Unlock MLS,MLS#: 7041949
Facts & features
Interior
Bedrooms & bathrooms
- Bedrooms: 3
- Bathrooms: 2
- Full bathrooms: 2
- Main level bedrooms: 3
Heating
- Central, Electric
Cooling
- Central Air
Appliances
- Included: Built-In Oven(s), Dishwasher, Microwave, Oven, Free-Standing Range, Electric Water Heater
Features
- Breakfast Bar, Ceiling Fan(s), High Ceilings, Stone Counters, Entrance Foyer, Multiple Dining Areas, No Interior Steps, Pantry, Primary Bedroom on Main, Walk-In Closet(s)
- Flooring: Carpet, Tile, Wood
- Windows: Window Treatments
- Number of fireplaces: 1
- Fireplace features: Family Room, Wood Burning
Interior area
- Total interior livable area: 1,774 sqft
Property
Parking
- Total spaces: 2
- Parking features: Attached, Garage, Garage Door Opener, Garage Faces Side
- Attached garage spaces: 2
Accessibility
- Accessibility features: None
Features
- Levels: One
- Stories: 1
- Patio & porch: Deck, Patio, Porch
- Exterior features: Exterior Steps, Gutters Partial, Private Yard
- Pool features: None
- Spa features: None
- Fencing: Chain Link, Fenced, Wood
- View description: None
- Waterfront features: None
Lot
- Size: 0.5 Acres
- Features: Interior Lot, Sloped Down, Trees-Large (Over 40 Ft)
Details
- Additional structures: None
- Parcel number: 1153350000078004
- Special conditions: Standard
Construction
Type & style
- Home type: SingleFamily
- Property subtype: Single Family Residence
Materials
- Foundation: Slab
- Roof: Composition
Condition
- Resale
- New construction: No
- Year built: 1989
Utilities & green energy
- Sewer: Septic Tank
- Water: Public
- Utilities for property: Electricity Available
Community & HOA
Community
- Features: None
- Subdivision: Meadow Oaks Ph I
HOA
- Has HOA: No
Location
- Region: Dripping Springs
Financial & listing details
- Price per square foot: $290/sqft
- Tax assessed value: $514,170
- Annual tax amount: $7,995
- Date on market: 10/15/2026
- Listing terms: Cash,Conventional,FHA,VA Loan
- Electric utility on property: Yes
Estimated market value
Not available
Estimated sales range
Not available
Not available
Price history
| Date | Event | Price |
|---|---|---|
| 10/15/2026 | Listed for sale | $515,000+47.1%$290/sqft |
Source:  Unlock MLS #7041949 Report a problem | ||
| 6/11/2020 | Listing removed | $350,000$197/sqft |
Source: All City Real Estate Ltd. Co #3638479 Report a problem | ||
| 5/6/2020 | Pending sale | $350,000$197/sqft |
Source: All City Real Estate Ltd. Co #3638479 Report a problem | ||
| 5/4/2020 | Listed for sale | $350,000+62.8%$197/sqft |
Source: All City Real Estate Ltd. Co #3638479 Report a problem | ||
| 9/13/2012 | Listing removed | $215,000$121/sqft |
Source: Rosie Stephens #7755569 Report a problem | ||
| 8/11/2012 | Listed for sale | $215,000-6.5%$121/sqft |
Source: Rosie Stephens #7755569 Report a problem | ||
| 2/19/2011 | Listed for sale | $230,000$130/sqft |
Source: Austin Area Realty Group, LLC #7755569 Report a problem | ||
Public tax history
| Year | Property taxes | Tax assessment |
|---|---|---|
| 2025 | $6,426 +10.3% | $488,892 +10% |
| 2024 | $5,828 +17.1% | $444,447 +10% |
| 2023 | $4,978 -13.2% | $404,043 +10% |
| 2022 | $5,732 +0.8% | $367,312 +10% |
| 2021 | $5,687 -6% | $333,920 +3.3% |
| 2020 | $6,049 +3% | $323,320 +7.9% |
| 2019 | $5,873 +3.5% | $299,550 +8.9% |
| 2018 | $5,675 +1.9% | $275,190 +2.4% |
| 2017 | $5,571 +3.3% | $268,630 +4% |
| 2016 | $5,395 +12.4% | $258,190 +4.8% |
| 2015 | $4,798 | $246,370 +7.5% |
| 2014 | $4,798 | $229,210 +10% |
| 2013 | -- | $208,280 +3.1% |
| 2012 | -- | $202,060 |
| 2011 | -- | $202,060 |
| 2010 | -- | $202,060 -7% |
| 2009 | -- | $217,300 +0.6% |
| 2007 | -- | $216,090 +2.9% |
| 2006 | -- | $210,060 +3.7% |
| 2005 | -- | $202,610 +1.2% |
| 2004 | -- | $200,120 +1.3% |
| 2003 | -- | $197,640 +2.6% |
| 2002 | -- | $192,640 +2.6% |
| 2001 | -- | $187,670 +17.6% |
| 2000 | -- | $159,540 |
Find assessor info on the county website
Monthly payment
Est. payment
Payment breakdown
Explore the cost of this home by adjusting the details. Changes won't be saved.Climate risks
Neighborhood: 78620
Nearby schools
Schools provided by the listing agent
- Elementary: Walnut Springs
- Middle: Dripping Springs Middle
- High: Dripping Springs
- District: Dripping Springs ISD
Source: Unlock MLS. This data may not be complete. We recommend contacting the local school district to confirm school assignments for this home.
- $553,8004 bd2 ba1.9k sqft612 Meadow Oaks Dr, Dripping Springs, TX 78620Off Market

- $532,700-- bd-- ba2k sqft514 Meadow Oaks Dr, Dripping Springs, TX 78620Off Market
- $471,500-- bd-- ba1.9k sqft601 Shadywood Ln, Dripping Springs, TX 78620Off Market
- $624,200-- bd-- ba2.2k sqft515 Shadywood Ln, Dripping Springs, TX 78620Off Market
Similar homes
- $565,0003 bd2 ba1.9k sqft207 Meadow Oaks Dr, Dripping Springs, TX 78620Active
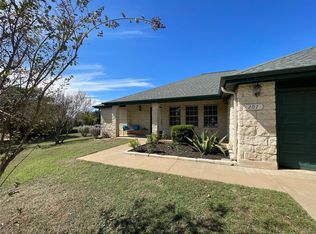
 MLS ID #9323518, Barbara Siegwalt, Compass RE Texas, LLC. Unlock MLS
- $499,0003 bd2 ba1.1k sqft220 Harmon Hills Cv, Dripping Springs, TX 78620Active
 MLS ID #6759621, Karen McCutcheon, eXp Realty, LLC. Unlock MLS
- $550,0003 bd2 ba2.1k sqft200 Little Barton Dr, Dripping Springs, TX 78620Active
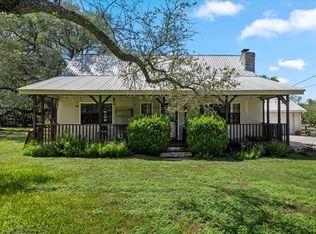 MLS ID #3777363, Gerard Jimenez, VIP Realty. Unlock MLS
- $547,0004 bd3 ba2k sqft264 N Sage Holw, Dripping Springs, TX 78620Active
 MLS ID #6029756, Donna Tewell, Key Realty & Associates, LLC. Unlock MLS
- $485,0003 bd3 ba1.9k sqft112 Senna Dr, Dripping Springs, TX 78620ActiveMLS ID #7205962, Julie Reistrup, Keller Williams - Lake Travis. Unlock MLS
- $499,0003 bd1 ba1.4k sqft2591 Spring Valley Dr, Dripping Springs, TX 78620ActiveMLS ID #5606263, Heather Jones, Magnolia Realty Austin Hill Co. Unlock MLS
- $599,0004 bd3 ba2.5k sqft418 Quartz Dr, Dripping Springs, TX 78620ActiveMLS ID #8200368, Ashley Major, Keller Williams Realty. Unlock MLS
- $550,0003 bd3 ba2.2k sqft137 Climbing Rock Loop, Dripping Springs, TX 78620ActiveMLS ID #5165789, Shailene Smith, Sweets Real Estate. Unlock MLS
- $565,0003 bd3 ba2.2k sqft176 Arezzo Way, Dripping Springs, TX 78620ActiveMLS ID #1670165, Aaron Jistel, ListingSpark. Unlock MLS
- $625,0004 bd3 ba1.8k sqft1805 Spring Valley Dr, Dripping Springs, TX 78620ActiveMLS ID #9282019, Benjamin Woolfolk, Twelve Rivers Realty. Unlock MLS
- $625,0004 bd2 ba2k sqft2110 Spring Valley Dr, Dripping Springs, TX 78620ActiveMLS ID #4102226, Brandon Gardner, The Gardner Group, Inc.. Unlock MLS
- $474,9952 bd3 ba2k sqft109 Francesco Ln #40, Dripping Springs, TX 78620ActiveMLS ID #7451331, Logan Carroll, Ranchland Real Estate. Unlock MLS
- $350,0002 bd1 ba936 sqft311 Barton Meadow Dr, Dripping Springs, TX 78620ActiveMLS ID #6882305, Gerard Jimenez, VIP Realty. Unlock MLS
- $450,0003 bd2 ba1.6k sqft119 Cotton Tree Ter, Dripping Springs, TX 78620ActiveMLS ID #7384319, lauren Flanders-caldwell, NestHaven Properties. Unlock MLS
- $520,0004 bd4 ba2.6k sqft1129 N Roger Hanks Pkwy, Dripping Springs, TX 78620ActiveMLS ID #3478219, Angie Gonzalez, Compass RE Texas, LLC. Unlock MLS
- $410,0003 bd2 ba1.8k sqft159 Mount Locke Rd, Dripping Springs, TX 78620ActiveMLS ID #5906325, Juanita Thornton, Compass RE Texas, LLC. Unlock MLS
