Welcome home to your ultimate Texas Hill Country haven! Tucked away near the end of a peaceful cul-de-sac in the highly sought-after Founders Ridge community, this immaculate single-story showcase effortlessly combines luxury, warmth, and modern convenience in the absolute heart of Dripping Springs. From the striking landscaped curb appeal and oversized three-car garage to the sun-drenched, high-ceiling interior, every detail of this home impresses. At the center of it all, a breathtaking limestone fireplace anchors the cozy living room, flowing naturally into a light-filled dining space and a dream kitchen built for entertaining—packed with sleek granite countertops, endless cabinet space, stainless steel appliances, and a walk-in pantry. The expansive primary suite serves as a true private retreat, complete with double French doors that open into a luxurious ensuite bathroom featuring a dual vanity with a dedicated seating area and an extraordinarily large walk-in closet. Outside, the covered patio overlooks a private, fully fenced backyard ideal for outdoor gatherings or quiet relaxation. This turnkey home includes the refrigerator, washer, and dryer for seamless move-in readiness. Residents of Founders Ridge enjoy community amenities including parks, sidewalks, and scenic hike-and-bike trails, all while benefiting from access to the highly regarded Dripping Springs ISD. Located just minutes from premier shopping, local dining, and major commuter routes, this property offers the perfect blend of Texas charm and modern luxury.
Active
$547,000
264 N Sage Holw, Dripping Springs, TX 78620
4beds
2,054sqft
Single Family Residence
Built in 2016
8,624 Square Feet Lot
$-- Zestimate®
$266/sqft
$77/mo HOA
What's special
Breathtaking limestone fireplaceSun-drenched high-ceiling interiorStainless steel appliancesOversized three-car garageLight-filled dining spaceSleek granite countertopsCovered patio
- 8 days
- 178
- 7
Zillow last checked:
Listing updated:
Listed by:
Donna Tewell (512) 789-7772,
Key Realty & Associates, LLC (512) 789-7772
Source: Unlock MLS,MLS#: 6029756
Facts & features
Interior
Bedrooms & bathrooms
- Bedrooms: 4
- Bathrooms: 3
- Full bathrooms: 2
- 1/2 bathrooms: 1
- Main level bedrooms: 4
Heating
- Natural Gas
Cooling
- Ceiling Fan(s), Central Air, Electric
Appliances
- Included: Built-In Electric Oven, Dishwasher, Disposal, Exhaust Fan, Gas Cooktop, Microwave, Electric Oven, Gas Water Heater, Water Softener Owned
Features
- Ceiling Fan(s), High Ceilings, Granite Counters, Electric Dryer Hookup, Kitchen Island, Open Floorplan, Primary Bedroom on Main, Recessed Lighting, Soaking Tub, Walk-In Closet(s), Washer Hookup
- Flooring: Carpet, Laminate, Tile
- Windows: Blinds
- Number of fireplaces: 1
- Fireplace features: Gas, Living Room
Interior area
- Total interior livable area: 2,054 sqft
Property
Parking
- Total spaces: 3
- Parking features: Door-Multi, Driveway, Garage, Garage Door Opener, Garage Faces Front
- Garage spaces: 3
Accessibility
- Accessibility features: None
Features
- Levels: One
- Stories: 1
- Patio & porch: Covered, Rear Porch
- Exterior features: Gutters Partial, Private Yard
- Pool features: None
- Fencing: Back Yard, Wood
- Has view: Yes
- View description: Neighborhood
- Waterfront features: None
Lot
- Size: 8,624 Square Feet
- Features: Back Yard, Cul-De-Sac, Interior Lot, Landscaped, Sprinkler - Automatic
Details
- Additional structures: None
- Parcel number: 113038000A025004
- Special conditions: Standard
Construction
Type & style
- Home type: SingleFamily
- Property subtype: Single Family Residence
Materials
- Foundation: Slab
- Roof: Composition
Condition
- Resale
- New construction: No
- Year built: 2016
Utilities & green energy
- Sewer: Public Sewer
- Water: Public
- Utilities for property: Electricity Connected, Natural Gas Connected, Water Connected
Community & HOA
Community
- Features: Cluster Mailbox, Curbs, Park, Sidewalks
- Subdivision: Founders Ridge Sec 1
HOA
- Has HOA: Yes
- Services included: Common Area Maintenance
- HOA fee: $232 quarterly
- HOA name: Founders Ridge Residential Community
Location
- Region: Dripping Springs
Financial & listing details
- Price per square foot: $266/sqft
- Tax assessed value: $600,010
- Annual tax amount: $11,172
- Date on market: 10/13/2026
- Listing terms: See Remarks
- Electric utility on property: Yes
Estimated market value
Not available
Estimated sales range
Not available
Not available
Price history
| Date | Event | Price |
|---|---|---|
| 10/13/2026 | Listed for sale | $547,000-8.7%$266/sqft |
Source:  Unlock MLS #6029756 Report a problem | ||
| 9/19/2024 | Listing removed | $2,900$1/sqft |
Source: Unlock MLS #2081263 Report a problem | ||
| 8/17/2024 | Listing removed | $599,000$292/sqft |
Source: Unlock MLS #9512419 Report a problem | ||
| 8/16/2024 | Listed for rent | $2,900$1/sqft |
Source: Unlock MLS #2081263 Report a problem | ||
| 7/23/2024 | Price change | $599,000-4.2%$292/sqft |
Source: Unlock MLS #9512419 Report a problem | ||
| 7/17/2024 | Price change | $625,000-7.4%$304/sqft |
Source: Unlock MLS #9512419 Report a problem | ||
| 5/30/2024 | Listed for sale | $675,000$329/sqft |
Source: Unlock MLS #9512419 Report a problem | ||
Public tax history
| Year | Property taxes | Tax assessment |
|---|---|---|
| 2025 | $3,962 -53.2% | $600,010 +8.9% |
| 2024 | $8,466 +16.2% | $551,162 +10% |
| 2023 | $7,286 -9.2% | $501,056 +10% |
| 2022 | $8,028 +1.3% | $455,505 |
| 2021 | $7,923 +7% | -- |
| 2020 | $7,403 -1.6% | $376,450 +2.5% |
| 2019 | $7,522 +5.5% | $367,320 +9.9% |
| 2018 | $7,127 +1.8% | $334,360 +345.8% |
| 2017 | $7,003 +451% | $75,000 +33.3% |
| 2016 | $1,271 | $56,250 |
Find assessor info on the county website
Monthly payment
Est. payment
Payment breakdown
Explore the cost of this home by adjusting the details. Changes won't be saved.Climate risks
Neighborhood: 78620
Nearby schools
Schools provided by the listing agent
- Elementary: Dripping Springs
- Middle: Dripping Springs Middle
- High: Dripping Springs
- District: Dripping Springs ISD
Source: Unlock MLS. This data may not be complete. We recommend contacting the local school district to confirm school assignments for this home.
- $586,3004 bd3 ba2.4k sqft250 N Sage Holw, Dripping Springs, TX 78620Off Market

- $576,600-- bd-- ba2k sqft274 N Sage Holw, Dripping Springs, TX 78620Off Market
- $508,2004 bd2 ba2.1k sqft240 N Sage Holw, Dripping Springs, TX 78620Off Market
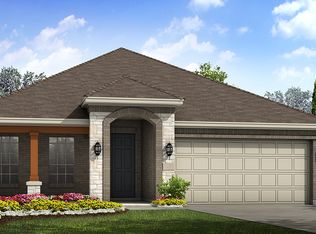
- $500,2003 bd2 ba2.1k sqft415 Founders Rdg, Dripping Springs, TX 78620Off Market

Similar homes
- $550,0003 bd3 ba2.2k sqft137 Climbing Rock Loop, Dripping Springs, TX 78620Active
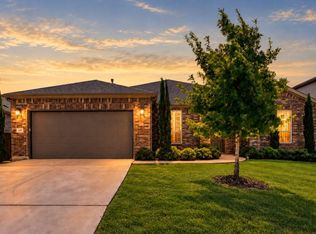
 MLS ID #5165789, Shailene Smith, Sweets Real Estate. Unlock MLS
- $529,0004 bd2 ba2.2k sqft17912 Linkhill Dr, Dripping Springs, TX 78620Active
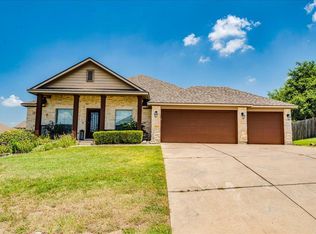 MLS ID #3648305, Marci Densmore, Keller Williams Realty. Unlock MLS
- $499,9004 bd3 ba2.6k sqft17804 Linkhill Dr, Dripping Springs, TX 78620Active

 MLS ID #610286, Kristen Hensley, Keller Williams Realty. Central Texas MLS
- $599,0005 bd3 ba3k sqft188 Rock Vista Run, Austin, TX 78737Active
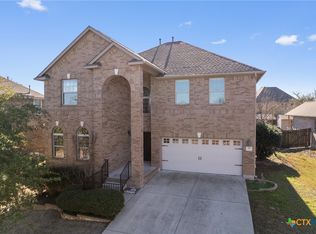 MLS ID #627738, Justin Rourke, Keller Williams Realty. Central Texas MLS
- $439,9003 bd3 ba1.9k sqft17708 Linkhill Dr, Dripping Springs, TX 78620ActiveMLS ID #4040428, Frank West, Intege Realty LLC. Unlock MLS
- $363,0003 bd3 ba1.8k sqft324 Delaware Mountains Ter, Dripping Springs, TX 78620ActiveMLS ID #4015463, Jennifer Langle, Story Real Estate LLC. Unlock MLS
- $499,0004 bd4 ba2.6k sqft561 Stone View Trl, Austin, TX 78737ActiveMLS ID #6287138, Lisa Little, Compass RE Texas, LLC. Unlock MLS
- $559,9003 bd2 ba1.9k sqft5009 Inks Clearing Ln, Austin, TX 78738ActiveMLS ID #1025593, Lynne Wheeler, Realty One Group Prosper. Unlock MLS
- $575,0003 bd3 ba2.3k sqft5913 Cimarron Ridge Ln, Austin, TX 78738ActiveMLS ID #6957016, Katherine Wright, Moreland Properties. Unlock MLS
- $615,0004 bd3 ba2.6k sqft266 Village Oak Dr, Austin, TX 78737ActiveMLS ID #6614371, Leslie Kasen, JBGoodwin REALTORS WL. Unlock MLS
- $585,0004 bd2 ba1.9k sqft18 Indian Princess, Wimberley, TX 78676ActiveMLS ID #625476, Jim Donaldson, Keller Williams Realty - Partn. Central Texas MLS
- $569,0004 bd3 ba2.4k sqft6800 Empresa Dr, Austin, TX 78738ActiveMLS ID #6894885, Gwen Young, Compass RE Texas, LLC. Unlock MLS
- $575,0004 bd2 ba2k sqft7709 Black Mountain Dr, Austin, TX 78736ActiveMLS ID #4706460, Pam Cirkiel, M.E. 'Gene' Johnson REALTY. Unlock MLS
- $570,0004 bd3 ba2.4k sqft11425 Sabinal Mesa Dr, Austin, TX 78739ActiveMLS ID #5310902, Ashley Major, Keller Williams Realty. Unlock MLS
- $549,0003 bd3 ba2.3k sqft4000 Ranch Road 620 N #21, Austin, TX 78734ActiveMLS ID #1527539, Julie Stinson, Coldwell Banker Realty. Unlock MLS
- $499,0004 bd2 ba1.8k sqft15204 Falcon Dr, Austin, TX 78734ActiveMLS ID #9832347, Cary Nemeroff, Keller Williams - Lake Travis. Unlock MLS
- $525,0004 bd3 ba2.5k sqft144 Allegheny Way, Kyle, TX 78640ActiveMLS ID #8668597, Erin Bara, Keller Williams Realty. Unlock MLS
- $530,0004 bd3 ba2.5k sqft3001 Centennial Olympic Park, Austin, TX 78732ActiveMLS ID #4477119, Janiece Dickson, eXp Realty, LLC. Unlock MLS
- $599,0003 bd2 ba2k sqft12208 Fairway Cv, Austin, TX 78732ActiveMLS ID #3126517, LJ John, Hart of Texas. Unlock MLS
- $570,0003 bd3 ba2.6k sqft206 Errol Dr, Spicewood, TX 78669ActiveMLS ID #7659513, Jack McLemore, Listing Results, LLC. Unlock MLS
