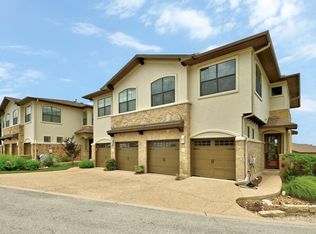
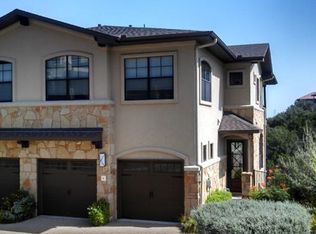
Perched above the rolling Texas Hill Country, this exceptional residence captures breathtaking panoramic views from nearly every window, offering a rare blend of sophistication, comfort, and effortless lock-and-leave living. Nestled within the exclusive Enclave at Hudson’s Bend, an intimate private community of just 22 residences, this beautifully maintained townhome showcases refined finishes, abundant natural light, and thoughtfully designed living spaces. The main level welcomes you with soaring 10-foot ceilings, a spacious living room anchored by a gas fireplace, and an elegant dining area ideal for entertaining. The gourmet kitchen features granite countertops, extensive cabinetry, a generous walk-in pantry, and seamless access to a private covered terrace where sweeping Hill Country vistas create the perfect backdrop for morning coffee or evening sunsets. A powder bath, laundry room, and additional storage complete the first floor. The oversized two-car garage includes a 220V, 50-amp outlet for EV charging, while a recently installed Carrier condenser provides added peace of mind. Upstairs, three well-appointed bedrooms surround a versatile central living area that can serve as a media room, office, or lounge. The luxurious primary suite is a true retreat, featuring windows on three sides, crown molding, nine-foot ceilings, and a private balcony overlooking the breathtaking landscape beyond. The spa-inspired bath offers dual vanities, a soaking tub, separate shower, private water closet, and an expansive walk-in closet. Residents enjoy access to exclusive community amenities including a resort-style pool, spa, and scenic walking trails. Ideally located just minutes from Lakeway, Four Points, Lake Travis, and Downtown Austin, this remarkable home delivers an unparalleled combination of privacy, convenience, and spectacular Hill Country beauty.
Active
$549,000
4000 Ranch Road 620 N #21, Austin, TX 78734
3beds
2,399sqft
Condominium
Built in 2015
-- sqft lot
$-- Zestimate®
$229/sqft
$550/mo HOA
What's special
Abundant natural lightExpansive walk-in closetThoughtfully designed living spacesNine-foot ceilingsCrown moldingExtensive cabinetryGenerous walk-in pantry
- 6 days
- 330
- 25
Likely to sell faster than
Zillow last checked:
Listing updated:
Listed by:
Julie Stinson (512) 328-8200,
Coldwell Banker Realty (512) 328-8200
Source: Unlock MLS,MLS#: 1527539
Facts & features
Interior
Bedrooms & bathrooms
- Bedrooms: 3
- Bathrooms: 3
- Full bathrooms: 2
- 1/2 bathrooms: 1
Heating
- Central, Forced Air, Propane, Zoned
Cooling
- Ceiling Fan(s), Central Air, Electric, Zoned
Appliances
- Included: Built-In Gas Range, Dishwasher, Disposal, Microwave, Plumbed For Ice Maker, Propane Cooktop, RNGHD, Self Cleaning Oven, Stainless Steel Appliance(s), Warming Drawer, Gas Water Heater
Features
- Breakfast Bar, Ceiling Fan(s), High Ceilings, Granite Counters, Crown Molding, Electric Dryer Hookup, Entrance Foyer, Interior Steps, Open Floorplan, Pantry, Recessed Lighting, Smart Thermostat, Soaking Tub, Storage, Walk-In Closet(s), Washer Hookup
- Flooring: Carpet, Tile
- Windows: Aluminum Frames, Double Pane Windows, Insulated Windows, Screens, Window Treatments
- Number of fireplaces: 1
- Fireplace features: Family Room, Gas Log, Propane, Stone
Interior area
- Total interior livable area: 2,399 sqft
Video & virtual tour
Property
Parking
- Total spaces: 2
- Parking features: Attached, Direct Access, Door-Multi, Driveway, Garage, Garage Door Opener, Garage Faces Front, Inside Entrance, Kitchen Level, Private, Side By Side, Storage
- Attached garage spaces: 2
Accessibility
- Accessibility features: None
Features
- Levels: Two
- Stories: 2
- Patio & porch: Covered, Deck, Front Porch, Rear Porch
- Exterior features: Gutters Full
- Pool features: None
- Fencing: None
- Has view: Yes
- View description: Canyon, Hill Country, Panoramic, Park/Greenbelt
- Waterfront features: None
Lot
- Size: 0.66 Acres
- Features: Back to Park/Greenbelt, Private Maintained Road, Sprinkler - Automatic, Sprinklers In Front, Sprinkler - In-ground, Views
Details
- Additional structures: None
- Parcel number: 01545504220000
- Special conditions: Standard
Construction
Type & style
- Home type: Condo
- Property subtype: Condominium
- Attached to another structure: Yes
Materials
- Foundation: Slab
- Roof: Composition, Shingle
Condition
- Resale
- New construction: No
- Year built: 2015
Utilities & green energy
- Sewer: Municipal Utility District (MUD)
- Water: Municipal Utility District (MUD)
- Utilities for property: Electricity Connected, Phone Available, Propane, Sewer Connected, Underground Utilities, Water Connected
Community & HOA
Community
- Features: Cluster Mailbox, Common Grounds, Pool, Spa/Hot Tub
- Subdivision: Enclave At Commanders Point
HOA
- Has HOA: Yes
- Services included: Common Area Maintenance, Insurance, Landscaping, Maintenance Grounds
- HOA fee: $550 monthly
- HOA name: Enclave at Hudson's Bend
Location
- Region: Austin
Financial & listing details
- Price per square foot: $229/sqft
- Annual tax amount: $4,940
- Date on market: 10/2/2026
- Listing terms: Cash,Conventional,VA Loan
- Electric utility on property: Yes
Estimated market value
Not available
Estimated sales range
Not available
Not available
Price history
| Date | Event | Price |
|---|---|---|
| 10/2/2026 | Listed for rent | $3,300$1/sqft |
Source: Unlock MLS #1321606 Report a problem | ||
| 11/16/2024 | Sold | -- |
Source: Agent Provided Report a problem | ||
| 10/12/2024 | Listing removed | $3,300$1/sqft |
Source: Unlock MLS #3562269 Report a problem | ||
| 10/8/2024 | Price change | $579,000-7.9%$241/sqft |
Source:  Unlock MLS #6430136 Report a problem Unlock MLS #6430136 Report a problem | ||
| 9/12/2024 | Listed for rent | $3,300$1/sqft |
Source: Unlock MLS #3562269 Report a problem | ||
| 9/12/2024 | Price change | $629,000-4.6%$262/sqft |
Source: Unlock MLS #6430136 Report a problem | ||
| 5/16/2024 | Listed for sale | $659,000+5.4%$275/sqft |
Source: Unlock MLS #6430136 Report a problem | ||
| 9/7/2022 | Listing removed | -- |
Source: Unlock MLS #5834265 Report a problem | ||
| 8/2/2022 | Pending sale | $625,000$261/sqft |
Source: Unlock MLS #5834265 Report a problem | ||
| 7/25/2022 | Contingent | $625,000$261/sqft |
Source: Unlock MLS #5834265 Report a problem | ||
| 7/6/2022 | Listed for sale | $625,000$261/sqft |
Source: Unlock MLS #5834265 Report a problem | ||
Public tax history
Tax history is unavailable.
Monthly payment
Est. payment
Payment breakdown
Explore the cost of this home by adjusting the details. Changes won't be saved.Climate risks
Neighborhood: 78734
Nearby schools
Schools provided by the listing agent
- Elementary: Lake Travis
- Middle: Hudson Bend
- High: Lake Travis
- District: Lake Travis ISD
Source: Unlock MLS. This data may not be complete. We recommend contacting the local school district to confirm school assignments for this home.
- $403,5003 bd3 ba1.7k sqft4000 Ranch Road 620 N #10, Austin, TX 78734Off Market
- $437,7003 bd2 ba1.8k sqft4000 Ranch Road 620 N #8, Austin, TX 78734Off Market
- $425,4003 bd2 ba1.7k sqft4000 Ranch Road 620 N #9, Austin, TX 78734Off Market
- $453,1003 bd3 ba2k sqft4000 Ranch Road 620 N #17, Lakeway, TX 78734Off Market
Similar homes
- $495,0003 bd3 ba1.8k sqft4000 Ranch Road 620 #16, Austin, TX 78734Active

 MLS ID #1505368, Pauly Campanaro, eXp Realty, LLC. Unlock MLS
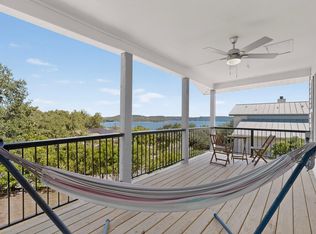
 - $475,0003 bd2 ba1.8k sqft15205 Back Of The Moon St, Austin, TX 78734Active
 MLS ID #1265753, Enrique Cordova, LPT Realty LLC - Ascend Group. Unlock MLS
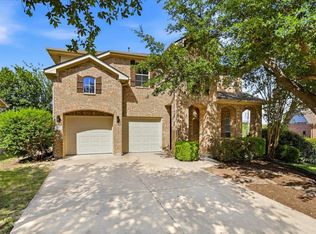
 - $549,0004 bd3 ba2.5k sqft3001 Centennial Olympic Park, Austin, TX 78732Active
 MLS ID #4477119, Janiece Dickson, eXp Realty, LLC. Unlock MLS
 - $499,0004 bd2 ba1.8k sqft15204 Falcon Dr, Austin, TX 78734Active
 MLS ID #9832347, Cary Nemeroff, Keller Williams - Lake Travis. Unlock MLS
 - $565,0002 bd3 ba2.3k sqft17545 E Reed Parks Rd #5, Jonestown, TX 78645ActiveMLS ID #8697752, Keith Milkiewicz, eXp Realty, LLC. Unlock MLS
- $399,9004 bd4 ba2k sqft2918 Ranch Road 620 N APT 297, Austin, TX 78734ActiveMLS ID #5413971, Megan Saucerman, Friedman Real Estate, Inc.. Unlock MLS
- $799,0003 bd4 ba2.8k sqft220 Clubhouse Dr, Lakeway, TX 78734ActiveMLS ID #1490672, Amber Hart, Keller Williams - Lake Travis. Unlock MLS
- $535,0003 bd2 ba1.7k sqft3404 American Dr APT 1206, Leander, TX 78645ActiveMLS ID #8643435, Jo Carol Snowden, Moreland Properties. Unlock MLS
- $769,9004 bd4 ba2.9k sqft2918 Ranch Road 620 N APT 299, Austin, TX 78734ActiveMLS ID #6855991, Dylan Everett, Compass RE Texas, LLC. Unlock MLS
- $545,0002 bd2 ba1.5k sqft103 Rivalto Cir APT 1, Lakeway, TX 78734ActiveMLS ID #5604946, Bryan Anderson, RE/MAX River City. Unlock MLS
- $560,0004 bd3 ba1.9k sqft106 Cartwheel Bnd #55, Austin, TX 78738ActiveMLS ID #6504243, David Bouthot, AustinRealEstate.com. Unlock MLS
- $579,0003 bd3 ba1.8k sqft17932 Edgewood Way, Leander, TX 78645ActiveMLS ID #7055342, Cam Woolverton, Hill Country Lakes Realty. Unlock MLS
- $595,0002 bd3 ba1.8k sqft8110 Ranch Road 2222 Rd #68, Austin, TX 78730ActiveMLS ID #2662018, Cody Wickham, eXp Realty, LLC. Unlock MLS
- $699,0003 bd3 ba2.2k sqft206 Phlox Dr, Lakeway, TX 78734ActiveMLS ID #4568294, Suzie Adams, Christies Intl Real Estate Lone Star. Unlock MLS
- $560,0003 bd3 ba2.2k sqft4096 Outpost Trce, Leander, TX 78645ActiveMLS ID #1974388, Emma Polk, Coldwell Banker S.G. Billings. Unlock MLS
- $650,0003 bd2 ba1.9k sqft408 Sailmaster St #B, Lakeway, TX 78734ActiveMLS ID #4403783, Jennifer Odom, All City Real Estate Ltd. Co. Unlock MLS
- $699,0003 bd3 ba2.5k sqft205 Amiata Ave #96, Austin, TX 78734ActiveMLS ID #3607653, Jacquelyn Foreman, eXp Realty, LLC. Unlock MLS
- $625,0004 bd3 ba2.7k sqft128 W Adelanta Pl, Round Rock, TX 78681ActiveMLS ID #8857527, Beth Fitzmaurice, Compass RE Texas, LLC. Unlock MLS
- $549,0003 bd3 ba2.3k sqft14813 Slingshot Rd, Austin, TX 78717ActiveMLS ID #7609617, Patrick Jbeili, Agent Realty. Unlock MLS
