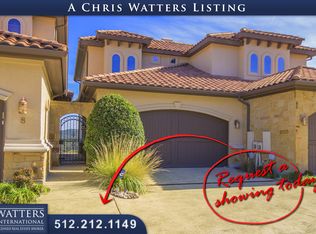
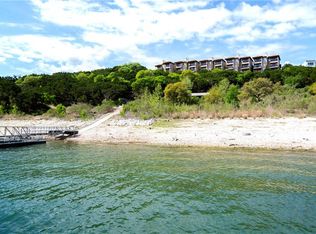
Experience the allure of waterfront living without the typical maintenance or cost associated with it! This stunning gated condominium offers breathtaking views of Lake Travis from nearly every room. Featuring two master suites, each equipped with a wet bar/coffee station and a stackable washer and dryer, this property is FULLY FURNISHED and furniture is negotiable for your convenience. The layout is thoughtfully designed, with bedrooms situated on the 1st and 3rd floors, while the main level hosts the living area, kitchen, dining space, and a powder bath. Each floor boasts its own private balcony, perfect for enjoying the picturesque surroundings. Conveniently located just steps away, Jones Harbor Marina is where you can dock your boat. Seller has a large 36' boat slip that can convey with the property sale. There is a monthly rate charge for the boat slip. Residents of Villas at Harbor Marina can also enjoy access to a picnic gazebo near the water. Additionally, Jonestown residents benefit from amenities at Jones Brothers Park, which features boat ramps, tennis courts, and a playground. This tranquil retreat promises a serene escape, welcoming you with warmth and comfort from the moment you step inside.
Active
$565,000
17545 E Reed Parks Rd #5, Jonestown, TX 78645
2beds
2,392sqft
Condominium
Built in 2006
-- sqft lot
$-- Zestimate®
$236/sqft
$283/mo HOA
What's special
Fully furnishedTwo master suitesGated condominium
- 153 days
- 124
- 7
Zillow last checked:
Listing updated:
Listed by:
Keith Milkiewicz 469-585-6839,
eXp Realty, LLC (888) 519-7431
Source: Unlock MLS,MLS#: 8697752
Facts & features
Interior
Bedrooms & bathrooms
- Bedrooms: 2
- Bathrooms: 3
- Full bathrooms: 2
- 1/2 bathrooms: 1
Primary bedroom
- Features: Dry Bar, Double Vanity, Walk-In Closet(s)
- Level: Second
Kitchen
- Features: Kitchn - Breakfast Area, Breakfast Bar, Kitchen Island, Open to Family Room
- Level: Main
Heating
- Central, Electric, Fireplace(s)
Cooling
- Central Air, Electric
Appliances
- Included: Bar Fridge, Built-In Electric Oven, Dishwasher, Disposal, Dryer, Electric Cooktop, Exhaust Fan, Microwave, Refrigerator, Stainless Steel Appliance(s), Washer/Dryer Stacked
Features
- 2 Primary Baths, 2 Primary Suites, Bar, Breakfast Bar, Built-in Features, Ceiling Fan(s), Granite Counters, Double Vanity, Entrance Foyer, In-Law Floorplan, Interior Steps, Open Floorplan, Recessed Lighting, Soaking Tub, Stackable W/D Connections, Walk-In Closet(s), Wet Bar
- Flooring: Carpet, Tile, Wood
- Windows: Double Pane Windows
- Number of fireplaces: 1
- Fireplace features: Family Room, Raised Hearth, Stone, Wood Burning
Interior area
- Total interior livable area: 2,392 sqft
Property
Parking
- Total spaces: 2
- Parking features: Additional Parking, Attached, Electric Gate, Garage, Garage Door Opener, Garage Faces Front, Kitchen Level
- Attached garage spaces: 2
Accessibility
- Accessibility features: None
Features
- Levels: Three Or More
- Stories: 3
- Patio & porch: See Remarks
- Exterior features: Balcony, Gutters Full, Restricted Access
- Pool features: None
- Fencing: None
- Has view: Yes
- View description: Hill Country, Lake, Marina, Panoramic, Trees/Woods, Water
- Has water view: Yes
- Water view: Lake,Marina,Water
- Waterfront features: Lake Front, Lake Privileges, Waterfront
- Body of water: Lake Travis
Lot
- Size: 0.95 Acres
- Features: Landscaped, Native Plants, Private, Rolling Slope, Sprinkler - Automatic, Trees-Medium (20 Ft - 40 Ft), Waterfall
Details
- Additional structures: None
- Parcel number: 01825504060000
- Special conditions: Standard
Construction
Type & style
- Home type: Condo
- Property subtype: Condominium
Materials
- Foundation: Slab
- Roof: Spanish Tile, Tile
Condition
- Resale
- New construction: No
- Year built: 2006
Utilities & green energy
- Sewer: Shared Septic
- Water: Public
- Utilities for property: Cable Available, Electricity Available, Internet-Cable
Community & HOA
Community
- Features: Park, Picnic Area, Playground
- Subdivision: Villas At Harbor Marina Condom
HOA
- Has HOA: Yes
- Services included: Common Area Maintenance, Maintenance Grounds, Maintenance Structure
- HOA fee: $850 quarterly
- HOA name: Villas @ Harbour Marina
Location
- Region: Jonestown
Financial & listing details
- Price per square foot: $236/sqft
- Tax assessed value: $530,397
- Annual tax amount: $10,888
- Date on market: 4/16/2026
- Listing terms: Cash,Conventional,FHA,VA Loan
- Electric utility on property: Yes
Estimated market value
Not available
Estimated sales range
Not available
Not available
Price history
| Date | Event | Price |
|---|---|---|
| 6/1/2025 | Price change | $565,000-5%$236/sqft |
Source:  Unlock MLS #1210703 Report a problem Unlock MLS #1210703 Report a problem | ||
| 9/20/2024 | Listed for sale | $595,000-0.7%$249/sqft |
Source: Unlock MLS #1512254 Report a problem | ||
| 5/19/2023 | Sold | -- |
Source: Agent Provided Report a problem | ||
| 4/24/2023 | Contingent | $599,000$250/sqft |
Source: Unlock MLS #4178245 Report a problem | ||
| 3/10/2023 | Price change | $599,000-3.2%$250/sqft |
Source: Unlock MLS #4178245 Report a problem | ||
| 2/18/2023 | Price change | $619,000-1.6%$259/sqft |
Source: Unlock MLS #4178245 Report a problem | ||
| 1/13/2023 | Price change | $629,000-1.6%$263/sqft |
Source: Unlock MLS #4178245 Report a problem | ||
| 11/19/2022 | Price change | $639,000-5.3%$267/sqft |
Source: Unlock MLS #4178245 Report a problem | ||
| 9/16/2022 | Listing removed | -- |
Source:  Douglas Elliman Report a problem Douglas Elliman Report a problem | ||
| 9/13/2022 | Price change | $675,000-3.4%$282/sqft |
Source: Unlock MLS #4178245 Report a problem | ||
| 7/23/2022 | Listed for rent | $3,600$2/sqft |
Source: Douglas Elliman #5818680 Report a problem | ||
| 7/11/2022 | Price change | $699,000-5.5%$292/sqft |
Source: Unlock MLS #5050909 Report a problem | ||
| 7/5/2022 | Price change | $740,000-1.3%$309/sqft |
Source: Unlock MLS #5050909 Report a problem | ||
| 6/24/2022 | Listed for sale | $750,000$314/sqft |
Source: Unlock MLS #5050909 Report a problem | ||
| 2/7/2022 | Listing removed | -- |
Source: Unlock MLS #1359534 Report a problem | ||
| 1/27/2022 | Listed for sale | $750,000+57.9%$314/sqft |
Source: Unlock MLS #1359534 Report a problem | ||
| 10/25/2012 | Listing removed | $475,000$199/sqft |
Source: McDougal & Company Report a problem | ||
| 9/18/2012 | Listed for sale | $475,000$199/sqft |
Source: McDougal & Company Report a problem | ||
Public tax history
| Year | Property taxes | Tax assessment |
|---|---|---|
| 2025 | -- | $530,397 -8.8% |
| 2024 | -- | $581,575 -14.8% |
| 2023 | $4,063 -75.4% | $682,460 -9.5% |
| 2022 | $16,501 | $754,042 +134% |
| 2021 | -- | $322,174 -1.4% |
| 2020 | $6,244 -1.3% | $326,717 |
| 2019 | $6,328 -22.4% | $326,717 -0.5% |
| 2018 | $8,151 | $328,356 +3.1% |
| 2017 | $8,151 -0.7% | $318,427 +0.4% |
| 2016 | $8,209 | $317,171 -0.5% |
| 2015 | $8,209 | $318,860 -0.2% |
| 2014 | $8,209 | $319,641 -28.9% |
| 2013 | -- | $449,697 -1.6% |
| 2012 | -- | $456,813 -1.7% |
| 2011 | -- | $464,772 -0.7% |
| 2010 | -- | $467,816 -0.6% |
| 2009 | -- | $470,859 -0.3% |
| 2008 | -- | $472,477 |
Find assessor info on the county website
Monthly payment
Est. payment
Payment breakdown
Explore the cost of this home by adjusting the details. Changes won't be saved.Climate risks
Neighborhood: 78645
Nearby schools
Schools provided by the listing agent
- Elementary: Lago Vista
- Middle: Lago Vista
- High: Lago Vista
- District: Lago Vista ISD
Source: Unlock MLS. This data may not be complete. We recommend contacting the local school district to confirm school assignments for this home.
- $549,9003 bd3 ba2.2k sqft17545 Reed Park Rd #2, Leander, TX 78645For Sale

- $454,6002 bd3 ba2.3k sqft17545 Reed Park Rd UNIT 9, Jonestown, TX 78645Off Market
- $407,9002 bd2 ba2.2k sqft17545 Reed Park Rd UNIT 6, Jonestown, TX 78645Off Market
- $440,2002 bd2 ba2.2k sqft17545 Reed Park Rd UNIT 7, Jonestown, TX 78645Off Market
Similar homes
- $535,0003 bd2 ba1.7k sqft3404 American Dr APT 1206, Leander, TX 78645Active

 MLS ID #8643435, Jo Carol Snowden, Moreland Properties. Unlock MLS
 - $599,0003 bd3 ba1.9k sqft1101 Ivean Pearson Rd #D202, Leander, TX 78645Active
 MLS ID #4634534, Jean Bruns, Christies Intl Real Estate Lone Star. Unlock MLS
 - $655,0003 bd2 ba1.7k sqft8101 Breeze Way, Jonestown, TX 78645Active
 MLS ID #3068607, Mary Williams, Compass RE Texas, LLC. Unlock MLS
 - $570,0003 bd4 ba3k sqft4810 Turnback St, Lago Vista, TX 78645Active
 MLS ID #2527459, Renee Jordan, New Hope Realty Group. Unlock MLS
 - $495,0003 bd3 ba1.8k sqft4000 Ranch Road 620 #16, Austin, TX 78734ActiveMLS ID #1505368, Pauly Campanaro, eXp Realty, LLC. Unlock MLS
- $675,0003 bd3 ba2.7k sqft21007 Deede Dr, Lago Vista, TX 78645ActiveMLS ID #8619592, Joe Hawes, Venture Partners R.E.. Unlock MLS
- $599,0005 bd3 ba2.2k sqft3000 Constitution Dr, Leander, TX 78645ActiveMLS ID #1567239, Barbara Shallue, Keller Williams Realty. Unlock MLS
- $449,0004 bd3 ba2.6k sqft2008 American Dr Unit 2, Lago Vista, TX 78645ActiveMLS ID #5103489, Emily Dieckmann, eXp Realty, LLC. Unlock MLS
- $589,5003 bd3 ba2.7k sqft20711 Henry Ave, Lago Vista, TX 78645ActiveMLS ID #8942782, Emily Dieckmann, eXp Realty, LLC. Unlock MLS
- $535,0005 bd3 ba2.6k sqft700 Augusta Cir, Point Venture, TX 78645ActiveMLS ID #4233335, Wesley James Steck, JBGoodwin REALTORS WL. Unlock MLS
- $639,0003 bd3 ba2.3k sqft2603 Indian Creek Rd, Austin, TX 78734ActiveMLS ID #7602275, Elisha Perez, Compass RE Texas, LLC. Unlock MLS
- $509,0004 bd2 ba1.9k sqft20406 Whiterock Dr, Lago Vista, TX 78645ActiveMLS ID #3582652, Jacki Duncan, Starlit Properties. Unlock MLS
- $400,0003 bd2 ba1.2k sqft6712 Lantern View Dr APT 302, Leander, TX 78645ActiveMLS ID #2611183, Jenny Law, Kuper Sotheby's Int'l Realty. Unlock MLS
- $439,9004 bd3 ba2.6k sqft2010 American Dr Unit 2, Lago Vista, TX 78645ActiveMLS ID #3077362, Gene Arant, Keller Williams - Lake Travis. Unlock MLS
- $349,9003 bd2 ba1.2k sqft17808 Maritime Point Dr Unit 302, Leander, TX 78645ActiveMLS ID #7291421, Cody Wickham, eXp Realty, LLC. Unlock MLS
- $549,0003 bd3 ba2.3k sqft214 Darwins Way, Austin, TX 78734ActiveMLS ID #5723952, Denver Dunlap, Denver Dunlap Real Estate. Unlock MLS
- $400,0003 bd3 ba2k sqft4000 Ranch Road 620 N #7, Austin, TX 78734ActiveMLS ID #3251842, Heather Tankersley, EXP REALTY. Unlock MLS
- $750,0005 bd3 ba2.7k sqft8122 Lime Creek Rd, Volente, TX 78641ActiveMLS ID #2394072, Jeff Hill, Compass RE Texas, LLC. Unlock MLS
- $600,0003 bd3 ba2.1k sqft7800 Southwest Pkwy Unit 412, Austin, TX 78735ActiveMLS ID #2797168, Amy Sims, Compass RE Texas, LLC. Unlock MLS
- $694,7005 bd4 ba3.3k sqft11100 Hill Dr, Leander, TX 78641ActiveMLS ID #7527338, Kent Redding, Berkshire Hathaway TX Realty. Unlock MLS
