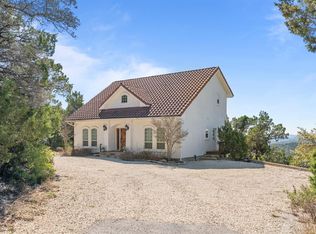
*Open house scheduled 11/8 has been postponed to following weekend due to weather. Check back for date and time* You've seen listings that promise privacy. This one comes with 5,000 acres of proof! Four acres perched above the Lime Creek corridor, bordered on every side that matters by permanently protected Balcones Canyonlands preserve. No future development. No neighbor surprises. No one is ever building in your view -- that's not a selling line, that's conservation law. From this ridgeline the Hill Country unfolds in every direction, Lake Travis catches the light in the distance, and the only sounds competing with the songbirds are the ones you bring with you. A single-story 2-bed, 2-bath home already sits on the highest point, with vaulted ceilings, a fireplace, and a covered porch that faces the sunset like it owes you something. Move in tomorrow. Renovate it into exactly what you want. Or plan something new from the ground up -- the homesite is buildable, unrestricted, and not going anywhere. No HOA. No city taxes. No city restrictions. Just four acres of unincorporated Travis County and more sky than you know what to do with. It feels like you're an hour from everything. You're not. Bob Wentz Park and Volente Beach are minutes away. Lake Travis marinas and waterfront dining even closer. Cedar Park shopping, HEB, and restaurants a short drive down Lime Creek Road. Leander ISD schools. Downtown Austin roughly 35 minutes via 183A. All the seclusion without a single sacrifice. Contact listing agent to schedule a tour today!
Active
$695,000
11225 Lime Creek Rd, Leander, TX 78641
2beds
1,449sqft
Single Family Residence
Built in 2005
4.04 Acres Lot
$-- Zestimate®
$480/sqft
$-- HOA
What's special
Vaulted ceilings
- 7 days
- 196
- 36
Zillow last checked:
Listing updated:
Listed by:
John Mundell (512) 575-3644,
Compass RE Texas, LLC (512) 575-3644
Source: Unlock MLS,MLS#: 2386349
Facts & features
Interior
Bedrooms & bathrooms
- Bedrooms: 2
- Bathrooms: 2
- Full bathrooms: 2
- Main level bedrooms: 2
Heating
- Electric
Cooling
- Electric
Appliances
- Included: Free-Standing Gas Oven, Free-Standing Refrigerator, Washer/Dryer, Electric Water Heater
Features
- 2 Primary Suites, Breakfast Bar, Ceiling Fan(s), High Ceilings, Double Vanity, Open Floorplan, Primary Bedroom on Main
- Flooring: Carpet, Wood
- Windows: Skylight(s)
- Number of fireplaces: 1
- Fireplace features: Stone, Wood Burning
Interior area
- Total interior livable area: 1,449 sqft
Video & virtual tour
Property
Parking
- Parking features: Gated
Accessibility
- Accessibility features: None
Features
- Levels: One
- Stories: 1
- Patio & porch: Covered, Rear Porch
- Exterior features: Private Entrance
- Pool features: None
- Fencing: None
- Has view: Yes
- View description: Hill Country, Lake, Panoramic, Skyline, Trees/Woods
- Has water view: Yes
- Water view: Lake
- Waterfront features: None
Lot
- Size: 4.04 Acres
- Features: Back to Park/Greenbelt, Back Yard, Native Plants, Private, Trees-Heavy
Details
- Additional structures: RV/Boat Storage, Storage
- Parcel number: 01834705320000
- Special conditions: Standard
Construction
Type & style
- Home type: SingleFamily
- Property subtype: Single Family Residence
Materials
- Foundation: Slab
- Roof: Shingle
Condition
- Resale
- New construction: No
- Year built: 2005
Utilities & green energy
- Sewer: Septic Tank
- Water: Well
- Utilities for property: Electricity Connected, Propane
Community & HOA
Community
- Features: None
- Subdivision: T C R R Co
HOA
- Has HOA: No
Location
- Region: Leander
Financial & listing details
- Price per square foot: $480/sqft
- Tax assessed value: $238,686
- Annual tax amount: $8,726
- Date on market: 11/3/2026
- Listing terms: Cash,Conventional,FHA,VA Loan
- Electric utility on property: Yes
Estimated market value
Not available
Estimated sales range
Not available
Not available
Price history
| Date | Event | Price |
|---|---|---|
| 11/3/2026 | Listed for sale | $695,000$480/sqft |
Source:  Unlock MLS #2386349 Report a problem | ||
Public tax history
| Year | Property taxes | Tax assessment |
|---|---|---|
| 2025 | $77 -90.9% | $4,297 -96.5% |
| 2024 | $843 +13.6% | $123,076 +10% |
| 2023 | $742 -51.3% | $111,887 +10% |
| 2022 | $1,526 | $101,715 +10% |
| 2021 | -- | $92,468 +85.7% |
| 2020 | $1,050 -0.4% | $49,799 |
| 2019 | $1,054 +98.4% | $49,799 |
| 2018 | $531 | $49,799 +105.1% |
| 2017 | $531 -4.4% | $24,278 |
| 2016 | $556 | $24,278 |
| 2015 | $556 | $24,278 |
| 2014 | $556 | $24,278 -31.8% |
| 2009 | -- | $35,607 +10% |
| 2008 | -- | $32,370 |
Find assessor info on the county website
Monthly payment
Est. payment
Payment breakdown
Explore the cost of this home by adjusting the details. Changes won't be saved.Climate risks
Neighborhood: 78641
Nearby schools
Schools provided by the listing agent
- Elementary: CC Mason
- Middle: Running Brushy
- High: Cedar Park
- District: Leander ISD
Source: Unlock MLS. This data may not be complete. We recommend contacting the local school district to confirm school assignments for this home.
Similar homes
- $655,0003 bd2 ba1.7k sqft8101 Breeze Way, Jonestown, TX 78645Active
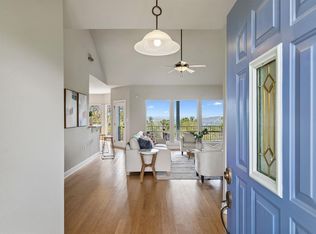
 MLS ID #3068607, Mary Williams, Compass RE Texas, LLC. Unlock MLS
- $795,0004 bd2 ba2k sqft19627 Tyler Trl, Leander, TX 78645Active
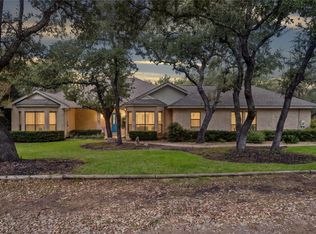
 MLS ID #7891011, Mary Williams, Compass RE Texas, LLC. Unlock MLS
- $639,9004 bd3 ba1.7k sqft7404 Calming Ct, Jonestown, TX 78645Active
 MLS ID #8779548, Danielle Babin, Keller Williams Realty Lone St. Unlock MLS
- $625,0003 bd2 ba2.1k sqft115 Duck Lake Dr, Lakeway, TX 78734Active
 MLS ID #5536737, Tina Mallach, Mallach and Company. Unlock MLS
- $799,9003 bd2 ba1.8k sqft27600 Fm 1431 Rd, Leander, TX 78645ActiveMLS ID #8807254, Eric Recktenwald, REALTY CAPITAL CITY. Unlock MLS
- $749,9005 bd3 ba2.1k sqft223 E Ridgewood Rd, Georgetown, TX 78633ActiveMLS ID #3514365, MARIO Carlin, Real Broker, LLC. Unlock MLS
- $499,9901 bd1 ba1.2k sqft24203 Fulkes Rd, Leander, TX 78641ActiveMLS ID #6313999, Chris Watters, Watters International Realty. Unlock MLS
- $970,0003 bd2 ba1.6k sqft10710 Deer Canyon Rd, Jonestown, TX 78645ActiveMLS ID #4861924, Mary Porter, Agents Realty of Texas, LLC. Unlock MLS
- $569,0003 bd2 ba1.9k sqft601 Echo Dr, Spicewood, TX 78669ActiveMLS ID #5482944, Diane Anderson, A Complete Realty. Unlock MLS
- $849,9003 bd2 ba1.8k sqft19920 Old Burnet Rd, Jonestown, TX 78645ActiveMLS ID #7255492, Greg Billings, Coldwell Banker S.G. Billings. Unlock MLS
- $624,0003 bd1 ba1.5k sqft22419 Hazy Hollow Cv, Spicewood, TX 78669For Sale
 MLS ID #177335, Kathleen F Anglin, Intege Realty LLC. HLMLS as distributed by MLS GRID
- $349,9003 bd2 ba1.5k sqft536 American Trl, Leander, TX 78641ActiveMLS ID #7391871, Jennifer Spuler, JPAR Round Rock. Unlock MLS
- $595,0003 bd2 ba1.9k sqft5206 Cree Ln, Austin, TX 78734ActiveMLS ID #3733604, Nicole Marburger, Compass RE Texas, LLC. Unlock MLS
- $422,0003 bd2 ba1.9k sqft616 Heinatz Flat Ln, Leander, TX 78641ActiveMLS ID #6599141, Hilary Schreckenbach, Keller Williams Realty. Unlock MLS
- $375,0003 bd3 ba2.1k sqft1714 Sequoia Dr, Leander, TX 78641ActiveMLS ID #2375360, Bobby Arnold, Jeanette Wright. Unlock MLS
- $499,0003 bd2 ba1.4k sqft3204 Tabletop Mountain Dr, Spicewood, TX 78669ActiveMLS ID #8359404, Megan Mrazek, Keller Williams - Lake Travis. Unlock MLS
- $650,0004 bd4 ba2.1k sqft20913 Nimitz Ave, Lago Vista, TX 78645ActiveMLS ID #2448561, Ronda Doxey, Real Haven Realty LLC. Unlock MLS
- $649,0003 bd3 ba2.1k sqft31 Fairview Dr, Round Rock, TX 78665ActiveMLS ID #8046339, Jason McCutchen, eXp Realty, LLC. Unlock MLS
- $358,0003 bd2 ba1.5k sqft2144 Granite Hill Dr, Leander, TX 78641ActiveMLS ID #7376176, Margaret Jolly, Bramlett Partners. Unlock MLS
- $494,9004 bd2 ba1.9k sqft20406 Whiterock Dr, Lago Vista, TX 78645ActiveMLS ID #3582652, Jacki Duncan, Starlit Properties. Unlock MLS
