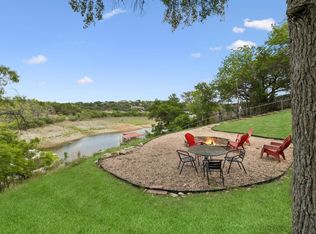
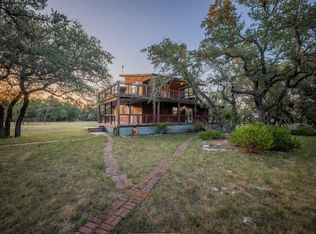
Enjoy exceptional privacy and peaceful Hill Country living on a beautiful 3-acre lot in Spicewood. This charming 3-bedroom, 2-bathroom home offers a flexible layout with two bedrooms conveniently located on the main level and a private primary suite upstairs. The spacious wrap-around deck provides the perfect setting for relaxing, entertaining, or simply taking in the tranquil surroundings. A detached carport offers convenient covered parking, along with a great workshop space ideal for hobbies, storage, or projects. The expansive acreage provides plenty of room to enjoy the outdoors and create your own private retreat — and situated in Hazy Hills Ranchettes, the property offers excellent development opportunity with minimal restrictions, giving buyers flexibility to build out their vision. Located in the desirable Lake Travis ISD, this property combines peaceful country living with easy access to the amenities and recreation of the Lake Travis area. Whether you're seeking true seclusion or looking to capitalize on Spicewood's booming growth, this is a rare opportunity to enjoy space, privacy, and the natural beauty of the Texas Hill Country — and a smart investment for the future.
Active
$525,000
3204 Tabletop Mountain Dr, Spicewood, TX 78669
3beds
1,440sqft
Single Family Residence
Built in 2007
3.01 Acres Lot
$-- Zestimate®
$365/sqft
$-- HOA
What's special
Spacious wrap-around deckFlexible layoutPrivate primary suite upstairs
- 12 days
- 434
- 34
Likely to sell faster than
Zillow last checked:
Listing updated:
Listed by:
Megan Mrazek (512) 627-8055,
Keller Williams - Lake Travis (512) 263-9090
Source: Unlock MLS,MLS#: 8359404
Facts & features
Interior
Bedrooms & bathrooms
- Bedrooms: 3
- Bathrooms: 2
- Full bathrooms: 2
- Main level bedrooms: 2
Heating
- Central
Cooling
- Central Air
Appliances
- Included: Cooktop, Dishwasher, Oven, Range
Features
- Breakfast Bar, Interior Steps
- Flooring: Carpet, Tile, Wood
- Windows: None
Interior area
- Total interior livable area: 1,440 sqft
Property
Parking
- Parking features: Detached Carport
Accessibility
- Accessibility features: None
Features
- Levels: Two
- Stories: 2
- Patio & porch: Deck, Wrap Around
- Exterior features: See Remarks
- Pool features: None
- Fencing: None
- Has view: Yes
- View description: Hill Country
- Waterfront features: None
Lot
- Size: 3.01 Acres
- Features: See Remarks
Details
- Additional structures: None
- Parcel number: 05450301060000
- Special conditions: Standard
Construction
Type & style
- Home type: SingleFamily
- Property subtype: Single Family Residence
Materials
- Foundation: Slab
- Roof: Metal
Condition
- Resale
- New construction: No
- Year built: 2007
Utilities & green energy
- Sewer: Septic Tank
- Water: Well
- Utilities for property: Electricity Available
Community & HOA
Community
- Features: None
- Subdivision: Hazy Hills Ranchettes
HOA
- Has HOA: No
Location
- Region: Spicewood
Financial & listing details
- Price per square foot: $365/sqft
- Tax assessed value: $592,404
- Annual tax amount: $8,395
- Date on market: 8/24/2026
- Listing terms: Cash,Conventional,VA Loan
- Electric utility on property: Yes
Estimated market value
Not available
Estimated sales range
Not available
Not available
Price history
| Date | Event | Price |
|---|---|---|
| 8/24/2026 | Listed for sale | $525,000$365/sqft |
Source:  Unlock MLS #8359404 Report a problem Unlock MLS #8359404 Report a problem | ||
Public tax history
| Year | Property taxes | Tax assessment |
|---|---|---|
| 2025 | $1,777 -19.1% | $447,905 +10% |
| 2024 | $2,195 +9.9% | $407,186 +10% |
| 2023 | $1,998 -39% | $370,169 +10% |
| 2022 | $3,274 | $336,517 +10% |
| 2021 | -- | $305,925 +10% |
| 2020 | $3,288 +5% | $278,114 -15.4% |
| 2019 | $3,130 +4.1% | $328,831 -4.5% |
| 2018 | $3,006 | $344,175 +64.7% |
| 2017 | $3,006 +0.5% | $208,951 +0.8% |
| 2016 | $2,992 | $207,253 +10% |
| 2015 | $2,992 | $188,412 -0.5% |
| 2014 | $2,992 | $189,286 -11.2% |
| 2013 | -- | $213,235 +8.6% |
| 2012 | -- | $196,384 -0.9% |
| 2011 | -- | $198,249 -0.5% |
| 2010 | -- | $199,180 -57.5% |
| 2009 | -- | $469,161 |
| 2008 | -- | $469,161 +285.1% |
| 2007 | -- | $121,836 +630.8% |
| 2006 | -- | $16,672 |
| 2005 | -- | $16,672 |
Find assessor info on the county website
Monthly payment
Est. payment
Payment breakdown
Explore the cost of this home by adjusting the details. Changes won't be saved.Climate risks
Neighborhood: 78669
Nearby schools
Schools provided by the listing agent
- Elementary: West Cypress Hills
- Middle: Lake Travis
- High: Lake Travis
- District: Lake Travis ISD
Source: Unlock MLS. This data may not be complete. We recommend contacting the local school district to confirm school assignments for this home.
- $901,500-- bd3 ba3k sqft3300 Tabletop Mountain Dr, Spicewood, TX 78669Off Market
- $833,7843 bd2 ba1.8k sqft3200 Tabletop Mountain Dr, Spicewood, TX 78669Off Market
- $772,000-- bd2 ba2.4k sqft22306-1 Hazy Hollow Dr, Spicewood, TX 78669Off Market
- $565,900-- bd-- ba-- sqft3306 Tabletop Mountain Dr, Spicewood, TX 78669Off Market
Similar homes
- $589,0003 bd2 ba1.9k sqft25420 Cove Drive, Spicewood, TX 78669For Sale
 MLS ID #177613, Brooke E LeMond, Keller Williams Heritage. HLMLS as distributed by MLS GRID
 - $525,0003 bd2 ba1.5k sqft140 Mountain Loop Dr, Johnson City, TX 78636Active
 MLS ID #6822970, Scott Williams, Williams & Assoc.. Unlock MLS
 - $380,0003 bd2 ba1.6k sqft1103 Larkhall Dr, Spicewood, TX 78669Active
 MLS ID #2931880, Teresa Morris, The Groove Realty. Unlock MLS
 - $549,9003 bd2 ba1.2k sqft100 Clayton Cv, Dripping Springs, TX 78620Active
 MLS ID #8636004, Jeff Coffman, Coffman Real Estate. Unlock MLS
 - $519,0004 bd2 ba1.9k sqft20406 Whiterock Dr, Lago Vista, TX 78645ActiveMLS ID #3582652, Jacki Duncan, Starlit Properties. Unlock MLS
- $500,0003 bd2 ba1.6k sqft21103 Dawn Dr, Lago Vista, TX 78645ActiveMLS ID #4129896, Faith Staires, RE/MAX Fine Properties. Unlock MLS
- $450,0003 bd2 ba1.1k sqft15001 Dexler Dr, Austin, TX 78734ActiveMLS ID #2815344, Jovanny Garcia, eXp Realty, LLC. Unlock MLS
- $455,0003 bd2 ba1.2k sqft17311 Whippoorwill Trl, Lago Vista, TX 78645ActiveMLS ID #2788804, Lindsey Daniels, Keller Williams Realty. Unlock MLS
- $555,0004 bd3 ba2k sqft15103 Sun Bird Ln, Austin, TX 78734ActiveMLS ID #1323663, Ashton Reis, American Made Realtors. Unlock MLS
- $540,0003 bd3 ba1.9k sqft109 White Sands Dr, Lakeway, TX 78734ActiveMLS ID #4861217, James Orr, Orr & Associates Real Estate. Unlock MLS
- $399,0003 bd2 ba1k sqft28525 Paradise Manor Dr, Marble Falls, TX 78654ActiveMLS ID #7340600, Andrew Vallejo, Redfin Corporation. Unlock MLS
- $530,0001 bd1 ba1.2k sqft24203 Fulkes Rd, Leander, TX 78641ActiveMLS ID #6313999, Chris Watters, Watters International Realty. Unlock MLS
- $575,0003 bd2 ba1.8k sqft9202 Amberwood Cv, Austin, TX 78759ActiveMLS ID #3441092, Yifan Ingle, Austin Apex Real Estate LLC. Unlock MLS
- $634,9003 bd2 ba1.7k sqft8132 Breeze Way, Jonestown, TX 78645ActiveMLS ID #5008466, Ashley Markham, Compass RE Texas, LLC. Unlock MLS
- $439,0003 bd2 ba1.4k sqft10909 Rustic Manor Ln, Austin, TX 78750ActiveMLS ID #3305698, Tiffany Peters, Moreland Properties. Unlock MLS
- $529,0004 bd2 ba1.6k sqft5613 Lomita Verde Cir, Austin, TX 78749ActiveMLS ID #5943883, Colin Foley, Redfin Corporation. Unlock MLS
- $399,0004 bd3 ba1.5k sqft334 Coventry Rd, Spicewood, TX 78669ActiveMLS ID #9411084, Anthony Gibson, Keller Williams Realty. Unlock MLS
- $419,0003 bd2 ba1.7k sqft21105 Newport Cove, Lago Vista, TX 78645For SaleMLS ID #179018, Diane Anderson, A Complete Realty. HLMLS as distributed by MLS GRID
- $595,0003 bd2 ba1.9k sqft207 Meadow Oaks Dr, Dripping Springs, TX 78620ActiveMLS ID #9323518, Barbara Siegwalt, Compass RE Texas, LLC. Unlock MLS
- $425,0003 bd2 ba1.4k sqft10102 Twin Lake Loop, Dripping Springs, TX 78620ActiveMLS ID #2474687, Ashley Tullis, Keller Williams Realty. Unlock MLS
