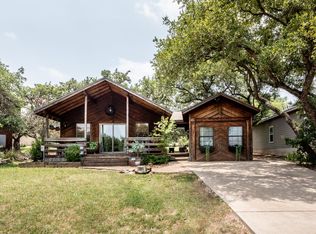
Tranquil Lake Travis Retreat with Sky-High Ceilings & Modern Upgrades! Welcome home to this stunning 4-bedroom, 2.5-bathroom sanctuary nestled among mature live oaks on Lake Travis. Offering an entirely carpet-free layout, this residence boasts striking architectural details, including soaring ceilings accented by rich wood beaming, abundant natural light, and unique custom wood craftsmanship throughout. The ultimate retreat awaits in the primary suite, complete with a private soaking tub, while two additional bathrooms feature luxurious cedar-lined showers positioned beneath bright, natural skylights. Step outside to unwind on the expansive wood balcony deck, offering peaceful, elevated views of the lake and the surrounding tree canopy. Located just one street over from direct lake access, this property sits within a premier gated community that features a private boat ramp, three swimming pools, tennis courts, and a community pavilion. Enjoy the perfect balance of secluded lake life and Hill Country convenience. Only 22 miles to Austin and 15 miles to Marble Falls!
Active
$399,000
334 Coventry Rd, Spicewood, TX 78669
4beds
1,528sqft
Single Family Residence
Built in 1978
8,873 Square Feet Lot
$385,200 Zestimate®
$261/sqft
$59/mo HOA
What's special
- 67 days
- 341
- 39
Zillow last checked:
Listing updated:
Listed by:
Anthony Gibson (512) 699-8507,
Keller Williams Realty (512) 448-4111,
Erica Barrientez (512) 850-8762,
Keller Williams Realty
Source: Unlock MLS,MLS#: 9411084
Facts & features
Interior
Bedrooms & bathrooms
- Bedrooms: 4
- Bathrooms: 3
- Full bathrooms: 3
- Main level bedrooms: 2
Heating
- Central
Cooling
- Ceiling Fan(s), Central Air
Appliances
- Included: Dishwasher, Dryer, Microwave, Oven, Refrigerator, Free-Standing Refrigerator, Stainless Steel Appliance(s), Washer
Features
- Built-in Features, Ceiling Fan(s), High Ceilings, Granite Counters, Laminate Counters, Entrance Foyer, Interior Steps, Kitchen Island, Open Floorplan, Recessed Lighting, Storage, Washer Hookup
- Flooring: Tile, Vinyl
- Windows: Blinds
- Number of fireplaces: 1
- Fireplace features: Family Room
Interior area
- Total interior livable area: 1,528 sqft
Property
Parking
- Total spaces: 2
- Parking features: Garage, Garage Faces Front, Inside Entrance, Storage
- Garage spaces: 2
Accessibility
- Accessibility features: None
Features
- Levels: Two
- Stories: 2
- Patio & porch: Deck, Front Porch, Patio
- Exterior features: Exterior Steps
- Pool features: None
- Fencing: None
- Has view: Yes
- View description: Lake, Neighborhood, Trees/Woods
- Has water view: Yes
- Water view: Lake
- Waterfront features: None
Lot
- Size: 8,873 Square Feet
- Features: Back to Park/Greenbelt, Back Yard, Few Trees, Front Yard, Gentle Sloping, Many Trees, Trees-Medium (20 Ft - 40 Ft)
Details
- Additional structures: None
- Parcel number: 45691
- Special conditions: Standard
Construction
Type & style
- Home type: SingleFamily
- Property subtype: Single Family Residence
Materials
- Foundation: Slab
- Roof: Shingle
Condition
- Resale
- New construction: No
- Year built: 1978
Utilities & green energy
- Sewer: Public Sewer
- Water: Public
- Utilities for property: Electricity Available
Community & HOA
Community
- Features: Common Grounds, Gated, Pool, Street Lights, Tennis Court(s)
- Subdivision: Windermere Oaks
HOA
- Has HOA: Yes
- Services included: Common Area Maintenance
- HOA fee: $710 annually
- HOA name: Windermere Oaks POA
Location
- Region: Spicewood
Financial & listing details
- Price per square foot: $261/sqft
- Annual tax amount: $3,679
- Date on market: 7/9/2026
- Listing terms: Cash,Conventional,FHA,VA Loan
- Electric utility on property: Yes
Estimated market value
$385,200
$366,000 - $404,000
$2,312/mo
Price history
| Date | Event | Price |
|---|---|---|
| 8/17/2026 | Listed for rent | $2,500+38.9%$2/sqft |
Source: Unlock MLS #1938603 Report a problem | ||
| 7/9/2026 | Listed for sale | $399,000-7.2%$261/sqft |
Source:  Unlock MLS #9411084 Report a problem Unlock MLS #9411084 Report a problem | ||
| 7/9/2023 | Listing removed | -- |
Source: Zillow Rentals Report a problem | ||
| 6/26/2023 | Price change | $1,800-14.3%$1/sqft |
Source: Zillow Rentals Report a problem | ||
| 6/8/2023 | Price change | $2,100-6.7%$1/sqft |
Source: Zillow Rentals Report a problem | ||
| 6/1/2023 | Price change | $2,250-2.2%$1/sqft |
Source: Zillow Rentals Report a problem | ||
| 5/16/2023 | Listed for rent | $2,300$2/sqft |
Source: Zillow Rentals Report a problem | ||
| 6/18/2021 | Sold | -- |
Source: Agent Provided Report a problem | ||
| 3/9/2021 | Price change | $429,900+0.2%$281/sqft |
Source: Keller Williams Realty #6127388 Report a problem | ||
| 2/11/2021 | Listed for sale | $429,000$281/sqft |
Source: Keller Williams Realty #6127388 Report a problem | ||
Public tax history
Tax history is unavailable.
Monthly payment
Est. payment
Payment breakdown
Explore the cost of this home by adjusting the details. Changes won't be saved.Climate risks
Neighborhood: 78669
Nearby schools
Schools provided by the listing agent
- Elementary: Spicewood (Marble Falls ISD)
- Middle: Marble Falls
- High: Marble Falls
- District: Marble Falls ISD
Source: Unlock MLS. This data may not be complete. We recommend contacting the local school district to confirm school assignments for this home.
Similar homes
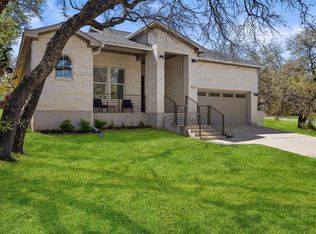
- $489,0004 bd3 ba2.2k sqft406 Coventry Road, Spicewood, TX 78669-3119For Sale
 MLS ID #177257, Deborah Carrington, Texas Hills and Lakes RE. HLMLS as distributed by MLS GRID
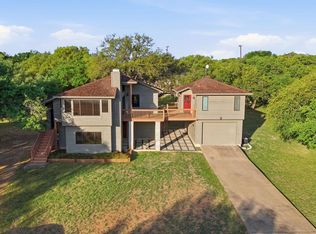
 - $329,0003 bd2 ba1.6k sqft1501 Ridge Harbor Dr, Spicewood, TX 78669Active

 MLS ID #4124509, Stacey Deville, Townes LLC. Unlock MLS
 - $575,0004 bd3 ba2.2k sqft339 Quail Run Ct, Spicewood, TX 78669Active
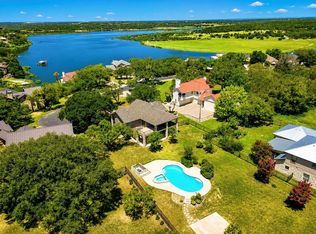 MLS ID #7763236, Kathie Gabriel, Keller Williams Realty. Unlock MLS
 - $380,0003 bd2 ba1.6k sqft1103 Larkhall Dr, Spicewood, TX 78669Active
 MLS ID #2931880, Teresa Morris, The Groove Realty. Unlock MLS
 - $575,0003 bd2 ba1.9k sqft601 Echo Dr, Spicewood, TX 78669ActiveMLS ID #6783310, Diane Anderson, A Complete Realty. Unlock MLS
- $259,0002 bd2 ba832 sqft118 Topspin Cir, Spicewood, TX 78669ActiveMLS ID #7541185, Kathy Anglin, Intege Realty LLC. Unlock MLS
- $390,0003 bd2 ba1.8k sqft20710 High Dr, Lago Vista, TX 78645ActiveMLS ID #2833559, Boyd Popps, Smart Source Realty. Unlock MLS
- $525,0003 bd2 ba1.4k sqft3204 Tabletop Mountain Dr, Spicewood, TX 78669ActiveMLS ID #8359404, Megan Mrazek, Keller Williams - Lake Travis. Unlock MLS
- $589,0003 bd2 ba1.9k sqft25420 Cove Drive, Spicewood, TX 78669For SaleMLS ID #177613, Brooke E LeMond, Keller Williams Heritage. HLMLS as distributed by MLS GRID
- $429,0003 bd3 ba2k sqft20900 Boggy Ford Rd, Lago Vista, TX 78645ActiveMLS ID #2376259, Emily Dieckmann, eXp Realty, LLC. Unlock MLS
- $295,5002 bd2 ba1.5k sqft234 Terrace Dr, Spicewood, TX 78669ActiveMLS ID #1851023, Angie McDowell, Compass RE Texas, LLC. Unlock MLS
- $419,0003 bd2 ba1.7k sqft21105 Newport Cove, Lago Vista, TX 78645For SaleMLS ID #179018, Diane Anderson, A Complete Realty. HLMLS as distributed by MLS GRID
- $425,0003 bd2 ba1.4k sqft1105 N Riviera Cir, Cedar Park, TX 78613ActiveMLS ID #3337234, Heather Jackson, GoldSher Properties. Unlock MLS
- $399,0003 bd4 ba2.1k sqft110 Highlands Boulevard, Horseshoe Bay, TX 78657For SaleMLS ID #178504, Dustin O'Neill, Dustin O'Neill. HLMLS as distributed by MLS GRID
- $379,0003 bd3 ba1.7k sqft501 Battlecreek Ln, Leander, TX 78641ActiveMLS ID #6792233, Linda Farish, Pure Realty. Unlock MLS
- $389,0003 bd2 ba1.5k sqft3115 Blazing Star Trl, Cedar Park, TX 78613ActiveMLS ID #1534402, Emily Lapinski, JBGoodwin REALTORS NW. Unlock MLS
- $420,0003 bd3 ba1.7k sqft803 Brook Meadow Trl, Cedar Park, TX 78613ActiveMLS ID #5791735, Jill Leberknight, eXp Realty, LLC. Unlock MLS
- $400,0002 bd2 ba1.4k sqft16108 Aqua Azul Path, Austin, TX 78734ActiveMLS ID #5842667, Rob Stein, Epique Realty LLC. Unlock MLS
- $424,9003 bd2 ba1.9k sqft3303 E Scenic Loop, Marble Falls, TX 78654For SaleMLS ID #179265, Zina Rodenbeck, Zina & Co. Real Estate. HLMLS as distributed by MLS GRID
- $480,0003 bd2 ba1.6k sqft21103 Dawn Dr, Lago Vista, TX 78645ActiveMLS ID #4129896, Faith Staires, RE/MAX Fine Properties. Unlock MLS
