Welcome to 405 Fairfield Loop, a charming three-bedroom, two-bath home in the established Horizon Park community of Leander. This thoughtfully designed home offers comfortable living spaces and a backyard made for enjoying the Texas sunshine. Inside, the spacious living room is centered around a cozy fireplace, while a separate dining area provides plenty of room for everyday meals or entertaining. The kitchen features stainless steel appliances and opens easily to the surrounding living spaces. Just off the primary suite, a spacious home office offers a quiet, private place to work or study. The primary suite features a tray ceiling and an ensuite bath with a separate shower and soaking tub. Two additional bedrooms and a second full bath provide flexible space for guests, hobbies, or additional workspace. Step outside to a private backyard retreat featuring a covered patio, inviting swimming pool, and storage shed—an ideal setup for relaxing, entertaining, and enjoying warm Texas days. Conveniently located near shopping, dining, major roadways, and Leander ISD schools, 405 Fairfield Loop combines a functional floor plan, desirable outdoor living, and a convenient Leander location.
Active
Price cut: $15K (10/12)
$350,000
405 Fairfield Loop, Leander, TX 78641
3beds
1,938sqft
Single Family Residence
Built in 2002
0.29 Acres Lot
$-- Zestimate®
$181/sqft
$28/mo HOA
What's special
Inviting swimming poolCozy fireplaceStorage shedPrivate backyard retreatSeparate dining areaCovered patioTwo additional bedrooms
- 34 days
- 634
- 87
Likely to sell faster than
Zillow last checked:
Listing updated:
Listed by:
Shelly Kelly (512) 567-5955,
Pure Realty (512) 337-0400
Source: Unlock MLS,MLS#: 9085757
Facts & features
Interior
Bedrooms & bathrooms
- Bedrooms: 3
- Bathrooms: 2
- Full bathrooms: 2
- Main level bedrooms: 3
Primary bedroom
- Features: Ceiling Fan(s), Tray Ceiling(s), Walk-In Closet(s)
- Level: Main
Bedroom
- Level: Main
Bedroom
- Features: Ceiling Fan(s)
- Level: Main
Primary bathroom
- Features: Stone Counters, Double Vanity, Full Bath, Soaking Tub, Separate Shower, Walk-in Shower
- Level: Main
Bathroom
- Features: Stone Counters, Shared Bath
- Level: Main
Dining room
- Level: Main
Family room
- Features: Ceiling Fan(s)
- Level: Main
Foyer
- Level: Main
Kitchen
- Features: Laminate Counters, Open to Family Room
- Level: Main
Laundry
- Level: Main
Office
- Level: Main
Heating
- Central
Cooling
- Central Air
Appliances
- Included: Dishwasher, Disposal, Gas Range, Microwave, Stainless Steel Appliance(s), Gas Water Heater
Features
- Ceiling Fan(s), Tray Ceiling(s), Laminate Counters, Double Vanity, Electric Dryer Hookup, Eat-in Kitchen, Entrance Foyer, Multiple Dining Areas, No Interior Steps, Open Floorplan, Pantry, Primary Bedroom on Main, Soaking Tub, Study/Home Office, Walk-In Closet(s), Washer Hookup
- Flooring: Tile, Vinyl
- Windows: Double Pane Windows
- Number of fireplaces: 1
- Fireplace features: Living Room, Wood Burning
Interior area
- Total interior livable area: 1,938 sqft
Video & virtual tour
Property
Parking
- Total spaces: 2
- Parking features: Attached, Door-Single, Garage, Garage Faces Front
- Attached garage spaces: 2
Accessibility
- Accessibility features: None
Features
- Levels: One
- Stories: 1
- Patio & porch: Covered
- Exterior features: No Exterior Steps, Private Yard
- Has private pool: Yes
- Pool features: In Ground, Liner, Outdoor Pool
- Fencing: Back Yard
- View description: None
- Waterfront features: None
Lot
- Size: 0.29 Acres
- Features: Cul-De-Sac, Curbs, Interior Lot, Level, Trees-Medium (20 Ft - 40 Ft)
Details
- Additional structures: Storage
- Parcel number: 17W326505G00100006
- Special conditions: Standard
Construction
Type & style
- Home type: SingleFamily
- Property subtype: Single Family Residence
Materials
- Foundation: Slab
- Roof: Shingle
Condition
- Resale
- New construction: No
- Year built: 2002
Utilities & green energy
- Sewer: Public Sewer
- Water: Public
- Utilities for property: Cable Available, Electricity Connected, Natural Gas Connected, Sewer Connected, Water Connected
Community & HOA
Community
- Features: Cluster Mailbox, Common Grounds, Curbs, Park, Picnic Area, Playground, Pool, Sidewalks, Sport Court(s)/Facility, Trash Pickup - Door to Door
- Subdivision: Horizon Park Sec 5
HOA
- Has HOA: Yes
- Services included: Common Area Maintenance
- HOA fee: $85 quarterly
- HOA name: Horizon Park
Location
- Region: Leander
Financial & listing details
- Price per square foot: $181/sqft
- Tax assessed value: $394,041
- Annual tax amount: $7,921
- Date on market: 9/16/2026
- Listing terms: Cash,Conventional,FHA,VA Loan
- Electric utility on property: Yes
Estimated market value
Not available
Estimated sales range
Not available
Not available
Price history
| Date | Event | Price |
|---|---|---|
| 10/12/2026 | Price change | $350,000-4.1%$181/sqft |
Source:  Unlock MLS #9085757 Report a problem | ||
| 9/29/2026 | Price change | $365,000-2.7%$188/sqft |
Source: Unlock MLS #9085757 Report a problem | ||
| 9/16/2026 | Listed for sale | $375,000-2.6%$193/sqft |
Source: Unlock MLS #9085757 Report a problem | ||
| 8/22/2025 | Listing removed | $385,000$199/sqft |
Source: Unlock MLS #4072740 Report a problem | ||
| 7/28/2025 | Pending sale | $385,000$199/sqft |
Source: Unlock MLS #4072740 Report a problem | ||
| 7/12/2025 | Contingent | $385,000$199/sqft |
Source: Unlock MLS #4072740 Report a problem | ||
| 6/6/2025 | Price change | $385,000-3.6%$199/sqft |
Source: Unlock MLS #4072740 Report a problem | ||
| 5/17/2025 | Price change | $399,4990%$206/sqft |
Source: Unlock MLS #4072740 Report a problem | ||
| 4/9/2025 | Listed for sale | $399,500+113.6%$206/sqft |
Source: Unlock MLS #4072740 Report a problem | ||
| 9/27/2023 | Listing removed | -- |
Source: Zillow Rentals Report a problem | ||
| 8/23/2023 | Listed for rent | $2,395$1/sqft |
Source: Zillow Rentals Report a problem | ||
| 3/31/2023 | Listing removed | -- |
Source: Zillow Rentals Report a problem | ||
| 3/2/2023 | Listed for rent | $2,395$1/sqft |
Source: Zillow Rentals Report a problem | ||
| 6/4/2014 | Sold | -- |
Source: Agent Provided Report a problem | ||
| 10/6/2013 | Listing removed | $187,000$96/sqft |
Source: Crawford Realty #7738641 Report a problem | ||
| 9/8/2013 | Listed for sale | $187,000+15.4%$96/sqft |
Source: Crawford Realty #7738641 Report a problem | ||
| 9/28/2009 | Sold | -- |
Source: Agent Provided Report a problem | ||
| 7/18/2009 | Price change | $162,000-4.1%$84/sqft |
Source: RE/MAX Capital City II #2730761 Report a problem | ||
| 6/21/2009 | Listed for sale | $169,000$87/sqft |
Source: RE/MAX Capital City II #2730761 Report a problem | ||
| 7/12/2005 | Sold | -- |
Source: Agent Provided Report a problem | ||
Public tax history
| Year | Property taxes | Tax assessment |
|---|---|---|
| 2025 | $8,032 -6.1% | $394,041 -6.9% |
| 2024 | $8,558 +3.4% | $423,120 +3.2% |
| 2023 | $8,276 -18% | $409,908 -10.7% |
| 2022 | $10,095 | $459,146 +44.9% |
| 2021 | -- | $316,823 +26.9% |
| 2020 | $6,342 -4.1% | $249,689 -3.2% |
| 2019 | $6,613 +8.1% | $258,012 +9% |
| 2018 | $6,119 | $236,740 +3.6% |
| 2017 | $6,119 +8.1% | $228,556 +9.4% |
| 2016 | $5,661 +25.6% | $208,950 +5.8% |
| 2015 | $4,508 | $197,529 +15.2% |
| 2014 | $4,508 | $171,432 +10% |
| 2013 | -- | $155,847 +4.9% |
| 2012 | -- | $148,595 +0.9% |
| 2011 | -- | $147,255 -4.2% |
| 2010 | -- | $153,757 |
| 2009 | -- | $153,757 -6.5% |
| 2007 | -- | $164,423 +6.7% |
| 2006 | -- | $154,137 +9.5% |
| 2005 | -- | $140,749 +3.6% |
| 2004 | -- | $135,837 +2.2% |
| 2003 | -- | $132,948 +533.1% |
| 2002 | -- | $21,000 |
Find assessor info on the county website
Monthly payment
Est. payment
Payment breakdown
Explore the cost of this home by adjusting the details. Changes won't be saved.Climate risks
Neighborhood: 78641
Nearby schools
Schools provided by the listing agent
- Elementary: Pleasant Hill (Leander ISD)
- Middle: Knox Wiley
- High: Rouse
- District: Leander ISD
Source: Unlock MLS. This data may not be complete. We recommend contacting the local school district to confirm school assignments for this home.


Similar homes
- $330,0003 bd2 ba1.8k sqft1109 Chardonnay Xing, Leander, TX 78641Active
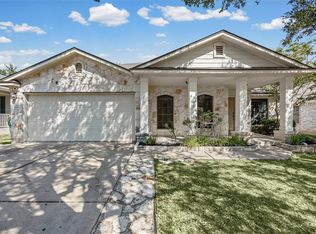
 MLS ID #1824469, Brianna Jordan, New Hope Realty Group. Unlock MLS
- $327,9003 bd2 ba2k sqft1106 Willow Creek Dr, Leander, TX 78641Active
 MLS ID #1275495, Danielle Babin, Keller Williams Realty Lone St. Unlock MLS
- $379,9004 bd3 ba2.7k sqft408 Glen Valley Ln, Leander, TX 78641Active
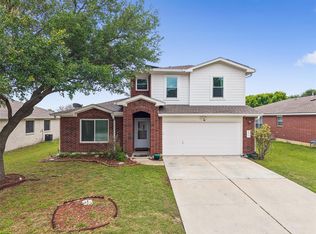 MLS ID #8486494, Alice Jurado, Open House Austin Group LLC. Unlock MLS
- $399,0004 bd3 ba2.7k sqft713 FALL CREEK DR, Leander, TX 78641For Sale
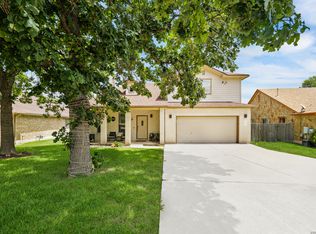
 MLS ID #2003742, Ricardo Rodriguez TREC #632578, Dean Grace, LLC. LERA MLS
- $297,5003 bd2 ba1.7k sqft418 Hernandos Loop, Leander, TX 78641For Sale
 MLS ID #175606, Brenda R Burdick, Horseshoe Bay ONE Realty. HLMLS as distributed by MLS GRID
- $359,9903 bd3 ba1.8k sqft703 Sparkling Brook Ln, Leander, TX 78641ActiveMLS ID #2503406, Patrick Roppolo, Pure Realty. Unlock MLS
- $435,0004 bd3 ba2.6k sqft1201 Drake Cv, Leander, TX 78641ActiveMLS ID #5684559, Michael Eckert, Keller Williams Realty. Unlock MLS
- $365,0003 bd3 ba1.5k sqft806 Brook Bnd, Cedar Park, TX 78613ActiveMLS ID #9930392, Travis Guebert, Keller Williams Realty. Unlock MLS
- $360,0003 bd2 ba1.8k sqft3321 Blue Ridge Dr, Round Rock, TX 78681ActiveMLS ID #6055163, Becky Turner, eXp Realty, LLC. Unlock MLS
- $375,0005 bd2 ba2.3k sqft3933 Rolling Canyon Trl, Round Rock, TX 78681ActiveMLS ID #3743465, Wendy Papasan, Keller Williams Realty. Unlock MLS
- $299,9003 bd2 ba1.3k sqft2002 Brook Holw, Cedar Park, TX 78613ActiveMLS ID #6525142, Lisa Harrell, eXp Realty, LLC. Unlock MLS
- $364,9994 bd2 ba1.5k sqft3555 Rock Shelf Ln, Round Rock, TX 78681ActiveMLS ID #5987747, Bradley Taylor, RE/MAX Fine Properties. Unlock MLS
- $355,0003 bd2 ba1.8k sqft803 Broken Trace Ct, Round Rock, TX 78665ActiveMLS ID #8609311, Chris Watters, Watters International Realty. Unlock MLS
- $359,0004 bd2 ba2k sqft2000 Bodega Cv, Round Rock, TX 78665ActiveMLS ID #6785773, Heather Morstatter, Magnolia Realty Round Rock. Unlock MLS
- $350,0003 bd2 ba1.3k sqft3512 Cornerstone St, Round Rock, TX 78681ActiveMLS ID #8332739, Damon Brown, Spyglass Realty. Unlock MLS
- $410,0003 bd3 ba1.7k sqft803 Brook Meadow Trl, Cedar Park, TX 78613ActiveMLS ID #5791735, Jill Leberknight, eXp Realty, LLC. Unlock MLS
- $345,0003 bd2 ba2k sqft20004 Canterwood Ln, Pflugerville, TX 78660ActiveMLS ID #3022300, Janessa Tomberlin, JBGoodwin REALTORS WL. Unlock MLS
- $349,9003 bd3 ba1.9k sqft1606 Academy Pl, Round Rock, TX 78664ActiveMLS ID #3833790, Courtney Unangst, Brodsky Properties. Unlock MLS
- $329,9003 bd3 ba2.1k sqft500 Hawthorne Ln, Round Rock, TX 78664ActiveMLS ID #5645074, Agustina Rios Yacoub, Realty of America, LLC. Unlock MLS
