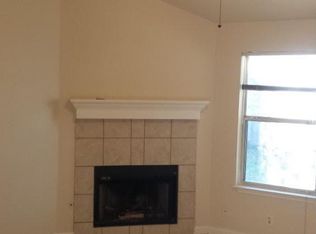
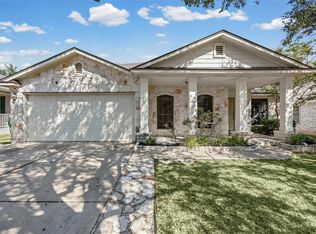
Tucked into the established High Meadows subdivision of Cedar Park, this beautifully maintained single-story home checks every box for buyers seeking move-in ready comfort with room to breathe. A large, fully fenced backyard with mature trees creates a private outdoor retreat that feels special, complete with a 9x9 storage shed and plenty of space for entertaining, play, or simply enjoying a quiet Texas evening. Inside, vaulted ceilings in both the living room and primary suite create an open, airy feel that lives larger than the square footage suggests. The gas fireplace anchors the living room with warmth and character, while crown molding and updated light fixtures add polish throughout. Tile and luxury vinyl plank flooring run seamlessly through the home: beautiful, durable, and easy to maintain. The kitchen shines with granite counters, under-cabinet lighting, and stainless appliances. The upgraded bathrooms add a touch of luxury, and the primary suite is a true retreat with vaulted ceilings and a soaker tub that invites you to slow down at the end of the day. Practical upgrades add serious long-term value: a recently replaced roof, double-hung insulated windows, and a two-car attached garage with built-in storage and a utility sink round out a home that has been thoughtfully cared for and improved at every turn. Located with easy access to Highway 183 and zoned to the highly regarded Leander ISD, 2002 Brook Hollow offers the lifestyle, location, and livability that Cedar Park buyers are looking for.
Active under contract
Price cut: $10.1K (9/25)
$299,900
2002 Brook Holw, Cedar Park, TX 78613
3beds
1,339sqft
Single Family Residence
Built in 1993
7,405 Square Feet Lot
$-- Zestimate®
$224/sqft
$-- HOA
What's special
Beautifully maintained single-story homeUpdated light fixturesPrivate outdoor retreatLarge fully fenced backyardStainless appliancesOpen airy feelCrown molding
- 134 days
- 869
- 62
Zillow last checked:
Listing updated:
Listed by:
Lisa Harrell (512) 773-1514,
eXp Realty, LLC (888) 519-7431,
Nicole Duncan (512) 917-5102,
Compass RE Texas, LLC
Source: Unlock MLS,MLS#: 6525142
Facts & features
Interior
Bedrooms & bathrooms
- Bedrooms: 3
- Bathrooms: 2
- Full bathrooms: 2
- Main level bedrooms: 3
Heating
- Central
Cooling
- Central Air
Appliances
- Included: Dishwasher, Microwave, Range
Features
- Ceiling Fan(s), High Ceilings, Granite Counters, Crown Molding, Eat-in Kitchen, No Interior Steps, Primary Bedroom on Main, Walk-In Closet(s)
- Flooring: Tile, Vinyl
- Windows: Blinds, Double Pane Windows, Vinyl Windows
- Number of fireplaces: 1
- Fireplace features: Gas, Living Room
Interior area
- Total interior livable area: 1,339 sqft
Property
Parking
- Total spaces: 2
- Parking features: Door-Single, Driveway, Garage, Garage Door Opener, Garage Faces Front
- Garage spaces: 2
Accessibility
- Accessibility features: None
Features
- Levels: One
- Stories: 1
- Patio & porch: Deck, Patio
- Exterior features: Gutters Partial, No Exterior Steps, Private Yard
- Pool features: None
- Spa features: None
- Fencing: Back Yard, Full, Wood
- View description: None
- Waterfront features: None
Lot
- Size: 7,405 Square Feet
- Dimensions: 64 x 111
- Features: Back Yard, Curbs, Public Maintained Road, Trees-Medium (20 Ft - 40 Ft), Trees-Moderate
Details
- Additional structures: Shed(s), Storage
- Parcel number: 17W333201F00700006
- Special conditions: Standard
Construction
Type & style
- Home type: SingleFamily
- Property subtype: Single Family Residence
Materials
- Foundation: Slab
- Roof: Shingle
Condition
- Resale
- New construction: No
- Year built: 1993
Utilities & green energy
- Sewer: Public Sewer
- Water: Public
- Utilities for property: Cable Available, Electricity Connected, Internet-Cable, Natural Gas Connected, Phone Available, Sewer Connected, Water Connected
Community & HOA
Community
- Features: None
- Subdivision: High Meadows Ph 01 Sec 01
HOA
- Has HOA: No
Location
- Region: Cedar Park
Financial & listing details
- Price per square foot: $224/sqft
- Tax assessed value: $317,107
- Annual tax amount: $5,946
- Date on market: 6/3/2026
- Listing terms: Cash,Conventional,FHA,VA Loan
- Electric utility on property: Yes
Estimated market value
Not available
Estimated sales range
Not available
Not available
Price history
| Date | Event | Price |
|---|---|---|
| 10/2/2026 | Contingent | $299,900$224/sqft |
Source:  Unlock MLS #6525142 Report a problem Unlock MLS #6525142 Report a problem | ||
| 9/25/2026 | Price change | $299,900-3.3%$224/sqft |
Source: Unlock MLS #6525142 Report a problem | ||
| 9/16/2026 | Price change | $310,000-1.6%$232/sqft |
Source: eXp Realty #6525142 Report a problem | ||
| 8/16/2026 | Price change | $315,000-1.5%$235/sqft |
Source: Unlock MLS #6525142 Report a problem | ||
| 7/10/2026 | Price change | $319,900-3%$239/sqft |
Source: Unlock MLS #6525142 Report a problem | ||
| 6/3/2026 | Listed for sale | $329,900$246/sqft |
Source: Unlock MLS #6525142 Report a problem | ||
Public tax history
| Year | Property taxes | Tax assessment |
|---|---|---|
| 2025 | $6,282 +35.5% | $317,107 +7.6% |
| 2024 | $4,637 +13% | $294,760 +10% |
| 2023 | $4,105 -12.2% | $267,964 +10% |
| 2022 | $4,676 -2.2% | $243,604 +10% |
| 2021 | $4,782 +5.1% | $221,458 +10% |
| 2020 | $4,548 -4.7% | $201,325 -3.7% |
| 2019 | $4,772 +17.9% | $209,120 +9.6% |
| 2018 | $4,049 | $190,802 +10% |
| 2017 | $4,049 +9.9% | $173,456 +10% |
| 2016 | $3,684 +16.9% | $157,687 +10% |
| 2015 | $3,153 | $143,352 +10% |
| 2014 | $3,153 | $130,320 +4.3% |
| 2013 | -- | $124,907 +4.7% |
| 2012 | -- | $119,244 -1.7% |
| 2011 | -- | $121,277 +3.6% |
| 2010 | -- | $117,049 -3% |
| 2009 | -- | $120,731 +5.4% |
| 2007 | -- | $114,561 +13.6% |
| 2006 | -- | $100,819 -1.1% |
| 2005 | -- | $101,930 +6.1% |
| 2004 | -- | $96,080 -12% |
| 2003 | -- | $109,182 -5.1% |
| 2002 | -- | $115,081 +11.4% |
| 2001 | -- | $103,266 |
Find assessor info on the county website
Monthly payment
Est. payment
Payment breakdown
Explore the cost of this home by adjusting the details. Changes won't be saved.Climate risks
Neighborhood: 78613
Nearby schools
Schools provided by the listing agent
- Elementary: Knowles
- Middle: Running Brushy
- High: Leander High
- District: Leander ISD
Source: Unlock MLS. This data may not be complete. We recommend contacting the local school district to confirm school assignments for this home.
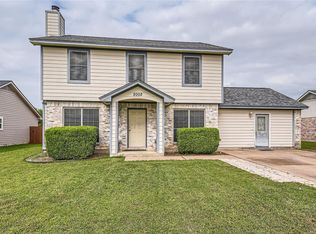
Similar homes
- $298,0003 bd2 ba1.3k sqft2402 Susan Ln, Leander, TX 78641Active
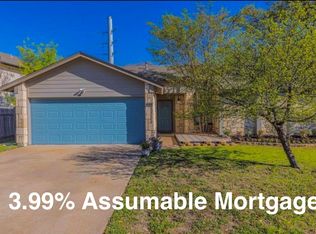
 MLS ID #7890824, Beth Abeita, Orchard Brokerage. Unlock MLS
 - $264,9003 bd2 ba1.1k sqft706 Milton Cv, Leander, TX 78641Active
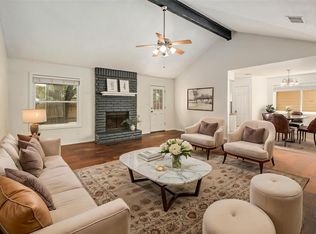 MLS ID #3433936, Naomi Bourgeois, Kuper Sotheby's Int'l Realty. Unlock MLS
 - $330,0003 bd2 ba1.8k sqft1109 Chardonnay Xing, Leander, TX 78641Active
 MLS ID #1824469, Brianna Jordan, New Hope Realty Group. Unlock MLS
 - $325,0003 bd2 ba1.6k sqft613 Glen Valley Ln, Leander, TX 78641Active
 MLS ID #6564450, Yvonne Singh, JPAR Austin. Unlock MLS
 - $350,0003 bd2 ba1.9k sqft405 Fairfield Loop, Leander, TX 78641ActiveMLS ID #9085757, Shelly Kelly, Pure Realty. Unlock MLS
- $410,0003 bd3 ba1.7k sqft803 Brook Meadow Trl, Cedar Park, TX 78613ActiveMLS ID #5791735, Jill Leberknight, eXp Realty, LLC. Unlock MLS
- $309,4004 bd2 ba1.6k sqft1304 Hensley Dr, Leander, TX 78641ActiveMLS ID #7251160, Raquel Atwell, ERA Experts. Unlock MLS
- $285,0003 bd2 ba1.2k sqft3923 Bonnie Ln, Round Rock, TX 78665ActiveMLS ID #7237959, Jena Dubon, Real Broker, LLC. Unlock MLS
- $305,0004 bd2 ba1.9k sqft3800 Hickox Dr, Round Rock, TX 78665ActiveMLS ID #9293108, Sam Sheikh, SpecTower Realty Group. Unlock MLS
- $299,0003 bd2 ba1.6k sqft403 Dove Hollow Trl, Georgetown, TX 78633ActiveMLS ID #9140639, Jeff Mikeska, Jacobs & Mikeska, Realtors. Unlock MLS
- $299,9004 bd2 ba1.7k sqft2436 Butler Way, Round Rock, TX 78665ActiveMLS ID #9669755, Bob Corwin, Austin Discount Realty. Unlock MLS
- $350,0003 bd2 ba1.3k sqft3512 Cornerstone St, Round Rock, TX 78681ActiveMLS ID #8332739, Damon Brown, Spyglass Realty. Unlock MLS
- $289,9993 bd2 ba1.5k sqft100 Quarry Ln, Liberty Hill, TX 78642ActiveMLS ID #5049171, Elizabeth Zepeda, North Pier Realty LLC. Unlock MLS
- $265,0003 bd2 ba1.1k sqft1705 Primrose Trl, Round Rock, TX 78664ActiveMLS ID #7832580, Renee Fox, Fox Realty. Unlock MLS
- $290,0003 bd2 ba1.8k sqft302 Lone Star Blvd, Hutto, TX 78634ActiveMLS ID #3191924, David Bunyea, Compass RE Texas, LLC. Unlock MLS
- $314,0003 bd3 ba1.4k sqft1202 Southwalk St, Georgetown, TX 78626ActiveMLS ID #3677686, Chris Watters, Watters International Realty. Unlock MLS
- $314,0003 bd2 ba1.6k sqft2346 Friarcreek Loop, Round Rock, TX 78664ActiveMLS ID #8010931, Liza Brazzil, Real Broker, LLC. Unlock MLS
- $269,0002 bd1 ba924 sqft16712 Village Oak Loop, Austin, TX 78717ActiveMLS ID #4263174, Carlos Ojeda, Urbanspace. Unlock MLS
- $290,0003 bd2 ba1.4k sqft1606 Middleway Rd, Pflugerville, TX 78660ActiveMLS ID #1724876, Anthony Sanchez, Real Broker, LLC. Unlock MLS
