If you’ve been waiting for a one story home in Cat Hollow zoned to top-rated Round Rock ISD schools, this is one you don’t want to miss! Welcome to 3512 Cornerstone—a home that combines comfort, thoughtful updates, and a location that’s hard to beat. From the moment you walk in, you’ll notice the vaulted ceilings and open feel, with a spacious living room centered around a beautiful stone fireplace. The kitchen has been updated with newer appliances, modern backsplash, and has ample cabinetry, along with a bright breakfast area overlooking the backyard. The layout flows easily into the covered patio, extending your living space outdoors, creating the perfect setting for relaxing or entertaining. The large primary suite offers a true retreat with two closets for exceptional storage, while the secondary bedrooms provide flexibility & feature new flooring. You’ll also appreciate the minimal carpet and a new HVAC system for peace of mind. This home stands out for the care & improvements, including a 2yr old architectural shingle roof (with matching roof on the shed), updated water heater, disposal, toilets, faucets, lighting, and recently painted interior, exterior, and shed. Both bathrooms have been refreshed with tile flooring, updated fixtures, and mirrors, giving them a clean, updated look. Out back, you’ll find even more versatility with a covered patio, fire pit, & a newer shed with A/C, electricity, and operable windows—perfect for a home office, gym, workshop, or creative space. Cat Hollow is known for its quiet streets, mature trees, & strong sense of community. From neighborhood traditions like the fire truck handing out candy during the holidays to local favorites like the Hairy Man Festival, BBQ cook-offs, & seasonal events, this is a place where people genuinely connect. You’re also just minutes from parks, trails, pools, & Brushy Creek Community Center, with easy access to everything you need in the NW Austin area. Curtains and Drapes do not convey.
Active
$350,000
3512 Cornerstone St, Round Rock, TX 78681
3beds
1,317sqft
Single Family Residence
Built in 1983
8,668 Square Feet Lot
$-- Zestimate®
$266/sqft
$-- HOA
What's special
Beautiful stone fireplaceNewer appliancesMinimal carpetModern backsplashVaulted ceilingsMature treesFire pit
- 170 days
- 366
- 40
Zillow last checked:
Listing updated:
Listed by:
Damon Brown (512) 689-5723,
Spyglass Realty (512) 759-0889
Source: Unlock MLS,MLS#: 8332739
Facts & features
Interior
Bedrooms & bathrooms
- Bedrooms: 3
- Bathrooms: 2
- Full bathrooms: 2
- Main level bedrooms: 3
Heating
- Fireplace(s), Natural Gas
Cooling
- Central Air, Electric
Appliances
- Included: Built-In Gas Oven, Built-In Gas Range, Gas Water Heater
Features
- Gas Dryer Hookup, High Speed Internet, Primary Bedroom on Main, Soaking Tub, Track Lighting, Walk-In Closet(s), Washer Hookup
- Flooring: Carpet, Laminate, Tile
- Windows: Screens
- Number of fireplaces: 1
- Fireplace features: Gas, Gas Starter, Living Room, Outside
Interior area
- Total interior livable area: 1,317 sqft
Video & virtual tour
Property
Parking
- Total spaces: 2
- Parking features: Driveway, Garage, Garage Faces Front
- Garage spaces: 2
Accessibility
- Accessibility features: None
Features
- Levels: One
- Stories: 1
- Patio & porch: See Remarks, Covered, Patio, Rear Porch
- Exterior features: No Exterior Steps
- Pool features: None
- Spa features: None
- Fencing: Gate, Privacy, Wood
- Has view: Yes
- View description: See Remarks
- Waterfront features: None
Lot
- Size: 8,668 Square Feet
- Features: Back Yard, Front Yard, Landscaped
Details
- Additional structures: Shed(s)
- Parcel number: 16346600130021
- Special conditions: Standard
Construction
Type & style
- Home type: SingleFamily
- Property subtype: Single Family Residence
Materials
- Foundation: Slab
- Roof: Shingle
Condition
- Resale
- New construction: No
- Year built: 1983
Utilities & green energy
- Sewer: Municipal Utility District (MUD)
- Water: See Remarks, Municipal Utility District (MUD)
- Utilities for property: Cable Available, Electricity Connected, Internet-Fiber, Natural Gas Connected, Phone Available, Sewer Connected, Water Connected
Community & HOA
Community
- Features: Curbs, High Speed Internet, Park, Pool
- Subdivision: Brushy Creek
HOA
- Has HOA: No
Location
- Region: Round Rock
Financial & listing details
- Price per square foot: $266/sqft
- Tax assessed value: $354,250
- Annual tax amount: $6,618
- Date on market: 4/29/2026
- Listing terms: Cash,Conventional,FHA,VA Loan
- Electric utility on property: Yes
Estimated market value
Not available
Estimated sales range
Not available
Not available
Price history
| Date | Event | Price |
|---|---|---|
| 7/10/2026 | Price change | $350,000-1.4%$266/sqft |
Source:  Unlock MLS #8332739 Report a problem Unlock MLS #8332739 Report a problem | ||
| 6/12/2026 | Price change | $355,000-1.1%$270/sqft |
Source: Unlock MLS #8332739 Report a problem | ||
| 5/22/2026 | Listed for sale | $359,000$273/sqft |
Source: Unlock MLS #8332739 Report a problem | ||
| 5/17/2026 | Pending sale | $359,000$273/sqft |
Source: Unlock MLS #8332739 Report a problem | ||
| 4/29/2026 | Listed for sale | $359,000-2.7%$273/sqft |
Source: Unlock MLS #8332739 Report a problem | ||
| 3/16/2026 | Listing removed | $369,000$280/sqft |
Source: Unlock MLS #3909127 Report a problem | ||
| 2/19/2026 | Listed for sale | $369,000+188.3%$280/sqft |
Source: Unlock MLS #3909127 Report a problem | ||
| 7/10/2009 | Sold | -- |
Source: Agent Provided Report a problem | ||
| 4/22/2009 | Listed for sale | $128,000$97/sqft |
Source: foreclosure.com Report a problem | ||
| 3/13/2009 | Sold | -- |
Source: Public Record Report a problem | ||
Public tax history
| Year | Property taxes | Tax assessment |
|---|---|---|
| 2025 | $5,164 +4.8% | $345,796 +10% |
| 2024 | $4,926 +11.6% | $314,360 +10% |
| 2023 | $4,413 -9% | $285,911 +10% |
| 2022 | $4,849 -2.2% | $259,919 +10% |
| 2021 | $4,956 +3.9% | $236,290 +10% |
| 2020 | $4,769 -0.1% | $214,809 +0.4% |
| 2019 | $4,774 +11% | $213,995 +3% |
| 2018 | $4,299 | $207,837 +10% |
| 2017 | $4,299 +8.9% | $188,943 +10% |
| 2016 | $3,948 +17.2% | $171,766 +10% |
| 2015 | $3,368 | $156,151 +10% |
| 2014 | $3,368 | $141,955 +4.8% |
| 2013 | -- | $135,434 +9.8% |
| 2012 | -- | $123,334 -3.2% |
| 2011 | -- | $127,393 +0.5% |
| 2010 | -- | $126,746 +2.8% |
| 2009 | -- | $123,351 +4.8% |
| 2007 | -- | $117,668 +5.9% |
| 2006 | -- | $111,072 +0.7% |
| 2005 | -- | $110,322 -0.9% |
| 2004 | -- | $111,351 +2.9% |
| 2003 | -- | $108,171 -1.6% |
| 2002 | -- | $109,961 +5.5% |
| 2001 | -- | $104,197 |
Find assessor info on the county website
Monthly payment
Est. payment
Payment breakdown
Explore the cost of this home by adjusting the details. Changes won't be saved.Climate risks
Neighborhood: 78681
Nearby schools
Schools provided by the listing agent
- Elementary: Brushy Creek
- Middle: Cedar Valley
- High: McNeil
- District: Round Rock ISD
Source: Unlock MLS. This data may not be complete. We recommend contacting the local school district to confirm school assignments for this home.
- $292,000-- bd2 ba1.3k sqft3510 Cornerstone St, Round Rock, TX 78681Off Market
- $310,100-- bd2 ba1.6k sqft3514 Cornerstone St, Round Rock, TX 78681Off Market
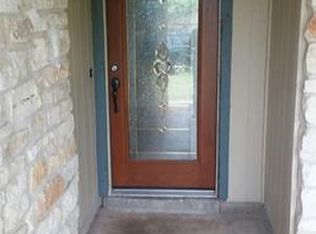
- $302,8003 bd2 ba1.4k sqft3508 Cornerstone St, Round Rock, TX 78681Off Market
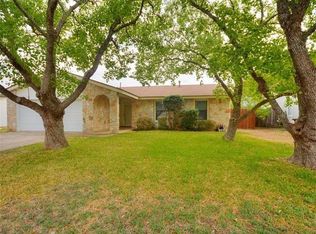
- $302,4003 bd2 ba1.4k sqft404 Hillside Dr, Round Rock, TX 78681Off Market
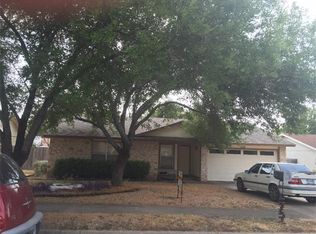
Similar homes
- $349,0003 bd2 ba1.2k sqft16812 Bailey Jean Dr, Round Rock, TX 78681Active

 MLS ID #9771445, Aaron Lancaster, Compass RE Texas, LLC. Unlock MLS
 - $315,0004 bd2 ba1.7k sqft16803 Dorman Dr, Round Rock, TX 78681Active
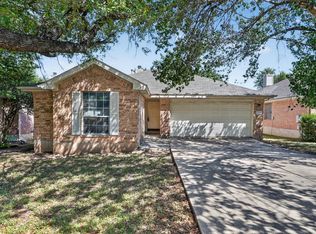 MLS ID #2804367, Paola Samaia Lozano, Keller Williams Realty. Unlock MLS
 - $360,0003 bd2 ba1.8k sqft3321 Blue Ridge Dr, Round Rock, TX 78681Active
 MLS ID #6055163, Becky Turner, eXp Realty, LLC. Unlock MLS
 - $364,9994 bd2 ba1.5k sqft3555 Rock Shelf Ln, Round Rock, TX 78681Active
 MLS ID #5987747, Bradley Taylor, RE/MAX Fine Properties. Unlock MLS
 - $339,9003 bd3 ba1.7k sqft2510 Eastwood Ln, Round Rock, TX 78664ActiveMLS ID #8024995, Chris Watters, Watters International Realty. Unlock MLS
- $365,0003 bd3 ba1.5k sqft806 Brook Bnd, Cedar Park, TX 78613ActiveMLS ID #9930392, Travis Guebert, Keller Williams Realty. Unlock MLS
- $254,5003 bd2 ba1.2k sqft2203 Frontier Trl, Round Rock, TX 78681ActiveMLS ID #3802884, Matt Kumar, Spyglass Realty. Unlock MLS
- $350,0003 bd2 ba1.9k sqft405 Fairfield Loop, Leander, TX 78641ActiveMLS ID #9085757, Shelly Kelly, Pure Realty. Unlock MLS
- $355,0003 bd2 ba1.8k sqft803 Broken Trace Ct, Round Rock, TX 78665ActiveMLS ID #8609311, Chris Watters, Watters International Realty. Unlock MLS
- $314,0003 bd2 ba1.6k sqft2346 Friarcreek Loop, Round Rock, TX 78664ActiveMLS ID #8010931, Liza Brazzil, Real Broker, LLC. Unlock MLS
- $269,0002 bd1 ba924 sqft16712 Village Oak Loop, Austin, TX 78717ActiveMLS ID #4263174, Carlos Ojeda, Urbanspace. Unlock MLS
- $335,0003 bd3 ba1.3k sqft12902 Modena Trl, Austin, TX 78729ActiveMLS ID #1648735, Karen Montero, Berkshire Hathaway TX Realty. Unlock MLS
- $349,0003 bd2 ba1.5k sqft1800 Rainy Meadows Dr, Austin, TX 78758ActiveMLS ID #8878636, Tammy Starling, Compass RE Texas, LLC. Unlock MLS
- $281,0003 bd2 ba1.1k sqft16312 Edgemere Dr, Pflugerville, TX 78660ActiveMLS ID #8338610, Debbie Luzzo, Carlene Bond, Broker. Unlock MLS
- $339,9993 bd3 ba1.8k sqft16910 Columbine St, Pflugerville, TX 78660ActiveMLS ID #2910597, Caroline Williams, Coldwell Banker Realty. Unlock MLS
- $349,9994 bd2 ba1.3k sqft1602 Southwestern Blvd, Georgetown, TX 78626ActiveMLS ID #7333194, Austin Davis, Home and Land Equity, LLC. Unlock MLS
- $340,0003 bd2 ba1.5k sqft50208 Eagle Trace Dr, Georgetown, TX 78626ActiveMLS ID #7743505, Cilicia Bickhem, Sphere Realty. Unlock MLS
- $305,0004 bd3 ba1.8k sqft2129 Jester Farms Rd, Round Rock, TX 78664ActiveMLS ID #4448695, Stacy Belmontes, Real Broker, LLC. Unlock MLS
- $379,9004 bd4 ba1.5k sqft515 Sierra Cv, Round Rock, TX 78664ActiveMLS ID #3160437, Adam Walker, Compass RE Texas, LLC. Unlock MLS
- $330,0003 bd2 ba1.8k sqft1109 Chardonnay Xing, Leander, TX 78641ActiveMLS ID #1824469, Brianna Jordan, New Hope Realty Group. Unlock MLS
