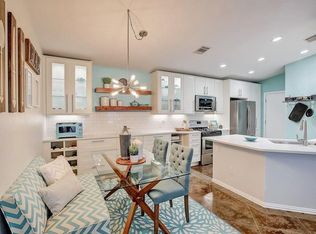
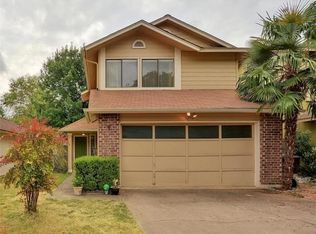
* Well sought out Milwood neighborhood * Abundance of Gorgeous Towering Oak trees in this beautifully groomed front & back yards * No HOA * low tax rate * 3 bedrooms, 2.5 bathrooms * 1 living * 1 dining * 2 car garage * replaced all windows, siding & exterior paint in July, 2022 * Laminate wood flooring in September, 2021 * no carpet * refrigerator conveys * gas log fireplace in family room * dual sinks in primary bathroom * walk-in closets * 2" faux blinds * small garden in the backyard * storage shed for lawn equipment & tools * covered front porch * ALL curtains DO NOT CONVEY * Community pool, park, playground, sand volleyball, four tennis courts, basketball court, child rock climbing, picnic tables some with BBQ pits * hike and bike trail * Award Winning Round Rock Schools * near Apple's recent & existing campus * near other major employers * HEB, Lakeline Mall, other shopping and restaurants nearby * Capital Metro Train & Bus Park & Ride Lakeline Station 5 miles north * Easy access to Parmer Lane/Hwy. 183/Hwy. 620/Toll Road 45 * https://milwoodna.com/the-neighborhood/ * https://northaustinmud1.org/amenities-and-recreation/
Active
$335,000
12902 Modena Trl, Austin, TX 78729
3beds
1,358sqft
Single Family Residence
Built in 1986
3,794 Square Feet Lot
$-- Zestimate®
$247/sqft
$-- HOA
What's special
Laminate wood flooringWalk-in closetsCovered front porchRefrigerator conveys
- 80 days
- 369
- 32
Zillow last checked:
Listing updated:
Listed by:
Karen Montero (512) 483-6000,
Berkshire Hathaway TX Realty (512) 483-6000
Source: Unlock MLS,MLS#: 1648735
Facts & features
Interior
Bedrooms & bathrooms
- Bedrooms: 3
- Bathrooms: 3
- Full bathrooms: 2
- 1/2 bathrooms: 1
- Main level bedrooms: 3
Heating
- Central
Cooling
- Ceiling Fan(s), Central Air
Appliances
- Included: Dishwasher, Disposal, Gas Range, Microwave, Range, Free-Standing Gas Range, Refrigerator
Features
- Ceiling Fan(s), Double Vanity, Electric Dryer Hookup, Gas Dryer Hookup, Interior Steps, Walk-In Closet(s), Washer Hookup
- Flooring: Laminate, Tile
- Windows: Blinds, Screens
- Number of fireplaces: 1
- Fireplace features: Family Room, Gas, Gas Log
Interior area
- Total interior livable area: 1,358 sqft
Video & virtual tour
Property
Parking
- Total spaces: 2
- Parking features: Attached, Door-Single, Driveway, Garage, Garage Door Opener, Garage Faces Front
- Attached garage spaces: 2
Accessibility
- Accessibility features: None
Features
- Levels: Two
- Stories: 2
- Patio & porch: Front Porch
- Exterior features: Gutters Full
- Pool features: None
- Fencing: Privacy, Wood
- View description: None
- Waterfront features: None
Lot
- Size: 3,794 Square Feet
- Features: Back Yard, Front Yard, Trees-Large (Over 40 Ft), Trees-Medium (20 Ft - 40 Ft)
Details
- Additional structures: Shed(s)
- Parcel number: 12902 Modena Trail, Austin, TX 78729
- Special conditions: Standard
Construction
Type & style
- Home type: SingleFamily
- Property subtype: Single Family Residence
Materials
- Foundation: Slab
- Roof: Composition, Shingle
Condition
- Resale
- New construction: No
- Year built: 1986
Details
- Builder name: Milburn
Utilities & green energy
- Sewer: Municipal Utility District (MUD)
- Water: Municipal Utility District (MUD)
- Utilities for property: Electricity Available, Natural Gas Available, Sewer Available, Water Available
Community & HOA
Community
- Features: Clubhouse, Cluster Mailbox, Common Grounds, Park, Picnic Area, Playground, Pool, Sport Court(s)/Facility, Tennis Court(s)
- Subdivision: Milwood
HOA
- Has HOA: No
Location
- Region: Austin
Financial & listing details
- Price per square foot: $247/sqft
- Tax assessed value: $372,987
- Annual tax amount: $5,137
- Date on market: 7/24/2026
- Listing terms: Cash,Conventional,FHA,VA Loan
- Electric utility on property: Yes
Estimated market value
Not available
Estimated sales range
Not available
Not available
Price history
| Date | Event | Price |
|---|---|---|
| 7/24/2026 | Listed for sale | $335,000$247/sqft |
Source:  Unlock MLS #1648735 Report a problem Unlock MLS #1648735 Report a problem | ||
| 5/2/1989 | Sold | -- |
Source: Agent Provided Report a problem | ||
Public tax history
| Year | Property taxes | Tax assessment |
|---|---|---|
| 2025 | $5,137 -0.5% | $372,987 +5% |
| 2024 | $5,164 +11.6% | $355,241 +10% |
| 2023 | $4,629 -8.7% | $322,946 +10% |
| 2022 | $5,067 -2.3% | $293,587 +10% |
| 2021 | $5,185 +3.8% | $266,897 +10% |
| 2020 | $4,995 +0.2% | $242,634 +0.7% |
| 2019 | $4,986 +5.5% | $240,848 -1% |
| 2018 | $4,724 | $243,210 +8.9% |
| 2017 | $4,724 +9.3% | $223,282 +10.7% |
| 2016 | $4,324 +13.5% | $201,730 +10% |
| 2015 | $3,808 | $183,391 +8.6% |
| 2014 | $3,808 | $168,809 +10% |
| 2013 | -- | $153,463 +6.6% |
| 2012 | -- | $144,017 -6.6% |
| 2011 | -- | $154,265 +8.8% |
| 2010 | -- | $141,769 -6.1% |
| 2009 | -- | $151,002 +10.3% |
| 2007 | -- | $136,930 +13.4% |
| 2006 | -- | $120,741 +6.1% |
| 2005 | -- | $113,822 -5.8% |
| 2004 | -- | $120,800 -1.1% |
| 2003 | -- | $122,153 -1.2% |
| 2002 | -- | $123,578 +1.9% |
| 2001 | -- | $121,269 |
Find assessor info on the county website
Monthly payment
Est. payment
Payment breakdown
Explore the cost of this home by adjusting the details. Changes won't be saved.Climate risks
Neighborhood: Jollyville
Nearby schools
Schools provided by the listing agent
- Elementary: Pond Springs
- Middle: Deerpark
- High: McNeil
- District: Round Rock ISD
Source: Unlock MLS. This data may not be complete. We recommend contacting the local school district to confirm school assignments for this home.
Similar homes
- $299,0003 bd3 ba1.5k sqft12812 Steeple Chase Dr, Austin, TX 78729Active

 MLS ID #3356890, Lisa Waltke, Four22 Realty Group, Limited L. Unlock MLS
 - $349,0003 bd2 ba1.2k sqft16812 Bailey Jean Dr, Round Rock, TX 78681Active
 MLS ID #9771445, Aaron Lancaster, Compass RE Texas, LLC. Unlock MLS
 - $435,0003 bd2 ba1.6k sqft13517 Bolivia Dr, Austin, TX 78729Active
 MLS ID #6639827, Laurie Flood, Keller Williams Realty. Unlock MLS
 - $281,0003 bd2 ba1.1k sqft16312 Edgemere Dr, Pflugerville, TX 78660Active
 MLS ID #8338610, Debbie Luzzo, Carlene Bond, Broker. Unlock MLS
 - $349,0003 bd2 ba1.5k sqft1800 Rainy Meadows Dr, Austin, TX 78758ActiveMLS ID #8878636, Tammy Starling, Compass RE Texas, LLC. Unlock MLS
- $325,0003 bd2 ba1.6k sqft(Undisclosed Address), Austin, TX 78753ActiveMLS ID #1205790, Sam McCathren, Compass RE Texas, LLC. Unlock MLS
- $339,9003 bd3 ba1.7k sqft2510 Eastwood Ln, Round Rock, TX 78664ActiveMLS ID #8024995, Chris Watters, Watters International Realty. Unlock MLS
- $350,0003 bd2 ba1.3k sqft3512 Cornerstone St, Round Rock, TX 78681ActiveMLS ID #8332739, Damon Brown, Spyglass Realty. Unlock MLS
- $339,9993 bd3 ba1.8k sqft16910 Columbine St, Pflugerville, TX 78660ActiveMLS ID #2910597, Caroline Williams, Coldwell Banker Realty. Unlock MLS
- $328,5003 bd2 ba1.4k sqft1408 Quail Run Rd, Pflugerville, TX 78660ActiveMLS ID #5454878, Shay Hargus Webb, Austin Avenue Real Estate Co.. Unlock MLS
- $330,0003 bd1 ba1k sqft1106 Chesapeake Dr, Austin, TX 78758ActiveMLS ID #9869359, Tom Demers, Levi Rodgers Real Estate Group. Unlock MLS
- $305,0002 bd3 ba1.3k sqft4400 Switch Willo APT 29, Austin, TX 78727ActiveMLS ID #1748583, Laurie Flood, Keller Williams Realty. Unlock MLS
- $325,0004 bd2 ba1.8k sqft1708 Jerusalem Dr, Round Rock, TX 78664ActiveMLS ID #8208857, Joshua Akene, eXp Realty, LLC. Unlock MLS
- $345,0003 bd3 ba1.8k sqft14015 Conner Downs Dr, Pflugerville, TX 78660ActiveMLS ID #4555158, Evie Ellis, ATX Home Realty. Unlock MLS
- $349,9003 bd3 ba1.9k sqft1606 Academy Pl, Round Rock, TX 78664ActiveMLS ID #3833790, Courtney Unangst, Brodsky Properties. Unlock MLS
- $280,0003 bd3 ba1.1k sqft4501 Whispering Valley Dr APT 24, Austin, TX 78727ActiveMLS ID #5853112, Kristina Ainsworth, Team Price Real Estate. Unlock MLS
- $314,0003 bd2 ba1.6k sqft2346 Friarcreek Loop, Round Rock, TX 78664ActiveMLS ID #8010931, Liza Brazzil, Real Broker, LLC. Unlock MLS
- $315,0003 bd2 ba1.5k sqft5806 Whitebrook Dr, Austin, TX 78724ActiveMLS ID #8825912, Doreen Sidney, Teifke Real Estate. Unlock MLS
- $323,0003 bd3 ba1.8k sqft14034 Maricella Ln, Pflugerville, TX 78660ActiveMLS ID #2367446, Keith Duble, eXp Realty, LLC. Unlock MLS
