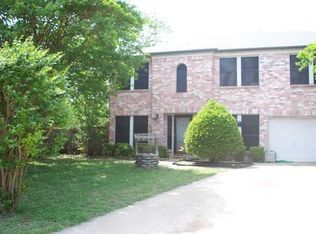
Classic brick two-story home on a 0.2-acre lot in Round Rock with no HOA and short-term rental potential. Offering 2,146 sq ft, this well-laid-out home features 3 bedrooms, 2 full bathrooms, 1 half bath, and an upstairs loft, with comfortable living spaces designed for everyday function and flexibility. Inside, enjoy a no-carpet interior, a remodeled bathroom, and a fireplace in the living room that adds warmth and character. The spacious lot provides room for outdoor living, gardening, recreation, or additional storage, plus a side gate for trailer parking and a backyard shed for added convenience. With no rear neighbors and a location in the 78664 area, this property offers flexibility for homeowners or investors seeking space, function, and convenience in Round Rock. Motivated sellers. A great opportunity with no HOA and multiple use possibilities.
Active
$350,000
500 Hawthorne Ln, Round Rock, TX 78664
3beds
2,146sqft
Single Family Residence
Built in 1991
8,912 Square Feet Lot
$341,200 Zestimate®
$163/sqft
$-- HOA
What's special
Upstairs loftClassic brick two-story homeRemodeled bathroomNo-carpet interior
- 16 days
- 584
- 93
Likely to sell faster than
Zillow last checked:
Listing updated:
Listed by:
Agustina Rios Yacoub (512) 788-9495,
Realty of America, LLC (512) 788-9495,
Berenice Garcia (832) 499-4404,
Realty of America, LLC
Source: Unlock MLS,MLS#: 5645074
Facts & features
Interior
Bedrooms & bathrooms
- Bedrooms: 3
- Bathrooms: 3
- Full bathrooms: 2
- 1/2 bathrooms: 1
Heating
- Central, Electric, Fireplace(s)
Cooling
- Ceiling Fan(s), Central Air
Appliances
- Included: Dishwasher, Disposal, Dryer, Gas Range, Microwave, Electric Oven, Plumbed For Ice Maker, Range, Refrigerator, Washer/Dryer
Features
- Ceiling Fan(s), Chandelier, Quartz Counters, Double Vanity, Electric Dryer Hookup, French Doors, Kitchen Island, Multiple Living Areas, Pantry, Soaking Tub, Walk-In Closet(s), Washer Hookup
- Flooring: Tile, Vinyl
- Windows: Blinds, Double Pane Windows
- Number of fireplaces: 1
- Fireplace features: Family Room
Interior area
- Total interior livable area: 2,146 sqft
Property
Parking
- Total spaces: 2
- Parking features: Additional Parking, Attached, Garage, Garage Faces Front
- Attached garage spaces: 2
Accessibility
- Accessibility features: None
Features
- Levels: Two
- Stories: 2
- Patio & porch: Covered, Deck, Patio, Porch, Rear Porch
- Exterior features: Gutters Full, Private Yard
- Pool features: None
- Fencing: Full
- Has view: Yes
- View description: Creek/Stream
- Has water view: Yes
- Water view: Creek/Stream
- Waterfront features: Dry/Seasonal
Lot
- Size: 8,912 Square Feet
- Features: Back to Park/Greenbelt, Back Yard, Cul-De-Sac, Curbs, Front Yard, Level, Public Maintained Road, Sprinkler - Automatic, Sprinklers In Front, Sprinkler - Side Yard, Trees-Medium (20 Ft - 40 Ft)
Details
- Additional structures: Shed(s)
- Parcel number: 165366000F0015
- Special conditions: Standard
Construction
Type & style
- Home type: SingleFamily
- Property subtype: Single Family Residence
Materials
- Foundation: Slab
- Roof: Shingle
Condition
- Resale
- New construction: No
- Year built: 1991
Utilities & green energy
- Sewer: Municipal Utility District (MUD)
- Water: Municipal Utility District (MUD)
- Utilities for property: Electricity Connected, Natural Gas Connected, Sewer Connected, Water Connected
Community & HOA
Community
- Features: Cluster Mailbox, Sidewalks, Underground Utilities
- Subdivision: South Creek Sec 06
HOA
- Has HOA: No
Location
- Region: Round Rock
Financial & listing details
- Price per square foot: $163/sqft
- Tax assessed value: $396,155
- Annual tax amount: $6,732
- Date on market: 9/29/2026
- Listing terms: Buyer Assistance Programs,Cash,Conventional,FHA
- Electric utility on property: Yes
Estimated market value
$341,200
$324,000 - $358,000
$1,972/mo
Price history
| Date | Event | Price |
|---|---|---|
| 9/29/2026 | Listed for sale | $350,000-6.7%$163/sqft |
Source:  Unlock MLS #5645074 Report a problem Unlock MLS #5645074 Report a problem | ||
| 9/3/2025 | Listing removed | $375,000$175/sqft |
Source: Unlock MLS #7183621 Report a problem | ||
| 8/28/2025 | Price change | $2,050-4.7%$1/sqft |
Source: Unlock MLS #4625915 Report a problem | ||
| 8/28/2025 | Price change | $375,000-6%$175/sqft |
Source: Unlock MLS #7183621 Report a problem | ||
| 8/22/2025 | Price change | $398,9500%$186/sqft |
Source: Unlock MLS #7183621 Report a problem | ||
| 8/13/2025 | Price change | $2,150-4.4%$1/sqft |
Source: Unlock MLS #4625915 Report a problem | ||
| 8/13/2025 | Price change | $399,000-1.5%$186/sqft |
Source: Unlock MLS #7183621 Report a problem | ||
| 7/30/2025 | Price change | $405,000-3.3%$189/sqft |
Source: Unlock MLS #7183621 Report a problem | ||
| 7/18/2025 | Price change | $419,000-6.7%$195/sqft |
Source: Unlock MLS #7183621 Report a problem | ||
| 7/7/2025 | Listed for rent | $2,250$1/sqft |
Source: Unlock MLS #4625915 Report a problem | ||
| 6/27/2025 | Listed for sale | $449,000+66.6%$209/sqft |
Source: Unlock MLS #7183621 Report a problem | ||
| 6/26/2019 | Sold | -- |
Source: Agent Provided Report a problem | ||
| 5/23/2019 | Pending sale | $269,500$126/sqft |
Source: Resident Realty, LTD. #1916557 Report a problem | ||
| 5/9/2019 | Price change | $269,500-2%$126/sqft |
Source: Resident Realty, LTD. #1916557 Report a problem | ||
| 4/26/2019 | Price change | $275,000-1.8%$128/sqft |
Source: Resident Realty, LTD. #1916557 Report a problem | ||
| 4/12/2019 | Listed for sale | $280,000+60%$130/sqft |
Source: Resident Realty, LTD. #1916557 Report a problem | ||
| 7/5/2013 | Sold | -- |
Source: Agent Provided Report a problem | ||
| 5/29/2013 | Pending sale | $175,000$82/sqft |
Source: Keller Williams Realty #7142355 Report a problem | ||
| 5/24/2013 | Listed for sale | $175,000$82/sqft |
Source: Keller Williams Realty #7142355 Report a problem | ||
Public tax history
| Year | Property taxes | Tax assessment |
|---|---|---|
| 2025 | $7,128 +26.2% | $396,155 +6.1% |
| 2024 | $5,646 +13.6% | $373,331 +10% |
| 2023 | $4,970 +9.8% | $339,392 +10% |
| 2022 | $4,528 -18.6% | $308,538 +10% |
| 2021 | $5,562 +2.8% | $280,489 +10% |
| 2020 | $5,411 +1.7% | $254,990 +2.1% |
| 2019 | $5,322 +9.6% | $249,755 +4.1% |
| 2018 | $4,856 | $239,865 +7.3% |
| 2017 | $4,856 +9.2% | $223,524 +10% |
| 2016 | $4,448 +15.8% | $203,204 +10% |
| 2015 | $3,840 | $184,731 +7.4% |
| 2014 | $3,840 | $171,969 +11.2% |
| 2013 | -- | $154,682 +3.9% |
| 2012 | -- | $148,878 -0.9% |
| 2011 | -- | $150,240 -0.2% |
| 2010 | -- | $150,476 -0.8% |
| 2009 | -- | $151,684 -2.2% |
| 2007 | -- | $155,166 +8.2% |
| 2006 | -- | $143,470 +3% |
| 2005 | -- | $139,276 -0.9% |
| 2004 | -- | $140,517 -0.4% |
| 2003 | -- | $141,087 |
Find assessor info on the county website
Monthly payment
Est. payment
Payment breakdown
Explore the cost of this home by adjusting the details. Changes won't be saved.Climate risks
Neighborhood: South Creek
Nearby schools
Schools provided by the listing agent
- Elementary: Callison
- Middle: CD Fulkes
- High: Stony Point
- District: Round Rock ISD
Source: Unlock MLS. This data may not be complete. We recommend contacting the local school district to confirm school assignments for this home.

Similar homes
- $339,9003 bd3 ba1.7k sqft2510 Eastwood Ln, Round Rock, TX 78664Active
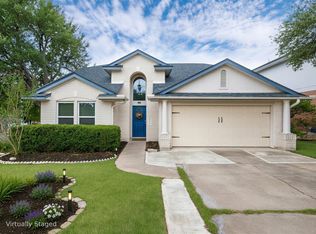
 MLS ID #8024995, Chris Watters, Watters International Realty. Unlock MLS
 - $375,0004 bd2 ba1.8k sqft1501 Bedouin Ct, Round Rock, TX 78664Active
 MLS ID #3828924, Devan Dorsett, Dorsett Dye & Associates Real Estate. Unlock MLS
 - $399,0004 bd3 ba2.8k sqft2405 Rachel Ct, Round Rock, TX 78664Active
 MLS ID #2234003, Dillar Schwartz, eXp Realty, LLC. Unlock MLS
 - $347,5003 bd3 ba2k sqft2903 Pioneer Way, Round Rock, TX 78665Active
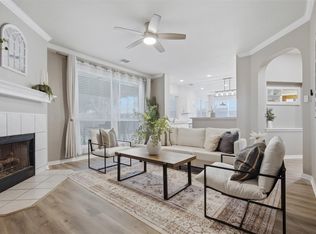 MLS ID #7228251, Lauri Schroeder, Compass RE Texas, LLC. Unlock MLS
 - $355,0003 bd2 ba1.8k sqft803 Broken Trace Ct, Round Rock, TX 78665ActiveMLS ID #8609311, Chris Watters, Watters International Realty. Unlock MLS
- $299,0003 bd3 ba2.3k sqft1408 Water Spaniel Way, Round Rock, TX 78664ActiveMLS ID #6272353, Michael Reisor, Compass RE Texas, LLC. Unlock MLS
- $435,0004 bd4 ba2.5k sqft1700 Fort Grant Dr, Round Rock, TX 78665ActiveMLS ID #1925009, David Leon Hernandez, Real Broker, LLC. Unlock MLS
- $345,0003 bd2 ba2k sqft20004 Canterwood Ln, Pflugerville, TX 78660ActiveMLS ID #3022300, Janessa Tomberlin, JBGoodwin REALTORS WL. Unlock MLS
- $339,9993 bd3 ba1.8k sqft16910 Columbine St, Pflugerville, TX 78660ActiveMLS ID #2910597, Caroline Williams, Coldwell Banker Realty. Unlock MLS
- $359,0004 bd3 ba1.6k sqft17748 Great Basin Ave, Pflugerville, TX 78660ActiveMLS ID #8374095, Lee McClintick, Joseph Walter Realty, LLC. Unlock MLS
- $359,5004 bd3 ba2.3k sqft17804 Dansworth Dr, Pflugerville, TX 78660ActiveMLS ID #9741508, Chris Watters, Watters International Realty. Unlock MLS
- $350,0004 bd3 ba2.3k sqft20913 Mandrake Dr, Pflugerville, TX 78660ActiveMLS ID #1964607, Nick Podrebarac, All City Real Estate Ltd. Co. Unlock MLS
- $385,0003 bd2 ba1.9k sqft813 Kingston Lacy Blvd, Pflugerville, TX 78660ActiveMLS ID #3876826, Alicia Kelley Leschber, Compass RE Texas, LLC. Unlock MLS
- $370,0003 bd2 ba1.9k sqft903 Ambrose Dr, Pflugerville, TX 78660ActiveMLS ID #3005224, Marq Haverty, Allure Real Estate. Unlock MLS
- $330,0004 bd2 ba1.6k sqft2712 Hearthsong Loop, Round Rock, TX 78665ActiveMLS ID #1721206, Sarah Cavner, Compass RE Texas, LLC. Unlock MLS
- $299,9004 bd2 ba1.7k sqft2436 Butler Way, Round Rock, TX 78665ActiveMLS ID #9669755, Bob Corwin, Austin Discount Realty. Unlock MLS
- $415,0003 bd3 ba1.9k sqft8116 Hawick Dr, Round Rock, TX 78681ActiveMLS ID #3039326, Natalie Felder, eXp Realty, LLC. Unlock MLS
- $400,0004 bd3 ba2.4k sqft502 Cedar Ln, Pflugerville, TX 78660ActiveMLS ID #7988928, Kimberly White-Erlinger, E3 Properties. Unlock MLS
- $345,0004 bd2 ba2k sqft801 Brown Dr, Pflugerville, TX 78660ActiveMLS ID #7328721, Maria Casillas, Realty Exchange. Unlock MLS
- $285,0003 bd2 ba1.2k sqft3923 Bonnie Ln, Round Rock, TX 78665ActiveMLS ID #7237959, Jena Dubon, Real Broker, LLC. Unlock MLS
