Situated on 0.271 acres, this distinctive 3-bedroom, 3-bath home offers approximately 2,021 square feet of comfortable living space. With the property stretching from Boggy Ford Road to High Drive, you'll enjoy the convenience of access and parking from both streets. A welcoming front gated courtyard creates a private entrance and a charming outdoor space for morning coffee, gardening, or relaxing with guests before stepping inside. The interior features beautiful bamboo wood flooring, custom built-ins, a stunning copper kitchen sink, and a dramatic wood-slat ceiling that adds warmth and character to the living room. The spacious living area is anchored by a cozy wood-burning fireplace, creating the perfect place to gather with family and friends. The thoughtfully designed floor plan includes a split-bedroom layout with a private mother-in-law suite, offering flexibility for guests, multigenerational living, or a secluded home office. The second bedroom features a desirable cedar-lined closet and a Murphy bed. Outdoor living is equally impressive, with durable Trex decking, a welcoming courtyard, and beautiful Hill Country views. A circular driveway provides easy access and ample parking, while the storage shed offers additional space for tools, hobbies, or outdoor equipment. This one-of-a-kind property offers privacy, character, and room to breathe, all while showcasing the charm and natural beauty of the Texas Hill Country. A rare opportunity to own a home with space, flexibility, and features that are increasingly hard to find. Live Like You Are on Vacation! For all questions and offers, please contact second agent.
Active
Price cut: $44K (10/7)
$385,000
20900 Boggy Ford Rd, Lago Vista, TX 78645
3beds
2,021sqft
Single Family Residence
Built in 1985
0.27 Acres Lot
$-- Zestimate®
$190/sqft
$20/mo HOA
What's special
Cozy wood-burning fireplaceBeautiful hill country viewsBeautiful bamboo wood flooringCustom built-insPrivate entranceWelcoming front gated courtyardCedar-lined closet
- 73 days
- 718
- 90
Zillow last checked:
Listing updated:
Listed by:
Emily Dieckmann (512) 645-4000,
eXp Realty, LLC (888) 519-7431,
Lisa Sisemore (512) 797-8901,
eXp Realty, LLC
Source: Unlock MLS,MLS#: 2376259
Facts & features
Interior
Bedrooms & bathrooms
- Bedrooms: 3
- Bathrooms: 3
- Full bathrooms: 3
- Main level bedrooms: 3
Heating
- Central, Fireplace(s)
Cooling
- Ceiling Fan(s), Central Air
Appliances
- Included: Built-In Electric Range, Dishwasher, Disposal, Microwave
Features
- Breakfast Bar, Cedar Closet(s), Ceiling Fan(s), Beamed Ceilings, High Ceilings, Granite Counters, Electric Dryer Hookup, In-Law Floorplan, Murphy Bed, Natural Woodwork, Primary Bedroom on Main, Storage, Washer Hookup
- Flooring: Bamboo, Carpet, Tile
- Windows: Window Coverings
- Number of fireplaces: 1
- Fireplace features: Wood Burning
Interior area
- Total interior livable area: 2,021 sqft
Video & virtual tour
Property
Parking
- Total spaces: 2
- Parking features: Additional Parking, Attached, Circular Driveway, Garage, Garage Faces Front
- Attached garage spaces: 2
Accessibility
- Accessibility features: None
Features
- Levels: One
- Stories: 1
- Patio & porch: See Remarks, Patio, Rear Porch
- Exterior features: Uncovered Courtyard, Exterior Steps
- Pool features: None
- Fencing: Gate, Partial, Wrought Iron
- Has view: Yes
- View description: Hill Country, Lake, Panoramic
- Has water view: Yes
- Water view: Lake
- Waterfront features: None
Lot
- Size: 0.27 Acres
- Features: Trees-Medium (20 Ft - 40 Ft)
Details
- Additional structures: Shed(s)
- Has additional parcels: Yes
- Parcel number: 01668609130000
- Special conditions: Standard
Construction
Type & style
- Home type: SingleFamily
- Property subtype: Single Family Residence
Materials
- Foundation: Slab
- Roof: Composition
Condition
- Resale
- New construction: No
- Year built: 1985
Utilities & green energy
- Sewer: Public Sewer
- Water: Public
- Utilities for property: Electricity Connected, Sewer Connected, Water Connected
Community & HOA
Community
- Features: Airport/Runway, Clubhouse, Fishing, Fitness Center, Golf, Lake, Library, Park, Picnic Area, Playground, Pool, Tennis Court(s)
- Subdivision: Country Club Estates Sec 09
HOA
- Has HOA: Yes
- Services included: Common Area Maintenance
- HOA fee: $240 annually
- HOA name: Lago Vista Property Owners Assoc.
Location
- Region: Lago Vista
Financial & listing details
- Price per square foot: $190/sqft
- Tax assessed value: $373,324
- Annual tax amount: $7,217
- Date on market: 7/28/2026
- Listing terms: Cash,Conventional,VA Loan
- Electric utility on property: Yes
Estimated market value
Not available
Estimated sales range
Not available
Not available
Price history
| Date | Event | Price |
|---|---|---|
| 10/7/2026 | Price change | $385,000-10.3%$190/sqft |
Source:  Unlock MLS #2376259 Report a problem Unlock MLS #2376259 Report a problem | ||
| 7/28/2026 | Listed for sale | $429,000$212/sqft |
Source: eXp Realty #ACT2376259 Report a problem | ||
Public tax history
| Year | Property taxes | Tax assessment |
|---|---|---|
| 2025 | $2,110 +13.5% | $307,919 +10% |
| 2024 | $1,859 +13.8% | $279,926 +10% |
| 2023 | $1,634 -30.5% | $254,478 +10% |
| 2022 | $2,351 | $231,344 +10% |
| 2021 | -- | $210,313 -0.8% |
| 2020 | $2,762 +0.2% | $212,008 |
| 2019 | $2,757 +14.4% | $212,008 +10% |
| 2018 | $2,411 | $192,648 +8% |
| 2017 | $2,411 +19.9% | $178,310 +10% |
| 2016 | $2,011 | $162,100 +10% |
| 2015 | $2,011 | $147,364 +10% |
| 2014 | $2,011 | $133,967 +10% |
| 2013 | -- | $121,788 |
| 2012 | -- | $121,788 -8.7% |
| 2011 | -- | $133,388 -15.8% |
| 2010 | -- | $158,465 -16.7% |
| 2009 | -- | $190,312 +8.8% |
| 2008 | -- | $174,953 +10% |
| 2007 | -- | $159,048 +0.9% |
| 2006 | -- | $157,670 +0.2% |
| 2005 | -- | $157,360 +4.4% |
| 2002 | $2,766 | $150,688 |
Find assessor info on the county website
Monthly payment
Est. payment
Payment breakdown
Explore the cost of this home by adjusting the details. Changes won't be saved.Climate risks
Neighborhood: 78645
Nearby schools
Schools provided by the listing agent
- Elementary: Lago Vista
- Middle: Lago Vista
- High: Lago Vista
- District: Lago Vista ISD
Source: Unlock MLS. This data may not be complete. We recommend contacting the local school district to confirm school assignments for this home.

Similar homes
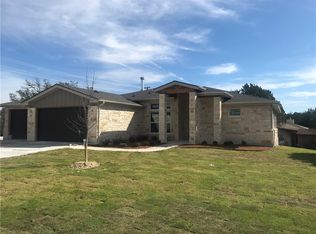
- $429,0003 bd4 ba2.6k sqft4100 Outpost Trce, Leander, TX 78645Active
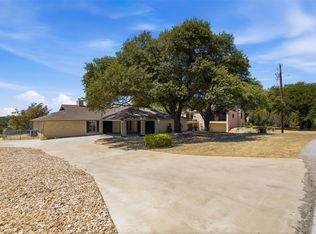
 MLS ID #8604434, Todd Massey, eXp Realty, LLC. Unlock MLS
 - $340,0003 bd2 ba1.7k sqft2802 Douglas Cv, Lago Vista, TX 78645Active
 MLS ID #3678426, Emily Dieckmann, eXp Realty, LLC. Unlock MLS
 - $410,0003 bd2 ba1.8k sqft7312 White Oak Dr, Lago Vista, TX 78645Active
 MLS ID #2601754, Jeff McElroy, Real Broker, LLC. Unlock MLS
 - $560,0003 bd3 ba2.2k sqft4096 Outpost Trce, Leander, TX 78645Active
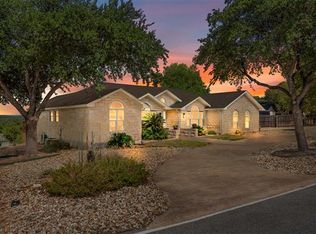 MLS ID #1974388, Emma Polk, Coldwell Banker S.G. Billings. Unlock MLS
 - $345,0003 bd2 ba1.5k sqft21804 Crystal Way, Lago Vista, TX 78645ActiveMLS ID #6713519, Emily Dieckmann, eXp Realty, LLC. Unlock MLS
- $415,0003 bd2 ba1.7k sqft330 Southwind Rd, Lago Vista, TX 78645ActiveMLS ID #5185598, Jean Bruns, Christies Intl Real Estate Lone Star. Unlock MLS
- $350,0003 bd2 ba1.2k sqft604 Whispering Hollow Cir, Lago Vista, TX 78645ActiveMLS ID #7967068, Charlie Aghadiuno, All City Real Estate Ltd. Co. Unlock MLS
- $480,0003 bd2 ba1.6k sqft21103 Dawn Dr, Lago Vista, TX 78645ActiveMLS ID #4129896, Faith Staires, RE/MAX Fine Properties. Unlock MLS
- $309,0003 bd2 ba1.7k sqft21118 Highland Lake Dr Unit 2, Lago Vista, TX 78645ActiveMLS ID #3175357, Emily Dieckmann, eXp Realty, LLC. Unlock MLS
- $379,9993 bd1 ba1.3k sqft14705 Debba Dr, Austin, TX 78734ActiveMLS ID #1404031, Kennedi Ledesma, eXp Realty, LLC. Unlock MLS
- $569,5003 bd3 ba2.7k sqft20711 Henry Ave, Lago Vista, TX 78645ActiveMLS ID #8942782, Emily Dieckmann, eXp Realty, LLC. Unlock MLS
- $299,0002 bd2 ba1.1k sqft3404 American Dr APT 3224, Leander, TX 78645ActiveMLS ID #2987057, Emily Dieckmann, eXp Realty, LLC. Unlock MLS
- $495,0004 bd4 ba2.4k sqft445 Venture Blvd, Point Venture, TX 78645ActiveMLS ID #4264488, Eric Holt, Venture Partners R.E.. Unlock MLS
- $375,0003 bd2 ba1.8k sqft107 Taylor Dr, Spicewood, TX 78669ActiveMLS ID #6190372, John Mick, Pure Realty. Unlock MLS
- $365,0003 bd2 ba1.9k sqft405 Fairfield Loop, Leander, TX 78641ActiveMLS ID #9085757, Shelly Kelly, Pure Realty. Unlock MLS
- $450,0004 bd3 ba1.7k sqft14516 Old Anderson Mill Rd, Leander, TX 78641ActiveMLS ID #3259476, Frances Ozaki, eXp Realty, LLC. Unlock MLS
- $400,0002 bd2 ba1.6k sqft1607 Clubhouse Hill Dr, Spicewood, TX 78669ActiveMLS ID #7029774, Paola Samaia Lozano, Keller Williams Realty. Unlock MLS
- $365,0003 bd2 ba1.2k sqft8509 Slant Oak Dr, Austin, TX 78729ActiveMLS ID #7502026, Amy Gandy, AGandy & Co.. Unlock MLS
- $399,9904 bd3 ba1.8k sqft10504 Hard Rock Rd, Austin, TX 78750ActiveMLS ID #9068771, Ryan Atwood, Kuper Sotheby's Int'l Realty. Unlock MLS
- $400,0003 bd2 ba1.8k sqft12610 Dove Valley Trl, Austin, TX 78729ActiveMLS ID #2708224, Paul Sicotte, Amplify Property Group LLC. Unlock MLS
