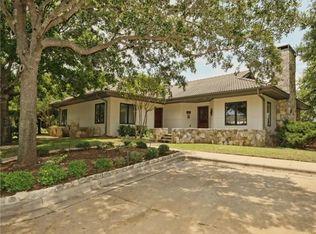
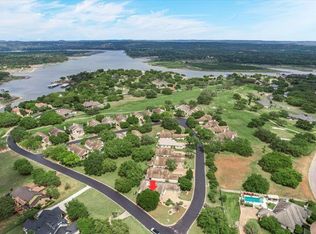
Seller offering up to 2.5% in seller credits to use towards rate buy down or closing costs with preferred lender. PANORAMIC HILL COUNTRY VIEWS! Wake up to sweeping, long-distance vistas from this beautifully appointed single-story home in the gated and guarded Barton Creek Lakeside community. Vaulted ceilings, a striking stone fireplace, and expansive windows fill the living space with natural light while perfectly framing the rolling hills beyond. Both bedrooms feature private ensuite baths—ideal for guests, dual owners, or multi-generational living—and the open layout flows seamlessly to a covered outdoor patio. Designed for low-maintenance luxury, the home includes HOA-maintained landscaping, fiber internet, and two dedicated parking spaces. Perfect as a full-time residence, weekend retreat, or lock-and-leave getaway. Residents enjoy Lake Travis access, a private boat ramp, and seven serene man-made lakes, with the option to join the country club featuring an 18-hole Arnold Palmer golf course and Olympic-size pool.
Active
Price cut: $15K (7/24)
$425,000
1607 Clubhouse Hill Dr, Spicewood, TX 78669
2beds
1,673sqft
Single Family Residence
Built in 1991
6,664 Square Feet Lot
$-- Zestimate®
$254/sqft
$148/mo HOA
What's special
Striking stone fireplacePanoramic hill country viewsExpansive windowsCovered outdoor patioNatural lightVaulted ceilingsHoa-maintained landscaping
- 98 days
- 120
- 6
Zillow last checked:
Listing updated:
Listed by:
Paola Samaia Lozano (832) 797-0524,
Keller Williams Realty (512) 448-4111
Source: Unlock MLS,MLS#: 7029774
Facts & features
Interior
Bedrooms & bathrooms
- Bedrooms: 2
- Bathrooms: 2
- Full bathrooms: 2
- Main level bedrooms: 2
Primary bedroom
- Description: 15 x 19
- Level: Main
Bedroom
- Description: 15 x 18
- Level: Main
Dining room
- Description: 14 x 10
- Level: Main
Kitchen
- Description: 10 x 12
- Level: Main
Living room
- Description: 16 x 25
- Level: Main
Heating
- Central
Cooling
- Central Air
Appliances
- Included: Dishwasher, Disposal, Microwave, Oven, Range
Features
- Breakfast Bar, High Ceilings, French Doors, Primary Bedroom on Main, Recessed Lighting, Wet Bar
- Flooring: Concrete, Tile
- Windows: None
- Number of fireplaces: 1
- Fireplace features: Family Room
Interior area
- Total interior livable area: 1,673 sqft
Property
Parking
- Parking features: Garage
- Has garage: Yes
Accessibility
- Accessibility features: None
Features
- Levels: One
- Stories: 1
- Patio & porch: Patio
- Exterior features: See Remarks
- Pool features: None
- Fencing: None
- Has view: Yes
- View description: Hill Country
- Waterfront features: None
Lot
- Size: 6,664 Square Feet
- Features: Level, Near Golf Course, Sprinkler - Automatic, Trees-Large (Over 40 Ft)
Details
- Additional structures: None
- Parcel number: 05741501050000
- Special conditions: Standard
Construction
Type & style
- Home type: SingleFamily
- Property subtype: Single Family Residence
Materials
- Foundation: Slab
- Roof: Tile
Condition
- Resale
- New construction: No
- Year built: 1991
Utilities & green energy
- Sewer: Public Sewer
- Water: Well
- Utilities for property: Water Available
Community & HOA
Community
- Features: Clubhouse, Cluster Mailbox, Gated, Golf, Lake, Tennis Court(s)
- Subdivision: Ranch Sec 12-A
HOA
- Has HOA: Yes
- Services included: See Remarks
- HOA fee: $1,782 annually
- HOA name: Barton Creek Lakeside P. O. A. Inc.
Location
- Region: Spicewood
Financial & listing details
- Price per square foot: $254/sqft
- Tax assessed value: $446,953
- Annual tax amount: $7,883
- Date on market: 5/22/2026
- Listing terms: See Remarks
Estimated market value
Not available
Estimated sales range
Not available
Not available
Price history
| Date | Event | Price |
|---|---|---|
| 7/24/2026 | Price change | $425,000-3.4%$254/sqft |
Source:  Unlock MLS #7029774 Report a problem Unlock MLS #7029774 Report a problem | ||
| 7/10/2026 | Price change | $440,000-2%$263/sqft |
Source: Unlock MLS #7029774 Report a problem | ||
| 7/3/2026 | Price change | $449,000-3.2%$268/sqft |
Source: Unlock MLS #7029774 Report a problem | ||
| 6/19/2026 | Price change | $464,000-3.1%$277/sqft |
Source: Unlock MLS #7029774 Report a problem | ||
| 6/5/2026 | Price change | $479,000-4%$286/sqft |
Source: Unlock MLS #7029774 Report a problem | ||
| 5/22/2026 | Listed for sale | $499,000$298/sqft |
Source: Unlock MLS #7029774 Report a problem | ||
| 5/16/2026 | Listing removed | $499,000$298/sqft |
Source: Unlock MLS #4575549 Report a problem | ||
| 5/13/2026 | Listed for sale | $499,000-3.1%$298/sqft |
Source: Unlock MLS #4575549 Report a problem | ||
| 5/5/2026 | Listing removed | $515,000$308/sqft |
Source: Unlock MLS #2585731 Report a problem | ||
| 4/15/2026 | Price change | $515,000-1.9%$308/sqft |
Source: Unlock MLS #2585731 Report a problem | ||
| 3/7/2026 | Price change | $525,000-0.9%$314/sqft |
Source: Unlock MLS #2585731 Report a problem | ||
| 1/12/2026 | Price change | $530,000-2.8%$317/sqft |
Source: Unlock MLS #2585731 Report a problem | ||
| 10/29/2025 | Price change | $545,000-0.9%$326/sqft |
Source: Unlock MLS #2585731 Report a problem | ||
| 10/9/2025 | Price change | $550,000-2.7%$329/sqft |
Source: Unlock MLS #2585731 Report a problem | ||
| 9/24/2025 | Price change | $565,000-1.7%$338/sqft |
Source: Unlock MLS #2585731 Report a problem | ||
| 9/16/2025 | Listed for sale | $575,000$344/sqft |
Source: Unlock MLS #2585731 Report a problem | ||
Public tax history
| Year | Property taxes | Tax assessment |
|---|---|---|
| 2025 | -- | $446,953 +6.9% |
| 2024 | $1,538 +16.9% | $418,199 +10% |
| 2023 | $1,316 +7.6% | $380,181 +10% |
| 2022 | $1,223 | $345,619 +10% |
| 2021 | -- | $314,199 +10% |
| 2020 | $1,236 +15.1% | $285,635 -10.2% |
| 2019 | $1,074 +65% | $317,908 +34.7% |
| 2018 | $651 | $236,062 +10% |
| 2017 | $651 -40.2% | $214,602 |
| 2016 | $1,088 | $214,602 +34% |
| 2015 | $1,088 | $160,111 +0.4% |
| 2014 | $1,088 | $159,440 |
Find assessor info on the county website
Monthly payment
Est. payment
Payment breakdown
Explore the cost of this home by adjusting the details. Changes won't be saved.Climate risks
Neighborhood: 78669
Nearby schools
Schools provided by the listing agent
- Elementary: Spicewood (Marble Falls ISD)
- Middle: Marble Falls
- High: Marble Falls
- District: Marble Falls ISD
Source: Unlock MLS. This data may not be complete. We recommend contacting the local school district to confirm school assignments for this home.
- $465,2002 bd2 ba1.6k sqft1608 Clubhouse Hill Dr, Spicewood, TX 78669Off Market
- $394,200-- bd2 ba1.6k sqftClubhouse Hill Dr, Spicewood, TX 78669Off Market
- $359,7002 bd2 ba1.6k sqftClubhouse Hill Dr, Spicewood, TX 78669Off Market

- $362,0002 bd2 ba1.6k sqft1605 Clubhouse Hill Dr, Spicewood, TX 78669Off Market
Similar homes
- $459,0002 bd2 ba1.6k sqft1609 Clubhouse Hill Dr, Spicewood, TX 78669For Sale
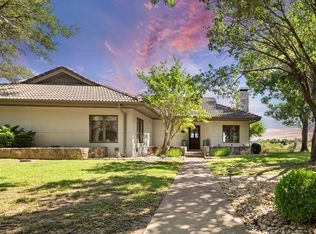 MLS ID #14974443, Jodi Stewart, JLA Realty. HAR
 - $450,0003 bd2 ba1.9k sqft413 Bedford Dr, Spicewood, TX 78669Active
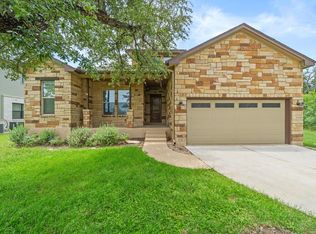
 MLS ID #3282428, Gary Bisha, My Castle Realty. Unlock MLS
 - $395,0003 bd2 ba1.8k sqft20710 High Dr, Lago Vista, TX 78645Active
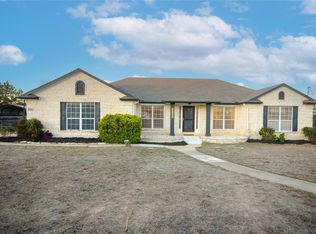 MLS ID #2833559, Boyd Popps, Smart Source Realty. Unlock MLS
 - $624,9003 bd3 ba2.4k sqft2300 Founders Cir, Spicewood, TX 78669Active
 MLS ID #4836467, Anna Naumann, The Elite Property Group. Unlock MLS
 - $429,0003 bd3 ba2k sqft20900 Boggy Ford Rd, Lago Vista, TX 78645ActiveMLS ID #2376259, Emily Dieckmann, eXp Realty, LLC. Unlock MLS
- $410,0003 bd2 ba1.8k sqft7312 White Oak Dr, Lago Vista, TX 78645ActiveMLS ID #2601754, Jeff McElroy, Real Broker, LLC. Unlock MLS
- $575,0004 bd3 ba2.2k sqft339 Quail Run Ct, Spicewood, TX 78669ActiveMLS ID #7763236, Kathie Gabriel, Keller Williams Realty. Unlock MLS
- $420,0003 bd3 ba1.7k sqft803 Brook Meadow Trl, Cedar Park, TX 78613ActiveMLS ID #5791735, Jill Leberknight, eXp Realty, LLC. Unlock MLS
- $451,0004 bd2 ba2k sqft21520 Paine Ave, Lago Vista, TX 78645ActiveMLS ID #6760398, Emily Dieckmann, eXp Realty, LLC. Unlock MLS
- $449,9003 bd2 ba1.9k sqft21142 Northland Dr, Lago Vista, TX 78645ActiveMLS ID #6734581, Fran Winfield, Coldwell Banker Realty. Unlock MLS
- $400,0004 bd3 ba2.2k sqft21201 Kiowa Cv, Lago Vista, TX 78645ActiveMLS ID #8807441, LJ John, Hart of Texas. Unlock MLS
- $435,0003 bd3 ba2.2k sqft11900 Springs Head Loop, Austin, TX 78717ActiveMLS ID #9706050, Carlos Cruz, Real Broker, LLC. Unlock MLS
- $425,0003 bd2 ba1.4k sqft10102 Twin Lake Loop, Dripping Springs, TX 78620ActiveMLS ID #2474687, Ashley Tullis, Keller Williams Realty. Unlock MLS
- $392,9003 bd2 ba1.6k sqft1302 Ponderosa Bend, Horseshoe Bay, TX 78657For Sale
 MLS ID #179199, Mariale A Lopez, Maria A Lopez, Broker. HLMLS as distributed by MLS GRID
 - $445,0003 bd2 ba1.6k sqft2302 Yellow Bird Trl, Austin, TX 78734ActiveMLS ID #6244880, Dina Dillard, Spyglass Realty. Unlock MLS
- $470,0003 bd2 ba1.9k sqft11464 Bristle Oak Trl, Austin, TX 78750ActiveMLS ID #2279908, Sherri Lindsey, GoldSher Properties. Unlock MLS
- $369,0003 bd2 ba1.5k sqft300 Venture Blvd S, Lago Vista, TX 78645ActiveMLS ID #4761355, Christina Roberto, Realty Texas LLC. Unlock MLS
- $445,0003 bd3 ba1.9k sqft2509 Tierra Blanco Trl, Cedar Park, TX 78613ActiveMLS ID #7565130, Doreen Tando, Austin 101 Realty, LLC. Unlock MLS
- $389,0003 bd2 ba1.5k sqft3115 Blazing Star Trl, Cedar Park, TX 78613ActiveMLS ID #1534402, Emily Lapinski, JBGoodwin REALTORS NW. Unlock MLS
- $395,0003 bd2 ba1.8k sqft2111 Kimra Ln, Cedar Park, TX 78613ActiveMLS ID #8146495, Robert Shaw, Advocate Properties LLC. Unlock MLS
