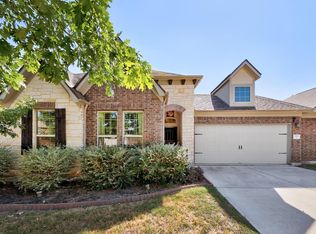
Windermere Oaks on Lake Travis in Spicewood! Gated community with boat ramp, lakeside park, 3 swimming pools, tennis/pickleball courts and pavilion. This immaculate, like-new home has 3 bedrooms, 2 baths and 2-car garage with a well-designed floor plan. The living area has a wood-burning fireplace and space above for a flat screen TV. The kitchen has a breakfast bar, granite countertops, upgraded stainless appliances, plenty of cabinets and pantry. The dining area flows off the kitchen with natural light from the large windows. The primary suite is a spacious retreat with a tray ceiling, double vanities, jetted tub, walk-in separate shower and a walk-in closet. High speed internet available and short-term rentals allowed. The 2-car garage is finished out and has a work bench. This house merits your consideration for your Hill Country home!
Active
Price cut: $10K (6/25)
$450,000
413 Bedford Dr, Spicewood, TX 78669
3beds
1,933sqft
:
Get pre-qualified$3,088/mo
Single Family Residence
Built in 2017
8,712 Square Feet Lot
$-- Zestimate®
$233/sqft
$59/mo HOA
What's special
Wood-burning fireplaceLakeside parkBoat rampGranite countertopsWell-designed floor planTray ceilingJetted tub
- 60 days |
- 131 |
- 5 |
Zillow last checked:
Listing updated:
Listed by:
Gary Bisha (713) 683-0054,
My Castle Realty (713) 683-0054,
Polly Richards (281) 460-4539,
My Castle Realty
Source: Unlock MLS,MLS#: 3282428
Facts & features
Interior
Bedrooms & bathrooms
- Bedrooms: 3
- Bathrooms: 2
- Full bathrooms: 2
- Main level bedrooms: 3
Primary bedroom
- Features: Ceiling Fan(s)
- Level: Main
Bedroom
- Level: Main
Primary bathroom
- Features: Soaking Tub, Walk-In Closet(s), Walk-in Shower
- Level: Main
Bathroom
- Level: Main
Kitchen
- Features: Granite Counters, Pantry
- Level: Main
Heating
- Central, Electric
Cooling
- Ceiling Fan(s), Central Air
Appliances
- Included: Dishwasher, Disposal, Electric Range, ENERGY STAR Qualified Dishwasher, ENERGY STAR Qualified Refrigerator, Exhaust Fan, Microwave, Refrigerator, Stainless Steel Appliance(s)
Features
- Ceiling Fan(s), Electric Dryer Hookup, No Interior Steps, Pantry, Primary Bedroom on Main, Walk-In Closet(s)
- Flooring: Carpet, Tile, Wood
- Windows: Blinds
- Number of fireplaces: 1
- Fireplace features: Living Room
Interior area
- Total interior livable area: 1,933 sqft
Property
Parking
- Total spaces: 2
- Parking features: Driveway, Garage, Garage Door Opener
- Garage spaces: 2
Accessibility
- Accessibility features: None
Features
- Levels: One
- Stories: 1
- Patio & porch: Arbor
- Exterior features: Boat Slip, Exterior Steps
- Pool features: None
- Spa features: None
- Fencing: None
- Has view: Yes
- View description: Hill Country, Neighborhood, Trees/Woods
- Waterfront features: None
- Body of water: Lake Travis
Lot
- Size: 8,712 Square Feet
- Features: Back Yard, Front Yard, Native Plants
Details
- Additional structures: Garage(s)
- Parcel number: 45506
- Special conditions: Standard
Construction
Type & style
- Home type: SingleFamily
- Property subtype: Single Family Residence
Materials
- Foundation: Slab
- Roof: Composition
Condition
- Resale
- New construction: No
- Year built: 2017
Utilities & green energy
- Sewer: Private Sewer
- Water: Private
- Utilities for property: Electricity Available, Sewer Connected, Water Connected
Community & HOA
Community
- Features: Airport/Runway, BBQ Pit/Grill, Common Grounds, Gated, Pool, Tennis Court(s)
- Subdivision: Windermere Oaks
HOA
- Has HOA: Yes
- Services included: Common Area Maintenance
- HOA fee: $710 annually
- HOA name: WINDERMERE OAKS
Location
- Region: Spicewood
Financial & listing details
- Price per square foot: $233/sqft
- Tax assessed value: $454,926
- Annual tax amount: $5,240
- Date on market: 6/8/2026
- Listing terms: Cash,Conventional,FHA,VA Loan
- Electric utility on property: Yes
Estimated market value
Not available
Estimated sales range
Not available
Not available
Price history
| Date | Event | Price |
|---|---|---|
| 6/25/2026 | Price change | $450,000-2.2%$233/sqft |
Source:  Unlock MLS #3282428 Report a problem Unlock MLS #3282428 Report a problem | ||
| 6/8/2026 | Listed for sale | $460,000-2%$238/sqft |
Source: Unlock MLS #3282428 Report a problem | ||
| 6/12/2024 | Sold | -- |
Source:  HLMLS as distributed by MLS GRID #166957 Report a problem HLMLS as distributed by MLS GRID #166957 Report a problem | ||
| 4/11/2024 | Contingent | $469,500$243/sqft |
Source: Unlock MLS #9561189 Report a problem | ||
| 2/8/2024 | Price change | $469,500-1.2%$243/sqft |
Source: Unlock MLS #9561189 Report a problem | ||
| 1/2/2024 | Listed for sale | $475,000$246/sqft |
Source: Unlock MLS #9561189 Report a problem | ||
| 12/23/2023 | Listing removed | $475,000$246/sqft |
Source: BHHS broker feed #3670817 Report a problem | ||
| 10/14/2023 | Price change | $475,000-4.8%$246/sqft |
Source: Unlock MLS #3670817 Report a problem | ||
| 8/26/2023 | Listed for sale | $499,000$258/sqft |
Source: Unlock MLS #3670817 Report a problem | ||
| 6/15/2017 | Sold | -- |
Source: Public Record Report a problem | ||
Public tax history
| Year | Property taxes | Tax assessment |
|---|---|---|
| 2025 | -- | $454,926 +1.4% |
| 2024 | $3,891 +0.9% | $448,732 +10% |
| 2023 | $3,855 -25.8% | $407,938 +10% |
| 2022 | $5,199 +0.3% | $370,853 +10% |
| 2021 | $5,186 | $337,139 +10% |
| 2020 | -- | $306,490 +3.2% |
| 2019 | $4,767 | $297,063 +44.7% |
| 2017 | -- | $205,259 +2117.6% |
| 2016 | -- | $9,256 |
| 2015 | -- | $9,256 +125% |
| 2014 | -- | $4,114 |
| 2012 | -- | $4,114 |
| 2011 | -- | $4,114 |
| 2010 | -- | $4,114 |
| 2009 | -- | $4,114 |
| 2008 | -- | $4,114 |
| 2007 | -- | $4,114 |
Find assessor info on the county website
Monthly payment
Est. payment
Payment breakdown
Explore the cost of this home by adjusting the details. Changes won't be saved.Climate risks
Neighborhood: 78669
Nearby schools
GreatSchools rating
- 7/10Spicewood Elementary SchoolGrades: PK-5Distance: 2.3 mi
- 4/10Marble Falls Middle SchoolGrades: 6-8Distance: 11.8 mi
- 4/10Marble Falls High SchoolGrades: 9-12Distance: 10.6 mi
Schools provided by the listing agent
- Elementary: Spicewood (Marble Falls ISD)
- Middle: Marble Falls
- High: Marble Falls
- District: Marble Falls ISD
Source: Unlock MLS. This data may not be complete. We recommend contacting the local school district to confirm school assignments for this home.
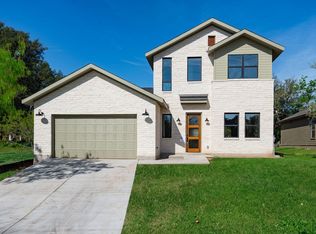
- $--3 bd3 ba2.3k sqft415 Bedford Dr, Spicewood, TX 78669Sold
- $66,232-- bd-- ba-- sqft411 Bedford Dr, Spicewood, TX 78669Off Market
- $440,600-- bd-- ba2.3k sqft107 Eton Ln, Spicewood, TX 78669Off Market
- $---- bd-- ba-- sqft409 Bedford Dr, Spicewood, TX 78669Off Market
- $546,100-- bd-- ba2.6k sqft412 Bedford, Spicewood, TX 78669Off Market
- $69,696-- bd-- ba-- sqftEton Ln, Spicewood, TX 78669Off Market
- $58,280-- bd-- ba-- sqft414 Bedford Dr, Spicewood, TX 78669Off Market
- $---- bd-- ba-- sqft407 Bedford Dr, Spicewood, TX 78669Off Market
A local agent can set up tours, give advice and negotiate with sellers.
A local lender can help you make sure your offer is ready when you are.
Similar homes
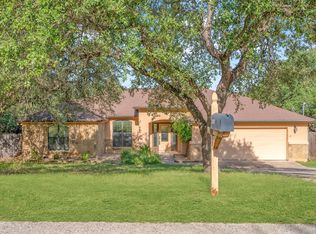
- $485,0003 bd2 ba2.1k sqft104 Cowal Dr N, Spicewood, TX 78669Active
 MLS ID #2810065, Pete Russian, Compass RE Texas, LLC. Unlock MLS
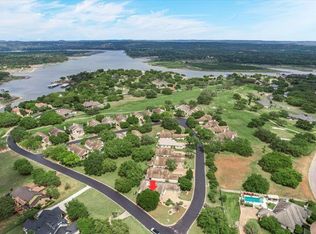
 - $624,9003 bd3 ba2.4k sqft2300 Founders Cir, Spicewood, TX 78669Active
 MLS ID #4836467, Anna Naumann, The Elite Property Group. Unlock MLS
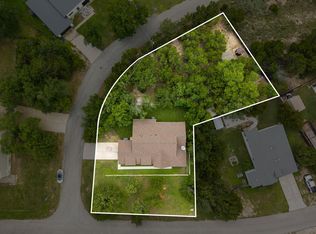
 - $475,0003 bd2 ba1.9k sqft4100 Rockwood Dr, Lago Vista, TX 78645Active
 MLS ID #7916006, Joe Hawes, Venture Partners R.E.. Unlock MLS
 - $450,0004 bd2 ba2.3k sqft228 Mandana St, Leander, TX 78641Active
 MLS ID #9524479, Joanna King, Berkshire Hathaway TX Realty. Unlock MLS
 - $524,9003 bd2 ba1.9k sqft18409 Deleon Bayou Ln, Austin, TX 78738ActiveMLS ID #1999586, Kristi Larkam, Compass RE Texas, LLC. Unlock MLS
- $465,0003 bd2 ba2k sqft104 Estrella Lane, Bertram, TX 78605For Sale
 MLS ID #178195, Justin Jette, Moreland Properties. HLMLS as distributed by MLS GRID
 - $485,0003 bd3 ba2.2k sqft13202 Fawn Valley Dr, Cedar Park, TX 78613ActiveMLS ID #9687525, Joshua Swan, Compass RE Texas, LLC. Unlock MLS
- $484,0004 bd2 ba2.5k sqft7805 Turnback Ledge Trl, Lago Vista, TX 78645ActiveMLS ID #3890759, Ann Berry-Kline, Berry-Kline Realty. Unlock MLS
- $459,9003 bd3 ba1.9k sqft10103 Twin Lake Loop, Dripping Springs, TX 78620ActiveMLS ID #7806279, Cheryl Fowlkes, eXp Realty, LLC. Unlock MLS
- $450,0003 bd3 ba1.9k sqft2509 Tierra Blanco Trl, Cedar Park, TX 78613ActiveMLS ID #7565130, Doreen Tando, Austin 101 Realty, LLC. Unlock MLS
- $449,0003 bd3 ba2.5k sqft2309 Zoa Dr, Cedar Park, TX 78613ActiveMLS ID #4324182, Vanessa Simon, JBGoodwin REALTORS NW. Unlock MLS
- $475,0004 bd2 ba2.3k sqft1108 Oliver Loving Cv, Cedar Park, TX 78613ActiveMLS ID #2561258, Carla Ramm, Carla Ramm, Broker. Unlock MLS
- $499,5313 bd2 ba1.6k sqft7005 Cliff Rose Dr, Spicewood, TX 78669ActiveUnlock MLS
- $450,0004 bd2 ba2.4k sqft1102 Nelson Ranch Rd, Cedar Park, TX 78613ActiveMLS ID #5053143, Nick Podrebarac, All City Real Estate Ltd. Co. Unlock MLS
- $395,0003 bd2 ba1.6k sqft511 Taylor Dr, Horseshoe Bay, TX 78657For SaleMLS ID #178122, Kayla D Runge, eXp Realty, LLC. HLMLS as distributed by MLS GRID
- $420,0003 bd2 ba1.8k sqft103 Kings Way, Cottonwood Shores, TX 78657For SaleMLS ID #177821, Micha S Osloond, Horseshoe Bay Living 2, LLC. HLMLS as distributed by MLS GRID
- $360,0004 bd2 ba1.8k sqft2701 Warren Cv, Lago Vista, TX 78645ActiveMLS ID #6269318, Barrett Raven, eXp Realty, LLC. Unlock MLS
- $515,0003 bd2 ba1.9k sqft705 Woodland Park Drive, Marble Falls, TX 78654For SaleMLS ID #178207, Kristen A Ribera, My Texas Home Broker. HLMLS as distributed by MLS GRID
- $410,0003 bd2 ba2k sqft501 Buttermilk Ln, Leander, TX 78641ActiveMLS ID #3938415, Kathy Deeny, Copus Real Estate Group LLC. Unlock MLS
- $415,0003 bd2 ba2.4k sqft640 Loma Cedro Bnd, Leander, TX 78641ActiveMLS ID #7563258, Lori Goto, Encore Real Estate. Unlock MLS
