Welcome to refined Texas Hill Country living in one of Sweetwater’s most coveted settings. Positioned on a cul de sac, this meticulously upgraded one-story stunner blends elegance with thoughtful modern updates throughout the home. With 3 spacious bedrooms, 2 luxurious baths, a private home office, this home was designed for how you live today. Step inside and be wowed by the open-concept layout featuring soaring ceilings, an abundance of natural light, and premium finishes throughout. The kitchen is adorned with quartz countertops, updated backsplash, a large quartz center island, walk-in pantry, and stainless steel appliances. Retreat to the serene primary suite with an oversized walk-in shower, dual vanities, and generous closet space. Outside, the fully covered patio invites year-round relaxation and entertaining. Other upgrades include: custom built-in entertainment center in living room, plantation shutters, and custom closet in the primary bedroom! Sweetwater offers resort-style pools, trails, parks, sports courts, and 700+ acres of preserved greenbelt—just minutes to Lakeway, Bee Cave, and 30 minutes to Downtown Austin. This is the lifestyle you’ve been waiting for. Schedule your private tour today!
Active
Price cut: $14.9K (8/31)
$510,000
18409 Deleon Bayou Ln, Austin, TX 78738
3beds
1,870sqft
Single Family Residence
Built in 2015
6,969 Square Feet Lot
$-- Zestimate®
$273/sqft
$77/mo HOA
What's special
Updated backsplashStainless steel appliancesAbundance of natural lightPrivate home officePremium finishes throughoutQuartz countertopsLarge quartz center island
- 69 days
- 325
- 33
Zillow last checked:
Listing updated:
Listed by:
Kristi Larkam (512) 914-8950,
Compass RE Texas, LLC (512) 575-3644
Source: Unlock MLS,MLS#: 1999586
Facts & features
Interior
Bedrooms & bathrooms
- Bedrooms: 3
- Bathrooms: 2
- Full bathrooms: 2
- Main level bedrooms: 3
Heating
- Central, Natural Gas
Cooling
- Central Air, Electric
Appliances
- Included: Built-In Oven(s), Cooktop, Dishwasher, Microwave
Features
- Ceiling Fan(s), Quartz Counters, Kitchen Island, Open Floorplan, Pantry, Primary Bedroom on Main
- Flooring: Carpet, Tile
- Windows: Blinds, Drapes, Plantation Shutters
Interior area
- Total interior livable area: 1,870 sqft
Video & virtual tour
Property
Parking
- Total spaces: 2
- Parking features: Attached, Concrete, Driveway, Garage
- Attached garage spaces: 2
Accessibility
- Accessibility features: None
Features
- Levels: One
- Stories: 1
- Patio & porch: Covered, Rear Porch
- Exterior features: Exterior Steps, Private Yard
- Pool features: None
- Spa features: None
- Fencing: Wood
- View description: None
- Waterfront features: None
Lot
- Size: 6,969 Square Feet
- Features: Cul-De-Sac, Sprinkler - Automatic, Trees-Moderate
Details
- Additional structures: None
- Parcel number: 01279206240000
- Special conditions: Standard
Construction
Type & style
- Home type: SingleFamily
- Property subtype: Single Family Residence
Materials
- Foundation: Slab
- Roof: Composition, Shingle
Condition
- Resale
- New construction: No
- Year built: 2015
Details
- Builder name: Chesmar
Utilities & green energy
- Sewer: Municipal Utility District (MUD)
- Water: Municipal Utility District (MUD)
- Utilities for property: Electricity Connected, Natural Gas Connected, Water Connected
Community & HOA
Community
- Features: Clubhouse, Dog Park, Fitness Center, Pool, Sport Court(s)/Facility
- Subdivision: Sweetwater Ranch Sec 1 Village
HOA
- Has HOA: Yes
- Services included: Common Area Maintenance
- HOA fee: $230 quarterly
- HOA name: Sweetwater Master
Location
- Region: Austin
Financial & listing details
- Price per square foot: $273/sqft
- Tax assessed value: $487,375
- Annual tax amount: $12,167
- Date on market: 8/6/2026
- Listing terms: Cash,Conventional,VA Loan
- Electric utility on property: Yes
Estimated market value
Not available
Estimated sales range
Not available
Not available
Price history
| Date | Event | Price |
|---|---|---|
| 10/9/2026 | Listed for rent | $3,000$2/sqft |
Source: Zillow Rentals Report a problem | ||
| 8/31/2026 | Price change | $510,000-2.8%$273/sqft |
Source:  Unlock MLS #1999586 Report a problem Unlock MLS #1999586 Report a problem | ||
| 8/6/2026 | Listed for sale | $524,900-6.1%$281/sqft |
Source: Unlock MLS #1999586 Report a problem | ||
| 2/19/2025 | Sold | -- |
Source: Agent Provided Report a problem | ||
| 2/14/2025 | Pending sale | $559,000$299/sqft |
Source: Unlock MLS #6888869 Report a problem | ||
| 1/28/2025 | Contingent | $559,000$299/sqft |
Source: Unlock MLS #6888869 Report a problem | ||
| 1/2/2025 | Listed for sale | $559,000-3.6%$299/sqft |
Source: Unlock MLS #6888869 Report a problem | ||
| 4/28/2023 | Sold | -- |
Source: Realty Austin solds #6377600_78738 Report a problem | ||
| 4/10/2023 | Contingent | $580,000$310/sqft |
Source: Unlock MLS #6377600 Report a problem | ||
| 3/28/2023 | Price change | $580,000-1.7%$310/sqft |
Source: Unlock MLS #6377600 Report a problem | ||
| 3/9/2023 | Price change | $590,000-0.8%$316/sqft |
Source: Unlock MLS #6377600 Report a problem | ||
| 1/30/2023 | Price change | $595,000-3.3%$318/sqft |
Source: Unlock MLS #6377600 Report a problem | ||
| 1/20/2023 | Listed for sale | $615,000+2.5%$329/sqft |
Source: Unlock MLS #6377600 Report a problem | ||
| 9/13/2021 | Sold | -- |
Source: Agent Provided Report a problem | ||
| 8/7/2021 | Listed for sale | $599,900$321/sqft |
Source: Unlock MLS #7253222 Report a problem | ||
| 8/7/2021 | Pending sale | $599,900$321/sqft |
Source: Unlock MLS #7253222 Report a problem | ||
| 7/30/2021 | Listed for sale | $599,900$321/sqft |
Source: Unlock MLS #7253222 Report a problem | ||
| 12/21/2015 | Sold | -- |
Source: Agent Provided Report a problem | ||
Public tax history
| Year | Property taxes | Tax assessment |
|---|---|---|
| 2025 | $1,303 -88.1% | $487,375 -11.2% |
| 2024 | $10,989 -12.8% | $548,695 -7.1% |
| 2023 | $12,601 -23.6% | $590,772 -5.6% |
| 2022 | $16,487 | $625,523 +62.9% |
| 2021 | -- | $383,911 +10% |
| 2020 | $8,593 -0.1% | $349,010 |
| 2019 | $8,600 +4.7% | $349,010 +4.3% |
| 2018 | $8,210 | $334,513 +2.3% |
| 2017 | $8,210 | $327,148 +1.5% |
| 2016 | -- | $322,328 |
Find assessor info on the county website
Monthly payment
Est. payment
Payment breakdown
Explore the cost of this home by adjusting the details. Changes won't be saved.Climate risks
Neighborhood: 78738
Nearby schools
Schools provided by the listing agent
- Elementary: Rough Hollow
- Middle: Lake Travis
- High: Lake Travis
- District: Lake Travis ISD
Source: Unlock MLS. This data may not be complete. We recommend contacting the local school district to confirm school assignments for this home.
Similar homes
- $474,9003 bd2 ba1.7k sqft5509 Brady Bayou Cv, Austin, TX 78738Active
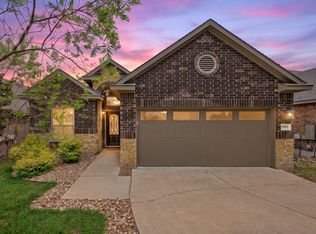
 MLS ID #7181665, Steve Jordan, Compass RE Texas, LLC. Unlock MLS
 - $579,0004 bd3 ba2.3k sqft18517 Tanner Bayou Loop, Austin, TX 78738Active
 MLS ID #7091559, Cynthia Mattiza, Kuper Sotheby's Int'l Realty. Unlock MLS
 - $577,0003 bd3 ba2.3k sqft6720 Llano Stage Trl, Austin, TX 78738Active
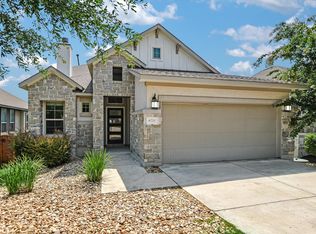 MLS ID #7964558, Lori Wakefield, Keller Williams - Lake Travis. Unlock MLS
 - $625,0004 bd3 ba2.1k sqft204 Maxwell Way, Austin, TX 78738Active
 MLS ID #8519693, Andrea Parker, eXp Realty, LLC. Unlock MLS
 - $725,0003 bd3 ba2k sqft403 Indianwood Dr, Austin, TX 78738ActiveMLS ID #7957768, Ashley Darnell, Christies Intl Real Estate Lone Star. Unlock MLS
- $679,0003 bd2 ba2.2k sqft2812 Cascade Falls Dr, Austin, TX 78738ActiveMLS ID #1790245, Jeff Taylor, Kuper Sotheby's Int'l Realty. Unlock MLS
- $625,0003 bd2 ba2.3k sqft15612 Pontic Pass, Bee Cave, TX 78738ActiveMLS ID #8874358, Heather Morrison, Keller Williams - Lake Travis. Unlock MLS
- $544,9002 bd2 ba2k sqft223 The Hills Dr #3, The Hills, TX 78738ActiveMLS ID #7700399, Tommy Cokins, Tommy Cokins, Broker. Unlock MLS
- $465,0003 bd3 ba1.8k sqft10409 Little Creek Cir, Dripping Springs, TX 78620ActiveMLS ID #9084366, James DeLoney, Haven Path Realty LLC. Unlock MLS
- $489,0003 bd2 ba1.9k sqft18817 Kelly Dr, Leander, TX 78645ActiveMLS ID #8091001, David Tiemann, Dash Realty. Unlock MLS
- $499,9004 bd2 ba1.6k sqft10033 Longhorn Skyway, Dripping Springs, TX 78620ActiveMLS ID #5389196, Aaron Jistel, ListingSpark. Unlock MLS
- $447,2503 bd3 ba2.1k sqft6 Muirfield Greens Cv, Austin, TX 78738ActiveMLS ID #5306994, April Womack, Moreland Properties. Unlock MLS
- $449,5003 bd3 ba2k sqft208 Aria Rdg #602, Austin, TX 78738ActiveMLS ID #6870900, Linnann Guest, Moreland Properties. Unlock MLS
- $599,0003 bd2 ba1.8k sqft11524 Emerald Falls Dr, Austin, TX 78738ActiveMLS ID #9474534, Laura Gunia, Keller Williams - Lake Travis. Unlock MLS
- $597,0003 bd3 ba2.4k sqft18220 Shepherds Corral, Dripping Springs, TX 78620ActiveMLS ID #3309147, David Bunyea, Compass RE Texas, LLC. Unlock MLS
- $520,5003 bd3 ba1.9k sqft3803 Caney Creek Rd, Austin, TX 78732ActiveMLS ID #5785168, Elise Butos, Central Metro Realty. Unlock MLS
- $550,0003 bd2 ba2.2k sqft2904 Centennial Olympic Park, Austin, TX 78732ActiveMLS ID #2405582, Stefan Benteler, Compass RE Texas, LLC. Unlock MLS
- $575,0003 bd3 ba2k sqft3113 Chisholm Trl, Austin, TX 78734ActiveMLS ID #7436736, Simone Gonzalez, JPAR Round Rock. Unlock MLS
- $419,0003 bd2 ba1.7k sqft21105 Newport Cove, Lago Vista, TX 78645For Sale
 MLS ID #179018, Diane Anderson, A Complete Realty. HLMLS as distributed by MLS GRID
