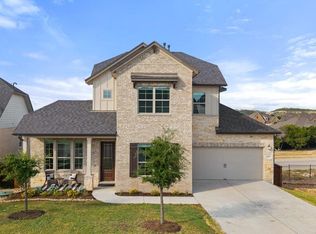
Backing up to a private greenbelt, this meticulously maintained home has been thoughtfully updated and is completely move-in ready. With the primary suite, secondary bedrooms and a dedicated office all located on the main floor, the layout offers the ease of single-story living with the added versatility of a full bathroom and a generous flex space upstairs—perfect for a media room or a simple conversion into a 4th bedroom. Inside, newly installed wide-plank flooring flows through the main level, complemented by contemporary baseboards, fresh paint and designer lighting. The heart of the home is a spacious living area anchored by a cozy gas fireplace, flowing seamlessly into a kitchen designed for those who love to cook, featuring a gas cooktop, convection oven, abundant cabinetry, ample counter space, a Bosch dishwasher and updated microwave. The primary suite is a true retreat tucked away at the rear of the home. It offers peaceful nature views, soaring ceilings, the convenience of dual vanities and two walk-in closets. Outside, the extended covered patio is the ideal spot for a morning coffee while taking in the privacy of the greenbelt. Functional upgrades abound, including an oversized deep garage with extensive overhead storage racks, surround sound pre-wiring in the family room and flex space and a whole-home Gemstone soffit lighting system that allows you to customize multiple exterior lighting schemes right from an app. Set on a tree-lined street with no neighbors to one side or the back in the heart of the sought-after Sweetwater community, this home has been lovingly cared for by its original owners and is ready for its next chapter. The amenity-rich neighborhood provides residents two beautiful resort style pools, a community only fitness center, pickleball, sand volleyball & basketball courts, dog park, numerous pocket parks throughout, miles of hiking & biking trails and community sponsored events & activities. Located in acclaimed Lake Travis ISD
Active
$570,000
18412 Rio Chama Ln, Austin, TX 78738
3beds
2,459sqft
Single Family Residence
Built in 2014
6,599 Square Feet Lot
$-- Zestimate®
$232/sqft
$87/mo HOA
What's special
Cozy gas fireplaceContemporary baseboardsUpdated microwaveFresh paintBosch dishwasherSingle-story livingExtended covered patio
- 4 days
- 371
- 24
Likely to sell faster than
Zillow last checked:
Listing updated:
Listed by:
Gwen Young (512) 900-0845,
Compass RE Texas, LLC (512) 575-3644
Source: Unlock MLS,MLS#: 1231846
Facts & features
Interior
Bedrooms & bathrooms
- Bedrooms: 3
- Bathrooms: 3
- Full bathrooms: 3
- Main level bedrooms: 3
Primary bedroom
- Description: Tall ceilings, stunning luxury vinyl plank and greenbelt views
- Features: Ceiling Fan(s), Coffered Ceiling(s)
- Level: Main
Primary bathroom
- Description: Two separate closets & separate vanities!
- Features: Double Vanity, High Ceilings, Separate Shower, Two Primary Closets, Walk-In Closet(s), Walk-in Shower
- Level: Main
Bonus room
- Description: Upstairs Bonus Room with green belt views and a full bathroom poses a variety of possible uses.
- Features: Ceiling Fan(s)
- Level: Upper
Kitchen
- Description: Stainless appliances & the convenience of gas cooking
- Features: Kitchen Island, Granite Counters, Eat-in Kitchen, Open to Family Room, Pantry, Recessed Lighting
- Level: Main
Office
- Description: Downstairs dedicated office with fresh paint & stunning vinyl plank floors
- Features: Ceiling Fan(s), High Ceilings
- Level: Main
Heating
- Central, Fireplace(s), Natural Gas
Cooling
- Ceiling Fan(s), Central Air
Appliances
- Included: Built-In Electric Oven, Dishwasher, Disposal, Gas Cooktop, Microwave, Electric Oven, Stainless Steel Appliance(s), Vented Exhaust Fan, Gas Water Heater, Water Purifier Owned, Water Softener Owned
Features
- Breakfast Bar, Built-in Features, Coffered Ceiling(s), High Ceilings, Chandelier, Granite Counters, Double Vanity, Electric Dryer Hookup, Eat-in Kitchen, Entrance Foyer, Interior Steps, Kitchen Island, Multiple Living Areas, Open Floorplan, Pantry, Primary Bedroom on Main, Recessed Lighting, Soaking Tub, Storage, Study/Home Office, Walk-In Closet(s), Washer Hookup
- Flooring: Carpet, Tile, Vinyl
- Windows: Blinds, Screens, Tinted Windows, Window Treatments
- Number of fireplaces: 1
- Fireplace features: Family Room, Gas Log
Interior area
- Total interior livable area: 2,459 sqft
Video & virtual tour
Property
Parking
- Total spaces: 2
- Parking features: Attached, Door-Single, Driveway, Enclosed, Garage, Garage Door Opener, Inside Entrance, Kitchen Level, Lighted, Storage
- Attached garage spaces: 2
Accessibility
- Accessibility features: None
Features
- Levels: One and One Half
- Stories: 1
- Patio & porch: Covered, Rear Porch
- Exterior features: Exterior Steps, Gutters Full, Lighting
- Pool features: None
- Spa features: None
- Fencing: Back Yard, Privacy, Wood
- Has view: Yes
- View description: Park/Greenbelt, Trees/Woods
- Waterfront features: None
Lot
- Size: 6,599 Square Feet
- Features: Back to Park/Greenbelt, Back Yard, Front Yard, Landscaped, Level, Sprinkler - Automatic, Trees-Medium (20 Ft - 40 Ft), Views
Details
- Additional structures: None
- Parcel number: 01279206180000
- Special conditions: Standard
Construction
Type & style
- Home type: SingleFamily
- Property subtype: Single Family Residence
Materials
- Foundation: Slab
- Roof: Composition, Shingle
Condition
- Resale
- New construction: No
- Year built: 2014
Utilities & green energy
- Sewer: Municipal Utility District (MUD)
- Water: Municipal Utility District (MUD)
- Utilities for property: Electricity Available, Natural Gas Available, Sewer Available, Water Available
Community & HOA
Community
- Features: BBQ Pit/Grill, Clubhouse, Cluster Mailbox, Common Grounds, Conference/Meeting Room, Curbs, Fitness Center, Game Room, Park, Picnic Area, Planned Social Activities, Playground, Pool, Putting Green, Sidewalks, Sport Court(s)/Facility, Tennis Court(s), Underground Utilities
- Subdivision: Sweetwater
HOA
- Has HOA: Yes
- Services included: Common Area Maintenance
- HOA fee: $260 quarterly
- HOA name: Sweetwater Master Community
Location
- Region: Austin
Financial & listing details
- Price per square foot: $232/sqft
- Tax assessed value: $502,979
- Annual tax amount: $9,860
- Date on market: 9/25/2026
- Listing terms: Cash,Conventional,FHA,VA Loan
- Electric utility on property: Yes
Estimated market value
Not available
Estimated sales range
Not available
Not available
Price history
| Date | Event | Price |
|---|---|---|
| 9/25/2026 | Listed for sale | $570,000$232/sqft |
Source:  Unlock MLS #1231846 Report a problem Unlock MLS #1231846 Report a problem | ||
Public tax history
| Year | Property taxes | Tax assessment |
|---|---|---|
| 2025 | $9,860 -12% | $502,979 -9.9% |
| 2024 | $11,206 +13.2% | $558,555 +10% |
| 2023 | $9,902 -2.7% | $507,777 +10% |
| 2022 | $10,178 | $461,615 +10% |
| 2021 | -- | $419,650 +10% |
| 2020 | $9,423 -4% | $381,500 -3.8% |
| 2019 | $9,816 +6.5% | $396,500 +1.7% |
| 2018 | $9,218 | $389,737 +6.6% |
| 2017 | $9,218 +98.9% | $365,647 -2.7% |
| 2016 | $4,634 | $375,632 +0.9% |
| 2015 | $4,634 | $372,457 +149.2% |
| 2014 | $4,634 | $149,464 |
Find assessor info on the county website
Monthly payment
Est. payment
Payment breakdown
Explore the cost of this home by adjusting the details. Changes won't be saved.Climate risks
Neighborhood: 78738
Nearby schools
Schools provided by the listing agent
- Elementary: Rough Hollow
- Middle: Lake Travis
- High: Lake Travis
- District: Lake Travis ISD
Source: Unlock MLS. This data may not be complete. We recommend contacting the local school district to confirm school assignments for this home.
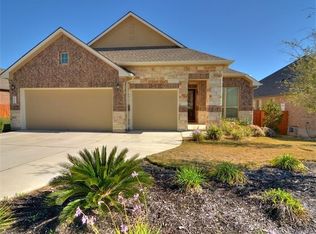
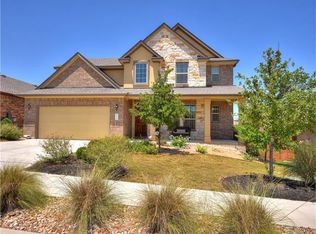
Similar homes
- $584,0004 bd3 ba2.3k sqft6100 Gunnison Turn Rd, Austin, TX 78738Active
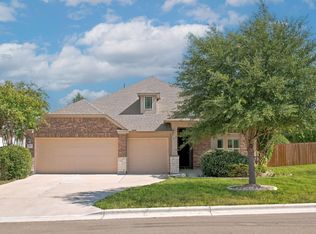
 MLS ID #9907558, Beth Carter, Compass RE Texas, LLC. Unlock MLS
 - $559,9003 bd2 ba1.9k sqft5009 Inks Clearing Ln, Austin, TX 78738Active
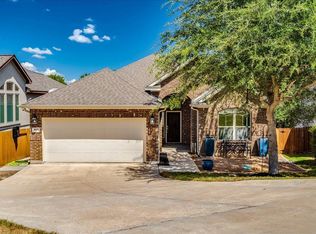 MLS ID #1025593, Lynne Wheeler, Realty One Group Prosper. Unlock MLS
 - $579,0004 bd3 ba2.3k sqft18517 Tanner Bayou Loop, Austin, TX 78738Active
 MLS ID #7091559, Cynthia Mattiza, Kuper Sotheby's Int'l Realty. Unlock MLS
 - $579,0004 bd3 ba2.4k sqft6800 Empresa Dr, Austin, TX 78738Active
 MLS ID #6894885, Gwen Young, Compass RE Texas, LLC. Unlock MLS
 - $577,0003 bd3 ba2.3k sqft6720 Llano Stage Trl, Austin, TX 78738ActiveMLS ID #7964558, Lori Wakefield, Keller Williams - Lake Travis. Unlock MLS
- $510,0003 bd2 ba1.8k sqft18409 Deleon Bayou Ln, Austin, TX 78738ActiveMLS ID #1999586, Kristi Larkam, Compass RE Texas, LLC. Unlock MLS
- $649,9004 bd3 ba3k sqft18704 Waltz Ct, Austin, TX 78738ActiveMLS ID #6641142, Asher Flynn, Compass RE Texas, LLC. Unlock MLS
- $659,0004 bd3 ba2.1k sqft104 Maxwell Way #32, Austin, TX 78738ActiveMLS ID #4039441, Shea Brewer, Cavalier Real Estate. Unlock MLS
- $615,0004 bd3 ba2.2k sqft6312 Empresa Dr, Austin, TX 78738ActiveMLS ID #1949612, AJ Abrams, Abrams & Associates Realty LLC. Unlock MLS
- $480,0003 bd2 ba1.7k sqft5509 Brady Bayou Cv, Austin, TX 78738ActiveMLS ID #7181665, Steve Jordan, Compass RE Texas, LLC. Unlock MLS
- $549,0003 bd3 ba1.8k sqft17316 Hattie Trce, Austin, TX 78738ActiveMLS ID #3849143, Gwen Young, Compass RE Texas, LLC. Unlock MLS
- $525,0003 bd3 ba1.9k sqft41 Muirfield Greens Ln, Lakeway, TX 78738ActiveMLS ID #8070215, Sandra Heacock, Coldwell Banker Realty. Unlock MLS
- $572,0003 bd3 ba2.8k sqft5301 Ponte Tresa Dr, Austin, TX 78738ActiveMLS ID #4102642, Susan Galyean, Easter and Easter, REALTORS. Unlock MLS
- $569,0003 bd3 ba2.1k sqft17307 Hattie Trce, Austin, TX 78738ActiveMLS ID #5380822, Jennifer Summers, HOYDEN HOMES. Unlock MLS
- $849,0004 bd3 ba3k sqft6005 Hewetson Dr, Austin, TX 78738ActiveMLS ID #9131179, Andrea Parker, eXp Realty, LLC. Unlock MLS
- $499,9953 bd2 ba1.8k sqft6816 Empresa Dr, Austin, TX 78738ActiveMLS ID #8816280, Brandye Rocca, Keller Williams - Lake Travis. Unlock MLS
- $625,0003 bd2 ba2.3k sqft15612 Pontic Pass, Bee Cave, TX 78738ActiveMLS ID #8874358, Heather Morrison, Keller Williams - Lake Travis. Unlock MLS
- $720,0004 bd4 ba2.7k sqft19113 Freeman Cir, Austin, TX 78738ActiveMLS ID #1339860, Gene Arant, Keller Williams - Lake Travis. Unlock MLS
- $630,0004 bd3 ba2.4k sqft4917 Pyrenees Pass, Bee Cave, TX 78738ActiveMLS ID #9728936, Polly Clarke, Compass RE Texas, LLC. Unlock MLS
