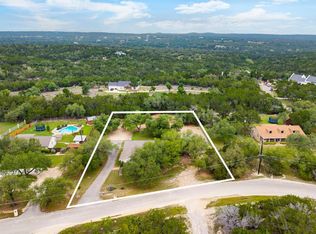
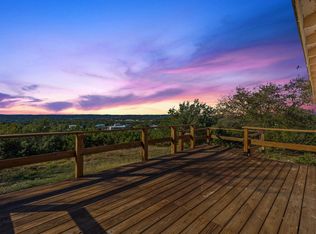
Life along Hamilton Pool Road is all about the setting. Scenic drives, wide-open skies, beloved local restaurants, wineries, breweries, and some of the Hill Country's most beautiful landscapes are all part of everyday life. Nestled on 2.29 wooded acres, this established homesite is ready for its next chapter. The 1992 home requires extensive renovation, but the footprint offers a strong starting point for a complete transformation. Vaulted ceilings, a floor-to-ceiling stone fireplace, generous living spaces, and a spacious primary suite with two walk-in closets, and two large secondaries along with a full guest bath provide the framework for a stunning reimagining. The wraparound porch is ready to become the place where mornings begin with coffee and evenings end with sweeping Hill Country sunsets on a rocking chair. A detached outbuilding adds valuable flexibility for a workshop, equipment, boat storage, or future hobby space. Beyond the home, the acreage is the real prize, with mature trees, open clearings, and room to expand, build additional structures, or create a multi-generational retreat while still preserving privacy. Stroll up the road for dinner at Layla's, ice cream at Grateful Custard, or spend weekends exploring Hamilton Pool, nearby wineries, breweries, and favorite Hill Country destinations. Zoned to highly regarded Lake Travis ISD with no HOA, a low 1.62 tax rate, easy access to Hwy 71. You’re just 7 miles from the Hill Country Galleria, and about 22 miles to Downtown Austin. The house needs vision. The setting speaks for itself. Bring your vision, your contractor, and your imagination, then come walk the land and see why this setting is worth the effort.
Active
Price cut: $41K (9/4)
$599,000
17505 Hamilton Pool Rd, Austin, TX 78738
3beds
1,777sqft
Single Family Residence
Built in 1992
2.29 Acres Lot
$-- Zestimate®
$337/sqft
$-- HOA
What's special
Floor-to-ceiling stone fireplaceWraparound porchSweeping hill country sunsetsGenerous living spacesFull guest bathVaulted ceilingsMature trees
- 46 days
- 852
- 34
Zillow last checked:
Listing updated:
Listed by:
Kelvin Glover (512) 400-6035,
Compass RE Texas, LLC (512) 575-3644
Source: Unlock MLS,MLS#: 4198627
Facts & features
Interior
Bedrooms & bathrooms
- Bedrooms: 3
- Bathrooms: 2
- Full bathrooms: 2
- Main level bedrooms: 3
Primary bedroom
- Features: Walk-In Closet(s)
- Level: Main
Bedroom
- Description: Two secondary bedrooms
- Features: See Remarks
- Level: Main
Primary bathroom
- Description: Primary ensuite bathroom requires renovation. Existing layout provides a dual vanity and two walk in closets that flank a shower
- Features: Double Vanity, Full Bath, See Remarks
- Level: Main
Bathroom
- Features: Full Bath
- Level: Main
Kitchen
- Features: Breakfast Bar, Dining Area, Eat-in Kitchen, Pantry
- Level: Main
Laundry
- Features: Electric Dryer Hookup, Storage, Washer Hookup
- Level: Main
Living room
- Features: Beamed Ceilings, Bookcases, High Ceilings, Vaulted Ceiling(s)
- Level: Main
Heating
- Central
Cooling
- Central Air
Appliances
- Included: Dishwasher
Features
- Bookcases, Built-in Features, Beamed Ceilings, High Ceilings, Vaulted Ceiling(s), Double Vanity, Electric Dryer Hookup, No Interior Steps, Pantry, Primary Bedroom on Main, Walk-In Closet(s), Washer Hookup
- Flooring: Tile, Wood
- Windows: See Remarks
- Number of fireplaces: 1
- Fireplace features: Living Room
Interior area
- Total interior livable area: 1,777 sqft
Video & virtual tour
Property
Parking
- Parking features: See Remarks, Circular Driveway, Driveway, Off Street, Open, Outside
Accessibility
- Accessibility features: None
Features
- Levels: One
- Stories: 1
- Patio & porch: Covered, Porch
- Exterior features: See Remarks, Exterior Steps, Private Yard
- Pool features: None
- Fencing: Partial
- Has view: Yes
- View description: Hill Country, Panoramic, Rural, Trees/Woods
- Waterfront features: None
Lot
- Size: 2.29 Acres
- Features: Back Yard, Front Yard, Native Plants, Private, Public Maintained Road, Many Trees, Trees-Medium (20 Ft - 40 Ft), Trees-Small (Under 20 Ft), Views
Details
- Additional structures: Outbuilding, Shed(s), Workshop
- Parcel number: 01139502030000
- Special conditions: Standard
Construction
Type & style
- Home type: SingleFamily
- Property subtype: Single Family Residence
Materials
- Foundation: Slab
- Roof: Metal
Condition
- Resale
- New construction: No
- Year built: 1992
Utilities & green energy
- Sewer: Septic Tank
- Water: Well
- Utilities for property: Cable Available, Electricity Available, Internet-Cable, Propane
Community & HOA
Community
- Features: None
- Subdivision: Swensons Ridge
HOA
- Has HOA: No
Location
- Region: Austin
Financial & listing details
- Price per square foot: $337/sqft
- Tax assessed value: $568,013
- Annual tax amount: $6,168
- Date on market: 8/3/2026
- Listing terms: Cash,Conventional
- Electric utility on property: Yes
Estimated market value
Not available
Estimated sales range
Not available
Not available
Price history
| Date | Event | Price |
|---|---|---|
| 9/4/2026 | Price change | $599,000-6.4%$337/sqft |
Source:  Unlock MLS #4198627 Report a problem Unlock MLS #4198627 Report a problem | ||
| 8/3/2026 | Listed for sale | $640,000$360/sqft |
Source: Unlock MLS #4198627 Report a problem | ||
Public tax history
| Year | Property taxes | Tax assessment |
|---|---|---|
| 2025 | $920 -38.1% | $345,294 +10% |
| 2024 | $1,486 +7.6% | $313,904 +10% |
| 2023 | $1,381 -45.7% | $285,367 +10% |
| 2022 | $2,541 | $259,425 -25.7% |
| 2021 | -- | $349,079 +62.8% |
| 2020 | $4,092 -6% | $214,401 -5.8% |
| 2019 | $4,352 +44.8% | $227,566 +12.1% |
| 2018 | $3,006 | $202,913 -2.9% |
| 2017 | $3,006 -0.9% | $208,909 |
| 2016 | $3,032 | $208,909 -0.9% |
| 2015 | $3,032 | $210,832 +10% |
| 2014 | $3,032 | $191,665 +2.5% |
| 2013 | -- | $187,039 |
| 2012 | -- | $187,039 -0.8% |
| 2011 | -- | $188,534 -1.6% |
| 2010 | -- | $191,520 -1.5% |
| 2009 | -- | $194,509 +52.3% |
| 2008 | -- | $127,751 +10% |
| 2007 | -- | $116,137 +10% |
| 2006 | -- | $105,579 +10% |
| 2005 | -- | $95,981 |
| 2002 | $1,569 | $95,981 |
Find assessor info on the county website
Monthly payment
Est. payment
Payment breakdown
Explore the cost of this home by adjusting the details. Changes won't be saved.Climate risks
Neighborhood: 78738
Nearby schools
Schools provided by the listing agent
- Elementary: Bee Cave
- Middle: Bee Cave Middle School
- High: Lake Travis
- District: Lake Travis ISD
Source: Unlock MLS. This data may not be complete. We recommend contacting the local school district to confirm school assignments for this home.
Similar homes
- $600,0004 bd3 ba1.8k sqft12701 Shoshoni Trl, Austin, TX 78737Active

 MLS ID #5663633, Ginger Sofia, eXp Realty, LLC. Unlock MLS
 - $625,0004 bd2 ba2k sqft2110 Spring Valley Dr, Dripping Springs, TX 78620Active
 MLS ID #4102226, Brandon Gardner, The Gardner Group, Inc.. Unlock MLS
 - $675,0004 bd3 ba2.3k sqft101 Pioneer Trl, Dripping Springs, TX 78620Active
 MLS ID #5756804, Luisa Mauro, Luisa Mauro Real Estate. Unlock MLS
 - $539,0003 bd2 ba1.1k sqft220 Harmon Hills Cv, Dripping Springs, TX 78620Active
 MLS ID #6759621, Karen McCutcheon, eXp Realty, LLC. Unlock MLS
 - $599,0003 bd2 ba2.1k sqft330 Humphrey Dr, Buda, TX 78610ActiveMLS ID #3362808, Chris Schoenfeld, Orchard Brokerage. Unlock MLS
- $595,0002 bd2 ba2k sqft24909 Lake View Dr, Spicewood, TX 78669ActiveMLS ID #8946752, Greg Gaynor, Fokus Waterfront. Unlock MLS
- $610,0004 bd3 ba2.4k sqft104 El Norte Ct, Lakeway, TX 78734ActiveMLS ID #6762304, Andrew Chewning, Compass RE Texas, LLC. Unlock MLS
- $549,0003 bd2 ba1.8k sqft12709 Cholla Ln, Manchaca, TX 78652For Sale
 MLS ID #2013471, Destini Evans TREC #749955, MAG Real Estate LLC. LERA MLS
 - $525,0003 bd2 ba1.5k sqft140 Mountain Loop Dr, Johnson City, TX 78636ActiveMLS ID #6822970, Scott Williams, Williams & Assoc.. Unlock MLS
- $579,9993 bd2 ba1.3k sqft3917 Leafield Dr, Austin, TX 78749ActiveMLS ID #2822595, Will Sheddan, Uptown Realty LLC. Unlock MLS
- $699,0003 bd1 ba1.5k sqft22419 Hazy Hollow Cv, Spicewood, TX 78669For Sale
 MLS ID #177335, Kathleen F Anglin, Intege Realty LLC. HLMLS as distributed by MLS GRID
 - $699,9994 bd3 ba2.4k sqft215 Dewberry Cv, Buda, TX 78610ActiveMLS ID #3551750, Trevor Heuser, Compass RE Texas, LLC. Unlock MLS
- $335,0003 bd2 ba1k sqft10114 THOMAS LN, Dripping Springs, TX 78620For SaleMLS ID #1959050, Shannon Issendorf TREC #684918, La Paloma Realty. LERA MLS
- $589,9003 bd2 ba2k sqft10817 Redmond Rd, Austin, TX 78739ActiveMLS ID #1126827, Eric Meissner, Compass RE Texas, LLC. Unlock MLS
- $634,0004 bd2 ba1.9k sqft1309 Horseback Holw, Austin, TX 78732ActiveMLS ID #2472427, Mahshid Caras, Compass RE Texas, LLC. Unlock MLS
- $479,9004 bd3 ba2k sqft315 Angel Fire Dr, Dripping Springs, TX 78620ActiveMLS ID #1785314, Robert Badger, Realty One Group Prosper. Unlock MLS
- $800,0003 bd2 ba2k sqft3016 Tradewind Dr, Spicewood, TX 78669ActiveMLS ID #4086531, Aubrey Franklin, Aubrey Franklin, Broker. Unlock MLS
- $540,0003 bd3 ba1.9k sqft109 White Sands Dr, Lakeway, TX 78734ActiveMLS ID #4861217, James Orr, Orr & Associates Real Estate. Unlock MLS
- $685,0003 bd2 ba1.5k sqft9820 Timber Ridge Pass, Austin, TX 78733ActiveMLS ID #5350192, William Steakley, DEN Property Group. Unlock MLS
- $499,5003 bd2 ba2.1k sqft284 Honeycomb Cir, Driftwood, TX 78619ActiveMLS ID #3113833, Jeffrey Brown, Compass RE Texas, LLC. Unlock MLS
