NO HOA!!!! A rare opportunity to enjoy room to spread out while staying conveniently located in Manchaca! Situated on approximately 2.3 acres, this unique property offers a charming stone home, a separate game room building, mature trees, and a large open field with plenty of space to make the property your own. Inside, the home offers 3 bedrooms and 2 baths with a comfortable, functional layout. The spacious kitchen has been updated with white cabinetry, granite countertops, a large center island, breakfast bar seating, abundant counter and cabinet space, and a wall of windows overlooking the property. The living area features a beautiful stone fireplace and exposed wood accents, adding warmth and character, while the dining area opens to the backyard for easy indoor-outdoor living. Outside is where this property really stands apart. The approximately 2.31-acre lot provides a combination of mature trees, fenced areas and a large open field beside the home-offering possibilities for gardening, outdoor recreation, animals, additional improvements or simply enjoying the extra elbow room. Adding even more versatility is the separate oversized game room building. With high ceilings, multiple sliding doors and a large open interior, this space has incredible potential for entertaining, hobbies, a home gym, workshop, studio, recreation space or additional storage. Properties offering this much land, usable space and versatility this close to the Austin/Buda area are increasingly hard to find. Whether you're looking for room to entertain, space for your hobbies, or simply a little more breathing room, 12709 Cholla Ln offers an opportunity to create something truly your own.
For sale
Price cut: $26K (9/2)
$549,000
12709 Cholla Ln, Manchaca, TX 78652
3beds
1,852sqft
Single Family Residence
Built in 1978
2.31 Acres Lot
$-- Zestimate®
$296/sqft
$-- HOA
What's special
Beautiful stone fireplaceFenced areasGranite countertopsCharming stone homeLarge open fieldSpacious kitchenLarge center island
- 32 days
- 939
- 98
Zillow last checked:
Listing updated:
Listed by:
Destini Evans TREC #749955 (512) 665-1459,
MAG Real Estate LLC
Source: LERA MLS,MLS#: 2013471
Facts & features
Interior
Bedrooms & bathrooms
- Bedrooms: 3
- Bathrooms: 2
- Full bathrooms: 2
Primary bedroom
- Features: Walk-In Closet(s), Ceiling Fan(s), Full Bath
- Area: 228
- Dimensions: 12 x 19
Bedroom 2
- Area: 180
- Dimensions: 12 x 15
Bedroom 3
- Area: 165
- Dimensions: 11 x 15
Primary bathroom
- Features: Tub/Shower Combo
- Area: 54
- Dimensions: 6 x 9
Dining room
- Area: 182
- Dimensions: 14 x 13
Family room
- Area: 336
- Dimensions: 24 x 14
Kitchen
- Area: 336
- Dimensions: 24 x 14
Living room
- Area: 300
- Dimensions: 15 x 20
Heating
- Central, Electric
Cooling
- Central Air
Appliances
- Included: Range, Disposal, Dishwasher, Plumbed For Ice Maker, Electric Water Heater
- Laundry: Main Level, In Kitchen, Washer Hookup, Dryer Connection
Features
- One Living Area, Separate Dining Room, Kitchen Island, Breakfast Bar, Game Room, Shop, Utility Room Inside, 1st Floor Lvl/No Steps, High Ceilings, High Speed Internet, All Bedrooms Downstairs, Telephone, Walk-In Closet(s), Master Downstairs, Ceiling Fan(s), Solid Counter Tops
- Flooring: Carpet, Ceramic Tile, Laminate
- Windows: Storm Windows, Double Pane Windows
- Has basement: No
- Attic: Access Only
- Number of fireplaces: 1
- Fireplace features: Living Room
Interior area
- Total interior livable area: 1,852 sqft
Property
Parking
- Total spaces: 4
- Parking features: Two Car Garage, Two Car Carport, Open
- Garage spaces: 2
- Carport spaces: 2
- Covered spaces: 4
Features
- Levels: One
- Stories: 1
- Patio & porch: Patio, Covered
- Exterior features: Rain Gutters, Other
- Pool features: None
- Fencing: Wire,Cross Fenced,Ranch Fence
Lot
- Size: 2.31 Acres
- Features: 2 - 5 Acres, Level
- Residential vegetation: Mature Trees, Mature Trees (ext feat)
Details
- Additional structures: Shed(s)
- Parcel number: 0447210527
Construction
Type & style
- Home type: SingleFamily
- Property subtype: Single Family Residence
Materials
- 4 Sides Masonry, Stone
- Foundation: Slab
- Roof: Composition
Condition
- As-Is,Pre-Owned
- New construction: No
- Year built: 1978
Utilities & green energy
- Electric: PEC
- Water: Co-op Water
- Utilities for property: Private Garbage Service
Community & HOA
Community
- Features: None
- Security: Smoke Detector(s)
- Subdivision: "out/Travis."
Location
- Region: Manchaca
Financial & listing details
- Price per square foot: $296/sqft
- Tax assessed value: $507,282
- Annual tax amount: $6,325
- Price range: $549K - $549K
- Date on market: 9/2/2026
- Cumulative days on market: 54 days
- Listing terms: Conventional,FHA,VA Loan,Cash
- Road surface type: Paved
Estimated market value
Not available
Estimated sales range
Not available
Not available
Price history
| Date | Event | Price |
|---|---|---|
| 9/2/2026 | Price change | $549,000-4.5%$296/sqft |
Source:  Unlock MLS #9709761 Report a problem Unlock MLS #9709761 Report a problem | ||
| 8/13/2026 | Listed for sale | $575,000$310/sqft |
Source: Unlock MLS #9709761 Report a problem | ||
Public tax history
| Year | Property taxes | Tax assessment |
|---|---|---|
| 2025 | $3,014 -31.6% | $389,562 +10% |
| 2024 | $4,405 +22.8% | $354,147 +10% |
| 2023 | $3,586 -11.9% | $321,952 +10% |
| 2022 | $4,071 | $292,684 +10% |
| 2021 | -- | $266,076 +10% |
| 2020 | $3,822 +10.2% | $241,887 -23.9% |
| 2019 | $3,467 +18.7% | $317,697 +58.9% |
| 2018 | $2,921 | $199,906 +10% |
| 2017 | $2,921 -18.2% | $181,733 |
| 2016 | $3,570 | $181,733 -10.9% |
| 2015 | $3,570 | $203,923 +2.1% |
| 2014 | $3,570 | $199,656 -3.5% |
| 2013 | -- | $206,887 +3.6% |
| 2012 | -- | $199,654 |
| 2011 | -- | $199,654 |
| 2010 | -- | $199,654 +7.6% |
| 2009 | -- | $185,589 +10% |
| 2008 | -- | $168,717 +3.7% |
| 2007 | -- | $162,650 +1.3% |
| 2006 | -- | $160,508 +10% |
| 2005 | -- | $145,916 -11.9% |
| 2002 | $3,123 | $165,680 |
Find assessor info on the county website
Monthly payment
Est. payment
Payment breakdown
Explore the cost of this home by adjusting the details. Changes won't be saved.Climate risks
Neighborhood: 78652
Nearby schools
Schools provided by the listing agent
- District: Austin I.S.D.
Source: LERA MLS. This data may not be complete. We recommend contacting the local school district to confirm school assignments for this home.
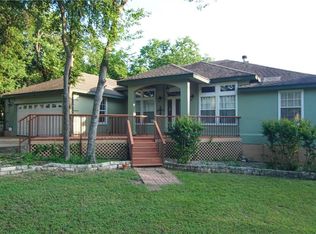
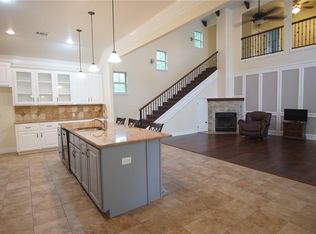
Similar homes
- $455,0003 bd2 ba1.5k sqft2018 Chaparral Park Rd, Manchaca, TX 78652Active

 MLS ID #6588456, Melissa Deichmann, Star Tex Real Estate. Unlock MLS
 - $550,0003 bd2 ba2.6k sqft11909 Bluebonnet Ln, Manchaca, TX 78652Active
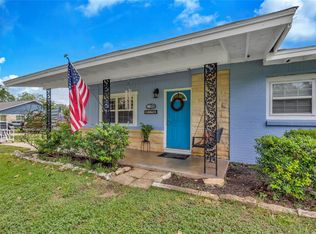 MLS ID #3094385, Aida Perez, Manresa Global Realty. Unlock MLS
 - $650,0003 bd4 ba2.7k sqft402 Bear Canyon Dr, Manchaca, TX 78652Active
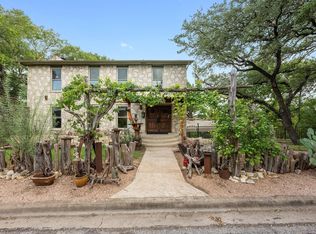 MLS ID #4681189, Chris Sackett, Grassroots Realty, LLC.. Unlock MLS
 - $485,0003 bd2 ba1.8k sqft13402 Ramrod Dr, Manchaca, TX 78652Active
 MLS ID #4909918, Erin Ritter, Sky Realty. Unlock MLS
 - $545,9003 bd3 ba2.1k sqft2406 Lancaster Dr, Austin, TX 78748ActiveMLS ID #7539123, Michelle Hendrix, eXp Realty, LLC. Unlock MLS
- $379,0003 bd2 ba2k sqft12900 Ben Milam Dr, Manchaca, TX 78652ActiveMLS ID #9526468, Roberto Talamas, Keller Williams Realty. Unlock MLS
- $549,0004 bd3 ba2.7k sqft3309 Graybuck Rd, Austin, TX 78748ActiveMLS ID #4545477, Ashley White, Compass RE Texas, LLC. Unlock MLS
- $525,0004 bd2 ba1.8k sqft315 Caracara Dr, Buda, TX 78610ActiveMLS ID #7303092, Christi Anderson, Asset Realty. Unlock MLS
- $524,0002 bd2 ba1.2k sqft10706 Creek View Dr, Austin, TX 78748ActiveMLS ID #9674471, Stefan Stankovic, Spyglass Realty. Unlock MLS
- $460,0003 bd2 ba1.4k sqft7314 Eganhill Dr, Austin, TX 78745ActiveMLS ID #2721675, Colin Foley, Redfin Corporation. Unlock MLS
- $665,0003 bd2 ba2.1k sqft3414 Eldorado Trl, Austin, TX 78739ActiveMLS ID #1258783, Chris Hightower, The Hightower Company. Unlock MLS
- $599,0003 bd3 ba1.8k sqft7336 Gaines Mill Ln, Austin, TX 78745ActiveMLS ID #2771622, Heather Brown, RE/MAX Fine Properties. Unlock MLS
- $459,9904 bd2 ba1.8k sqft510 Maybrook Dr, Buda, TX 78610ActiveMLS ID #4297723, Joseph Cardona, Realty One Group Prosper. Unlock MLS
- $539,0003 bd2 ba2.2k sqft208 Maple Dr, Mountain City, TX 78610ActiveMLS ID #9838847, Julia Fitch, Compass RE Texas, LLC. Unlock MLS
- $489,0005 bd3 ba2.6k sqft296 Still Hollow Crk, Buda, TX 78610ActiveMLS ID #7695941, Everett Torres, Compass RE Texas, LLC. Unlock MLS
- $559,0003 bd2 ba1.6k sqft9123 Fainwood Ln, Austin, TX 78749ActiveMLS ID #6314120, Bob Schreiber, Austin Homescapes Realty. Unlock MLS
- $455,0005 bd3 ba1.8k sqft12715 Crystal Creek Dr, Buda, TX 78610ActiveMLS ID #8585963, Rita Calhoun, Realty One Group Prosper. Unlock MLS
- $672,0005 bd2 ba2.6k sqft4110 Paseo Dr, Austin, TX 78739ActiveMLS ID #4622082, Jennifer Mueller, Central Real Estate Group. Unlock MLS
- $600,0004 bd3 ba1.8k sqft12701 Shoshoni Trl, Austin, TX 78737ActiveMLS ID #5663633, Ginger Sofia, eXp Realty, LLC. Unlock MLS
- $537,9004 bd3 ba1.9k sqft6401 Sam Maverick Pass, Austin, TX 78749ActiveMLS ID #1441003, Carolina Aceituno, Keller Williams Realty Lone St. Unlock MLS
