Set beneath the mature canopy of Castlewood Forest, 2406 Lancaster offers the kind of South Austin setting that is increasingly hard to replicate: an established neighborhood, a generous .3157-acre lot, and a turnkey home with the space and flexibility to settle in and make your own. Inside, 2,160 square feet of conditioned living space includes 3 bedrooms, 2.5 baths, a 2-car garage, and a spacious conditioned sunroom overlooking an incredibly private backyard. With abundant natural light and views into the mature landscape, the sunroom feels like a true extension of the living space and an easy place to gather, work, read, or simply enjoy the quiet. The owner has thoughtfully prepared the property for market, making this a rare move-in-ready opportunity at an incredibly advantageous entry point into Castlewood Forest, where homes have sold into the high $900Ks. Just beyond the neighborhood, South Menchaca has become one of South Austin's favorite local destinations, with Lulu's, Armadillo Den, Moontower Saloon, The Hive, Sam's Town Point, Bouldin Acres, coffee, food trucks, patios, pickleball, and live music nearby: big trees, privacy, wide walkable streets, a 5- to 10-minute drive from public hiking trails, including the sculpture walk, and unmistakably South Austin.
Active
$545,900
2406 Lancaster Dr, Austin, TX 78748
3beds
2,170sqft
Single Family Residence
Built in 1975
0.32 Acres Lot
$535,800 Zestimate®
$252/sqft
$-- HOA
What's special
Big treesAbundant natural lightWide walkable streets
- 22 days
- 1,760
- 248
Likely to sell faster than
Zillow last checked:
Listing updated:
Listed by:
Michelle Hendrix (512) 736-1680,
eXp Realty, LLC (888) 519-7431
Source: Unlock MLS,MLS#: 7539123
Facts & features
Interior
Bedrooms & bathrooms
- Bedrooms: 3
- Bathrooms: 3
- Full bathrooms: 2
- 1/2 bathrooms: 1
Heating
- Central, Electric
Cooling
- Central Air
Appliances
- Included: Dishwasher, Disposal, Microwave, Oven, Free-Standing Range, Self Cleaning Oven
Features
- Built-in Features, Ceiling Fan(s), Entrance Foyer, Multiple Living Areas, Open Floorplan, Pantry, Walk-In Closet(s)
- Flooring: Carpet, Tile, Vinyl, Wood
- Windows: Window Treatments
- Number of fireplaces: 1
- Fireplace features: Family Room, Wood Burning
Interior area
- Total interior livable area: 2,170 sqft
Property
Parking
- Total spaces: 2
- Parking features: Attached, Door-Single, Garage Faces Front
- Attached garage spaces: 2
Accessibility
- Accessibility features: None
Features
- Levels: Two
- Stories: 2
- Patio & porch: Porch
- Exterior features: Private Yard
- Pool features: None
- Spa features: None
- Fencing: Fenced, Full, Wood
- Has view: Yes
- View description: Trees/Woods
- Waterfront features: None
Lot
- Size: 0.32 Acres
- Dimensions: 100 x 140
- Features: Back Yard, Landscaped, Level, Private, Trees-Large (Over 40 Ft), Trees-Medium (20 Ft - 40 Ft)
Details
- Additional structures: Shed(s)
- Parcel number: 04262107190000
- Special conditions: Standard
Construction
Type & style
- Home type: SingleFamily
- Property subtype: Single Family Residence
Materials
- Foundation: Slab
- Roof: Composition
Condition
- Resale
- New construction: No
- Year built: 1975
Utilities & green energy
- Sewer: Public Sewer
- Water: Public
- Utilities for property: Electricity Available
Community & HOA
Community
- Features: Planned Social Activities
- Subdivision: Castlewood Forest Sec 07
HOA
- Has HOA: No
Location
- Region: Austin
Financial & listing details
- Price per square foot: $252/sqft
- Tax assessed value: $587,354
- Annual tax amount: $2,773
- Date on market: 9/16/2026
- Listing terms: Cash,Conventional,FHA
- Electric utility on property: Yes
Estimated market value
$535,800
$509,000 - $563,000
$2,534/mo
Price history
| Date | Event | Price |
|---|---|---|
| 9/16/2026 | Listed for sale | $545,900+127.6%$252/sqft |
Source:  Unlock MLS #7539123 Report a problem Unlock MLS #7539123 Report a problem | ||
| 9/22/2010 | Listing removed | $239,900$111/sqft |
Source: Blairfield Realty #2720046 Report a problem | ||
| 6/16/2010 | Listed for sale | $239,900$111/sqft |
Source: Blairfield Realty Report a problem | ||
Public tax history
| Year | Property taxes | Tax assessment |
|---|---|---|
| 2025 | $2,773 +14.2% | $533,915 +10% |
| 2024 | $2,428 +13.6% | $485,377 +10% |
| 2023 | $2,137 -42.3% | $441,252 +10% |
| 2022 | $3,707 | $401,138 +10% |
| 2021 | -- | $364,671 +10% |
| 2020 | $3,843 +14% | $331,519 -6% |
| 2019 | $3,372 +13.2% | $352,674 +28.7% |
| 2018 | $2,980 | $273,983 +10% |
| 2017 | $2,980 +3.5% | $249,075 +10% |
| 2016 | $2,880 | $226,432 +10% |
| 2015 | $2,880 | $205,847 +10% |
| 2014 | $2,880 | $187,134 +10% |
| 2013 | -- | $170,122 -0.6% |
| 2012 | -- | $171,107 -9.4% |
| 2011 | -- | $188,841 |
| 2010 | -- | $188,841 -0.9% |
| 2009 | -- | $190,567 +10% |
| 2008 | -- | $173,243 +10% |
| 2007 | -- | $157,494 +10% |
| 2006 | -- | $143,176 -6.9% |
| 2005 | -- | $153,779 +10.2% |
| 2002 | $3,134 | $139,491 |
Find assessor info on the county website
Monthly payment
Est. payment
Payment breakdown
Explore the cost of this home by adjusting the details. Changes won't be saved.Climate risks
Neighborhood: Cherry Creek
Nearby schools
Schools provided by the listing agent
- Elementary: Kocurek
- Middle: Bailey
- High: Akins
- District: Austin ISD
Source: Unlock MLS. This data may not be complete. We recommend contacting the local school district to confirm school assignments for this home.
Similar homes
- $549,0004 bd3 ba2.7k sqft3309 Graybuck Rd, Austin, TX 78748Active
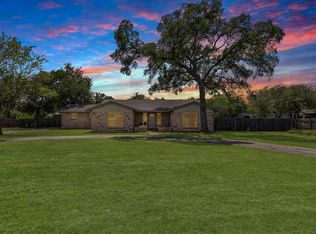
 MLS ID #4545477, Ashley White, Compass RE Texas, LLC. Unlock MLS
 - $639,0003 bd3 ba1.8k sqft11112 Whiskey River Dr, Austin, TX 78748Active
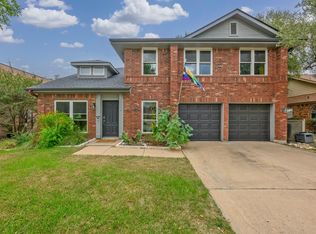 MLS ID #5578053, Steven Van Orden, Lifestyle Design Realty, LLC. Unlock MLS
 - $575,0003 bd3 ba1.8k sqft7336 Gaines Mill Ln, Austin, TX 78745Active
 MLS ID #2771622, Heather Brown, RE/MAX Fine Properties. Unlock MLS
 - $549,9003 bd2 ba1.5k sqft7900 Finch Trl, Austin, TX 78745Active
 MLS ID #8468893, Samaira Gilani, Redfin Corporation. Unlock MLS
 - $429,0004 bd4 ba2k sqft10214 Bilbrook Pl, Austin, TX 78748ActiveMLS ID #3675234, Misty Smith, Beacon Pointe Realty. Unlock MLS
- $575,0004 bd3 ba1.9k sqft8921 Corran Ferry Dr, Austin, TX 78749ActiveMLS ID #1825606, Janessa Tomberlin, JBGoodwin REALTORS WL. Unlock MLS
- $365,0003 bd2 ba1.5k sqft9511 Curlew Dr, Austin, TX 78748ActiveMLS ID #6231747, John Turlington, Compass RE Texas, LLC. Unlock MLS
- $460,0003 bd2 ba1.4k sqft7314 Eganhill Dr, Austin, TX 78745ActiveMLS ID #2721675, Colin Foley, Redfin Corporation. Unlock MLS
- $500,0003 bd2 ba1.8k sqft900 Austin Highlands Blvd, Austin, TX 78745ActiveMLS ID #4282962, Kelsey Osborne, KW-Austin Portfolio Real Estate. Unlock MLS
- $539,9993 bd2 ba1.5k sqft2003 Fair Oaks Dr, Austin, TX 78745ActiveMLS ID #3638871, Desiree Gutierrez, Compass RE Texas, LLC. Unlock MLS
- $550,0004 bd2 ba1.9k sqft6920 Scenic Brook Dr, Austin, TX 78736ActiveMLS ID #6071585, Kacy Dolce, Christies Intl Real Estate Lone Star. Unlock MLS
- $629,0004 bd3 ba1.8k sqft7906 Keneshaw Dr, Austin, TX 78745ActiveMLS ID #3852423, Lionel Laday, Laday Realty Group, LLC. Unlock MLS
- $649,0004 bd3 ba2.2k sqft8104 Cutler Ridge Pl, Austin, TX 78749ActiveMLS ID #2191975, Albert Saenz, Cadenza Realty. Unlock MLS
- $625,0003 bd2 ba1.7k sqft6008 Smith Oak Trl, Austin, TX 78749ActiveMLS ID #4561307, Megan Willis, Compass RE Texas, LLC. Unlock MLS
- $665,0003 bd2 ba2.1k sqft3414 Eldorado Trl, Austin, TX 78739ActiveMLS ID #1258783, Chris Hightower, The Hightower Company. Unlock MLS
- $479,0003 bd3 ba1.4k sqft8406 Washita Dr, Austin, TX 78749ActiveMLS ID #7519031, Mario Perica, Keller Williams Realty. Unlock MLS
- $589,9903 bd2 ba1.3k sqft2507 Western Trails Blvd, Austin, TX 78745ActiveMLS ID #1594484, Will Dupuy, TX Brokers. Unlock MLS
- $525,0004 bd2 ba1.8k sqft315 Caracara Dr, Buda, TX 78610ActiveMLS ID #7303092, Christi Anderson, Asset Realty. Unlock MLS
- $539,0003 bd2 ba1.3k sqft5607 Berkman Dr, Austin, TX 78723ActiveMLS ID #7743360, Laura Hoke, eXp Realty, LLC. Unlock MLS
- $699,0003 bd2 ba2.1k sqft700 Corral Ln, Austin, TX 78745ActiveMLS ID #3877443, David Mosrie, Texas Ally Real Estate Group. Unlock MLS
